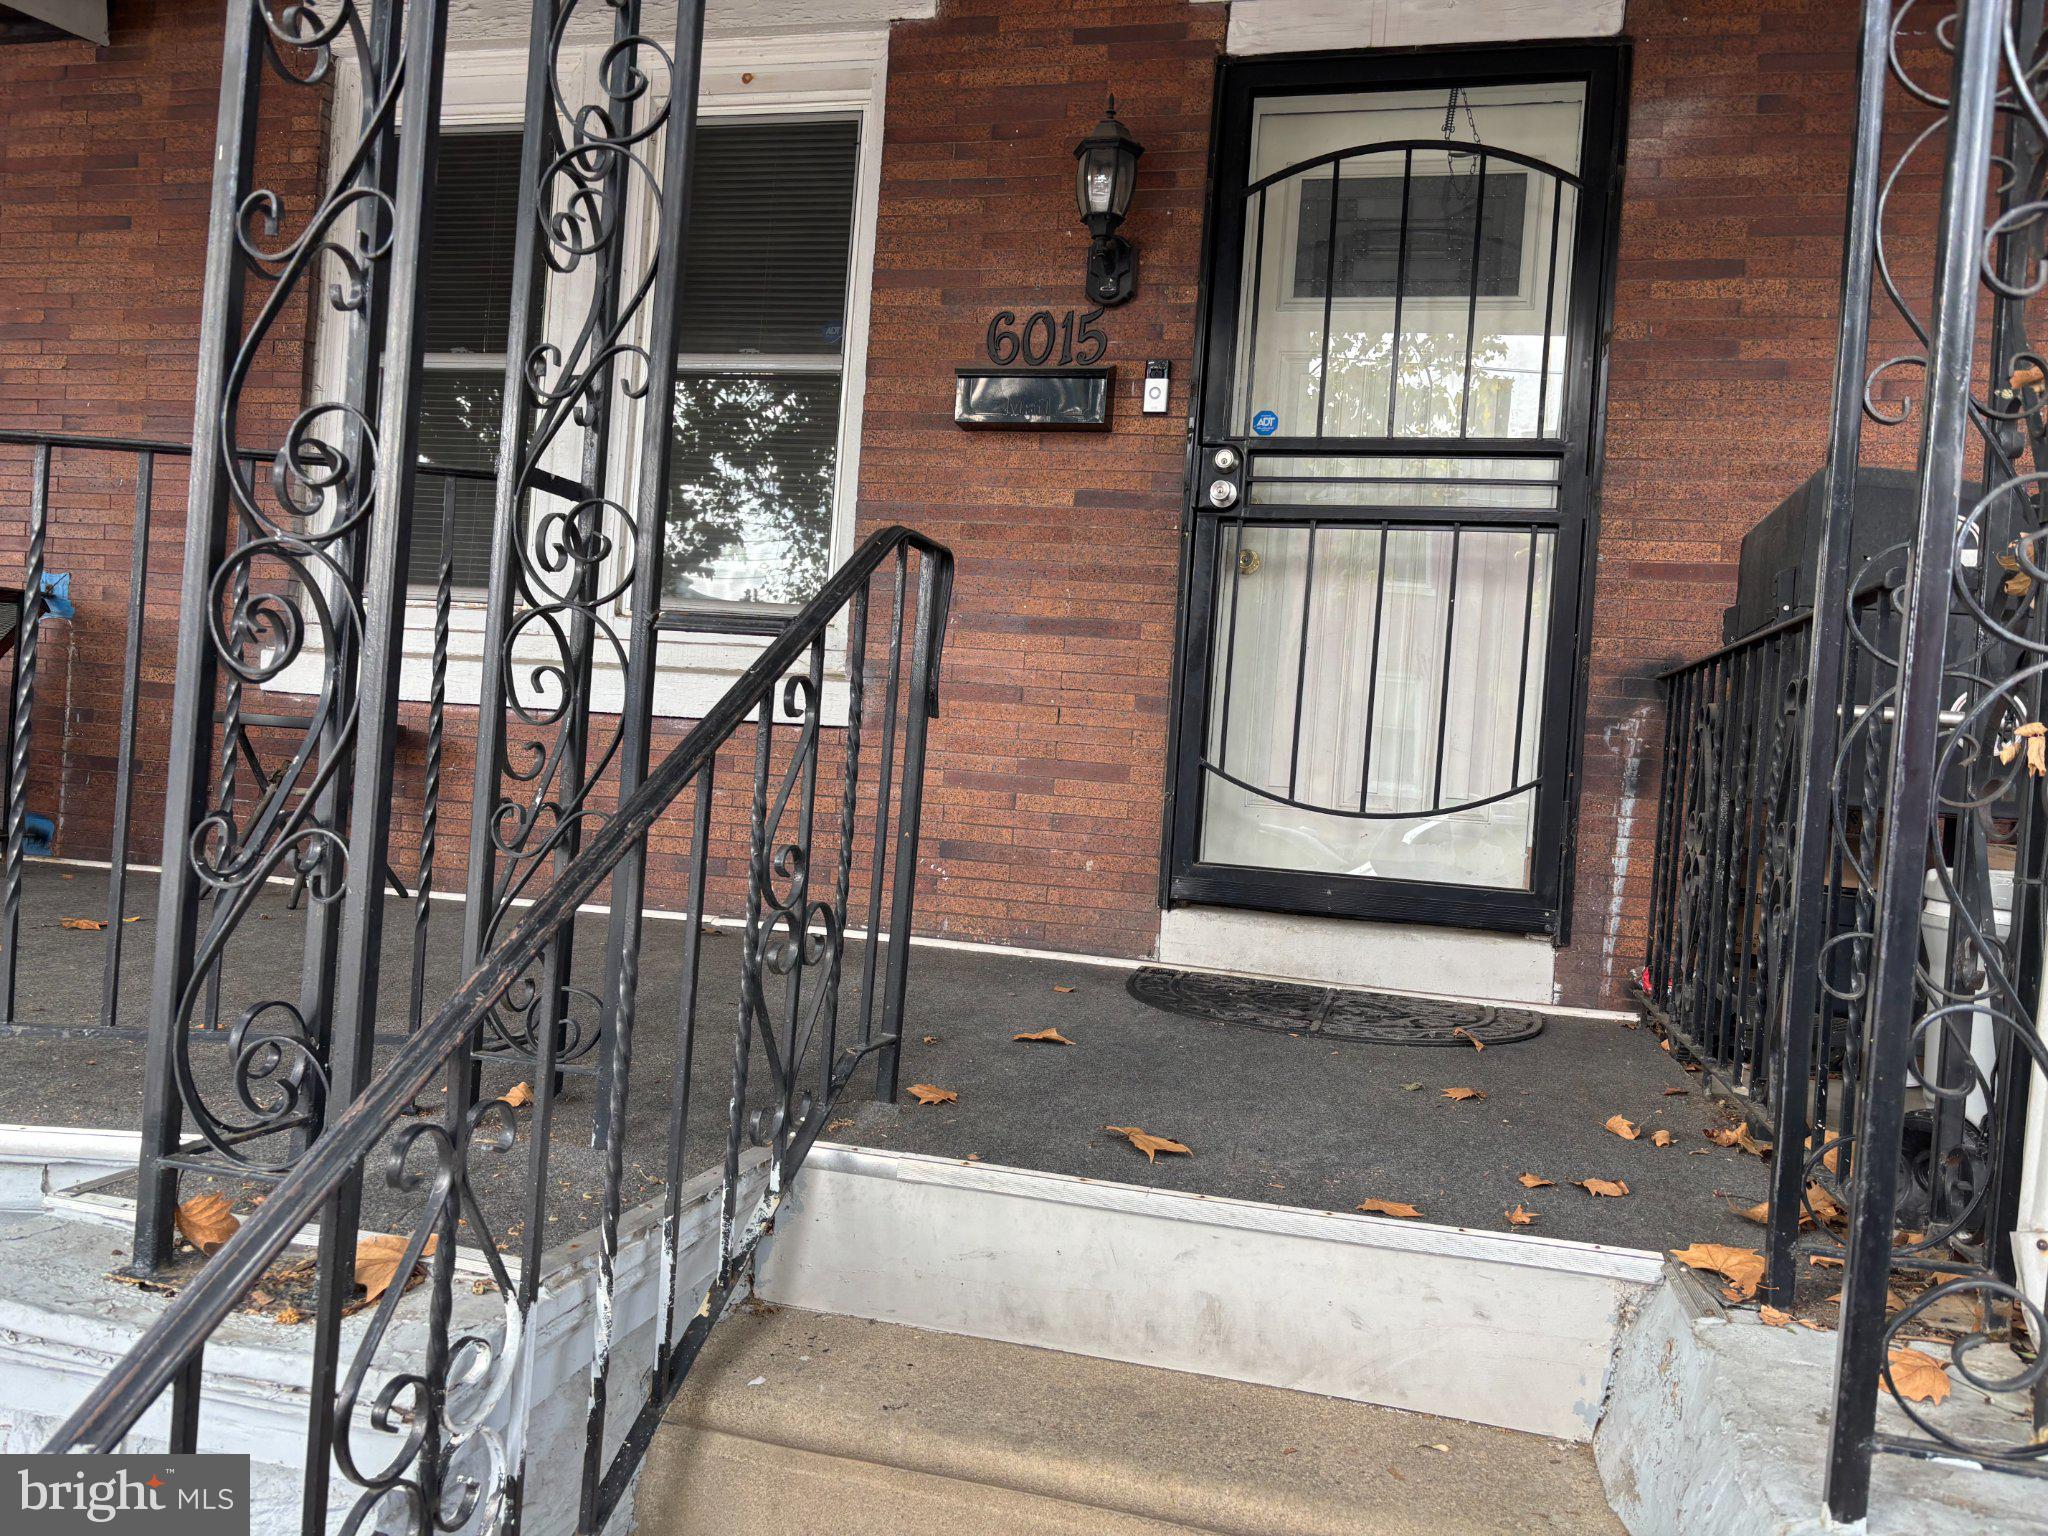
Welcome to this beautifully updated 3-bedroom row home in Philadelphia’s Haddington section, where comfort, style, and convenience come together. From the moment you enter, you’ll appreciate the inviting layout and thoughtful finishes throughout.
The open-concept kitchen creates a bright, airy atmosphere, allowing natural light to flow throughout the main living space while providing an ideal setting for everyday living and entertaining. A convenient first-floor half bathroom adds an extra level of functionality.
The finished basement expands your living space and offers the perfect spot for entertaining, movie nights, a home office, or a comfortable recreation area. Elegant marble tile flooring in both the kitchen and basement adds a sophisticated touch, while hardwood floors bring warmth and character to the main living areas.
Upstairs, the beautifully designed bathroom features bamboo-inspired tile and stylish finishes that look like they stepped straight out of a design magazine. Central air and heat provide year-round comfort, making this home as functional as it is attractive.
Conveniently located near public transportation, shopping, restaurants, and a variety of neighborhood amenities, this home puts everything you need within easy reach.
Come discover the style, space, and convenience this Haddington row home has to offer—schedule your showing today!
Save
Ask
Tour
Hide
Share
Listing Snapshot
Price
$209,900
Days On Site
4 Days
Bedrooms
3
Inside Area (SqFt)
1,524 sqft
Total Baths
2
Full Baths
1
Partial Baths
1
Lot Size
0.02 Acres
Year Built
1900
MLS® Number
PAPH2675178
Status
Coming Soon
Property Tax
$2,584
HOA/Condo/Coop Fees
N/A
Sq Ft Source
Estimated
Friends & Family
React
Invite
Recent Activity
5 days ago
Listing first seen on site
5 days ago
Listing updated with changes from the MLS®
General Features
Acres
0.02
Cross Street
60th
Foundation
Stone
Levels
Two
Parking
On Street
Property Sub Type
Townhouse
Security
Carbon Monoxide Detector(s)
Sewer
Public Sewer
Special Circumstances
Standard
SqFt Above
1124
SqFt Below
400
SqFt Total
1524
Style
Colonial
Utilities
Cable AvailableNatural Gas AvailablePhone AvailableSewer AvailableWater AvailableElectricity Available
Water Source
Public
Zoning
RSA5
Interior Features
Appliances
RangeOvenGas RangeGas OvenGas Water HeaterBuilt-In RangeDishwasherDisposalDryerWasherWater HeaterMicrowave
Basement
Finished
Cooling
Central AirGas
Flooring
CarpetWood
Heating
Natural GasForced Air
Interior
Kitchen Island
Laundry Features
In Basement
Main Level Bedrooms
3
Window Features
Screens
Save
Ask
Tour
Hide
Share
Exterior Features
Construction Details
Brick
Pool Features
None
Roof
AsphaltFlat
Windows/Doors
Screens
Community Features
Community Features
SidewalksStreet Lights
MLS Area
19139 (19139)
School District
PHILADELPHIA CITY
Schools
School District
PHILADELPHIA CITY
Elementary School
Unknown
Middle School
Unknown
High School
WILLIAM SAYER
Listing courtesy of Coldwell Banker Hearthside Realtors