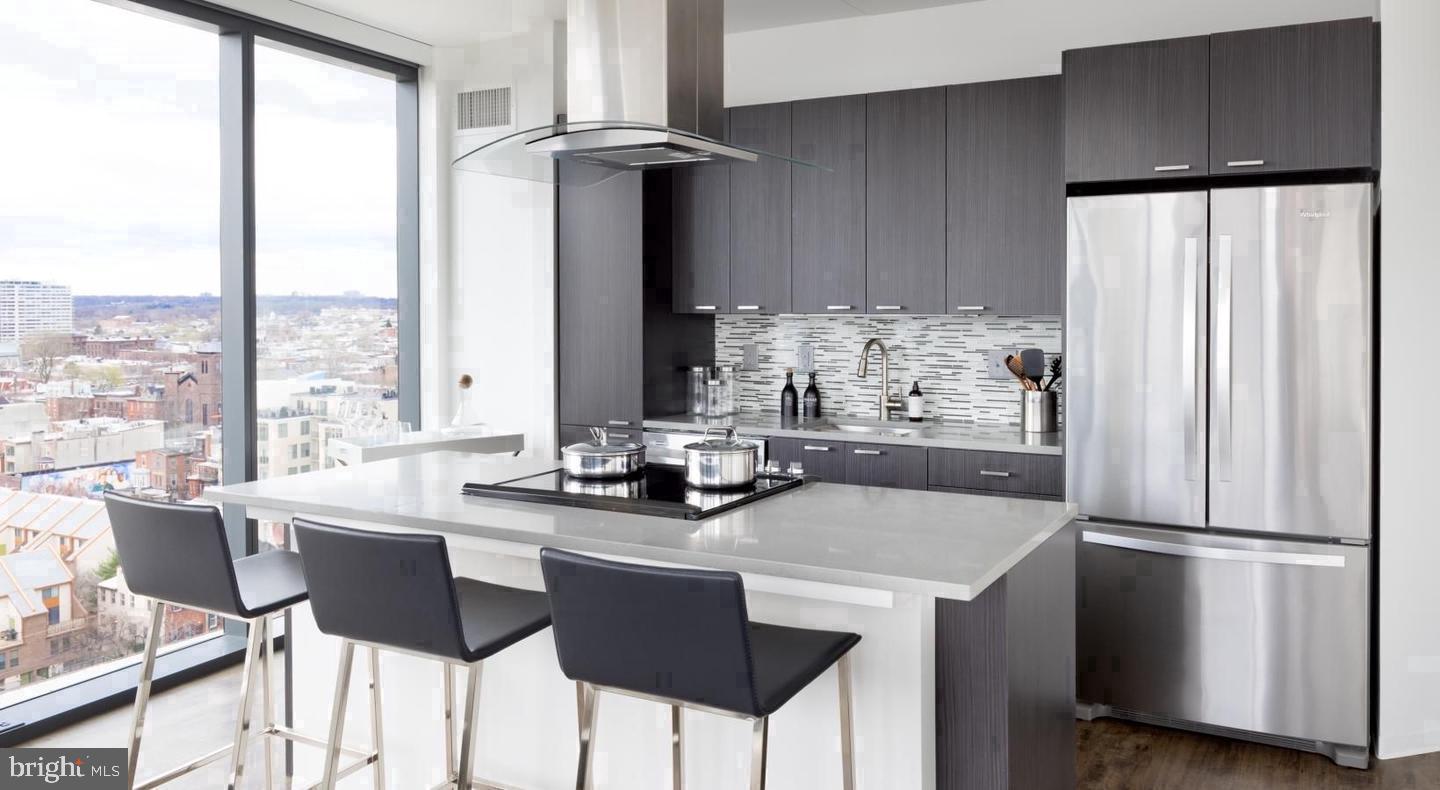
An open kitchen flows into a living room framed by generous windows, setting the tone for a home that feels larger than its footprint suggests. At 1,250 square feet, this two-bedroom, two-bathroom residence at NorthXNorthwest in Fairmount gives each room room to breathe — a rarity in a neighborhood where space is earned. Upgraded countertops anchor the kitchen alongside stainless steel appliances, a built-in microwave, dishwasher, and disposal, so cooking a weeknight dinner or hosting a Sunday brunch feels less like an obligation and more like the natural rhythm of the place. The open floor plan means conversation carries easily from the kitchen to the living area, and the window treatments give you full control over the afternoon light when you want it and the city glow when you don't.
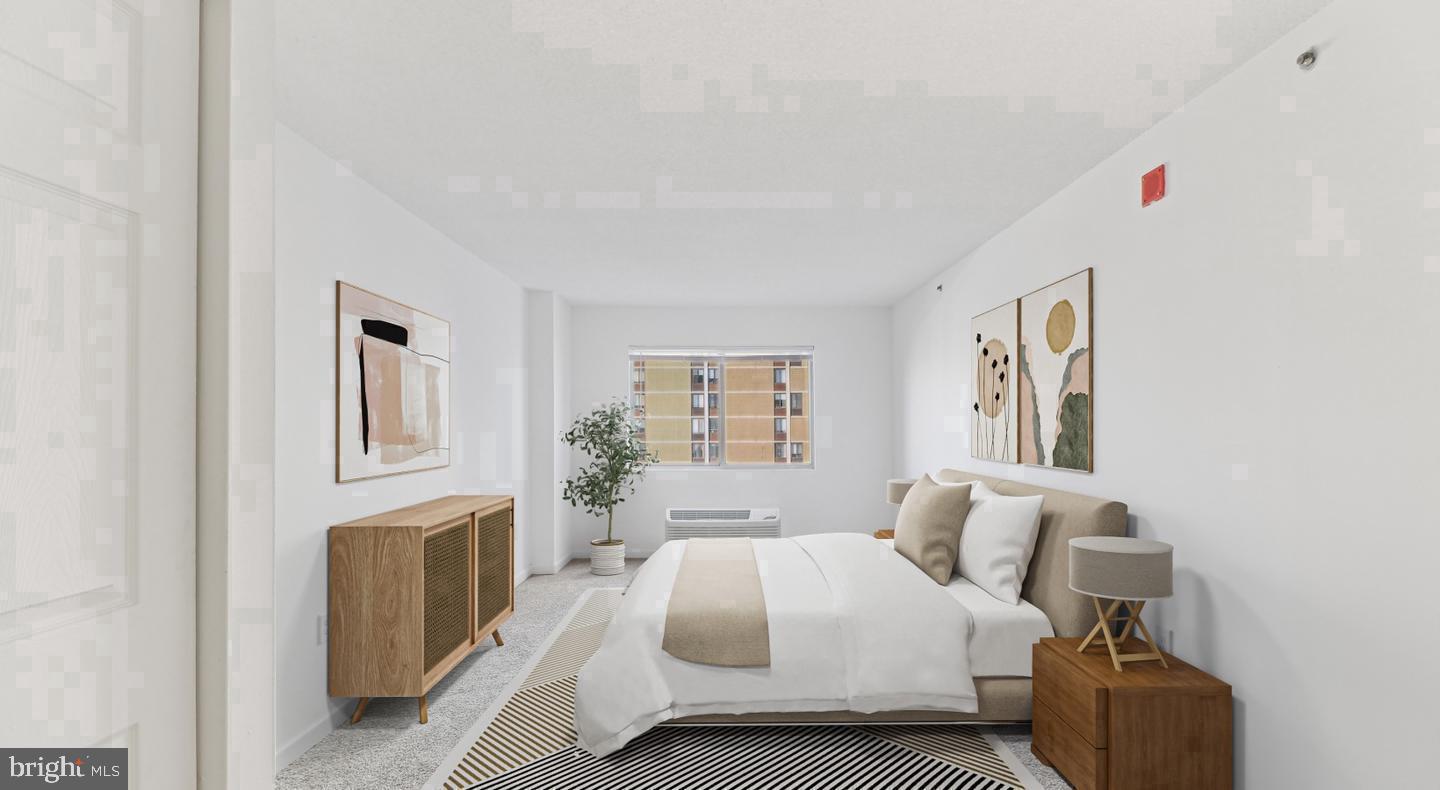
Both bedrooms are generously proportioned, each served by its own full bathroom — an arrangement that makes sharing the apartment easy without sacrifice. Walk-in closets keep the rooms feeling uncluttered, and the entry-level bedroom configuration means the layout works whether you're settling in solo with a dedicated home office or making room for a roommate. The in-unit washer and dryer tuck the laundry routine neatly into your own space, no quarters required, no shared basement involved. It is one of those details you stop noticing after a week because it simply becomes part of how smoothly the day moves.
Fairmount is a neighborhood that rewards the curious. The Eastern State Penitentiary anchors the block with history and character, Fairmount Avenue hums with coffee shops, wine bars, and neighborhood restaurants that actually know their regulars, and Kelly Drive and the Schuylkill River Trail are close enough to lace up and reach in minutes. The community here has a density of both culture and greenspace that is unusual in a city this size — museum row along the parkway sits just to the south, and the grid of side streets fills in with rowhouses, dog walkers, and the quiet confidence of a neighborhood that has always known what it is.
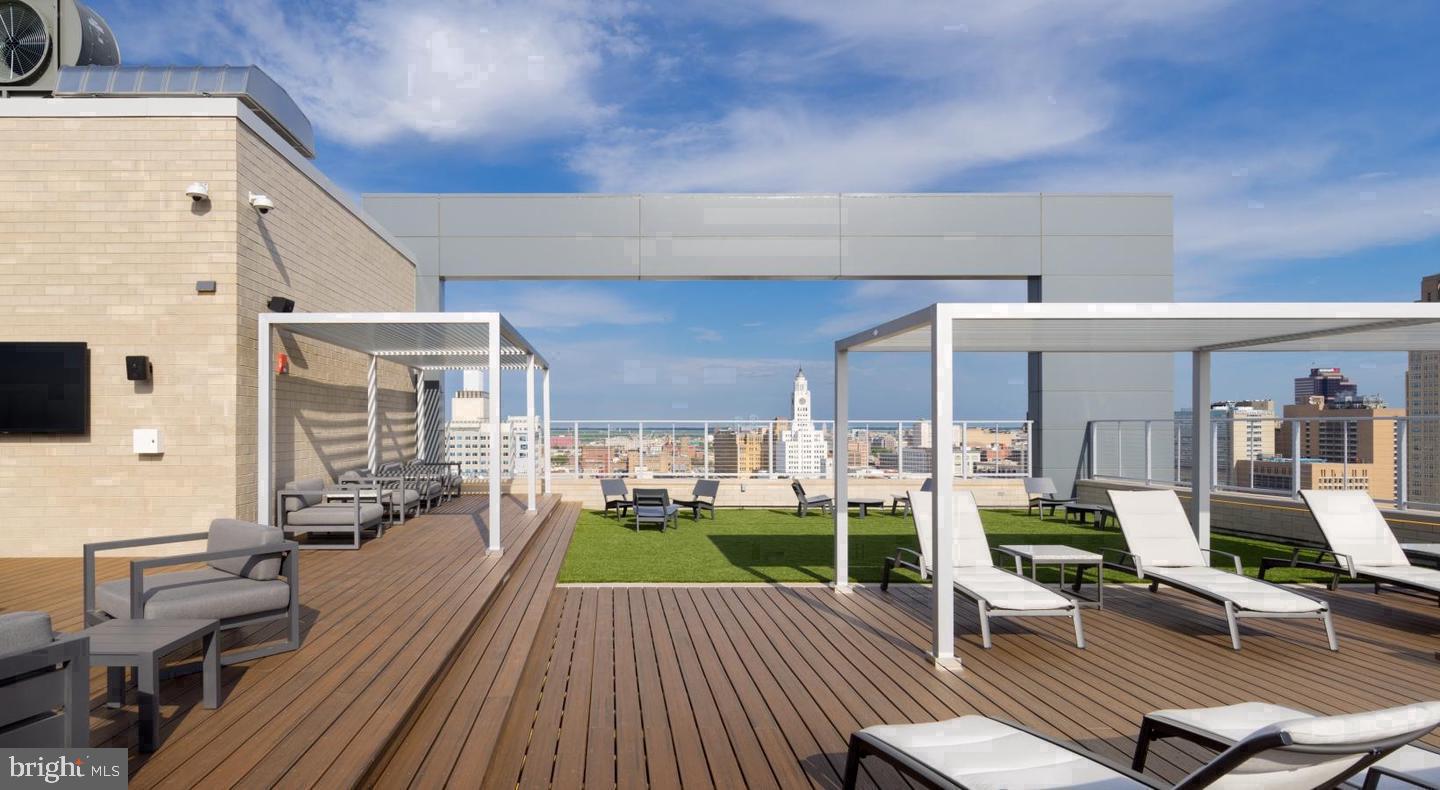
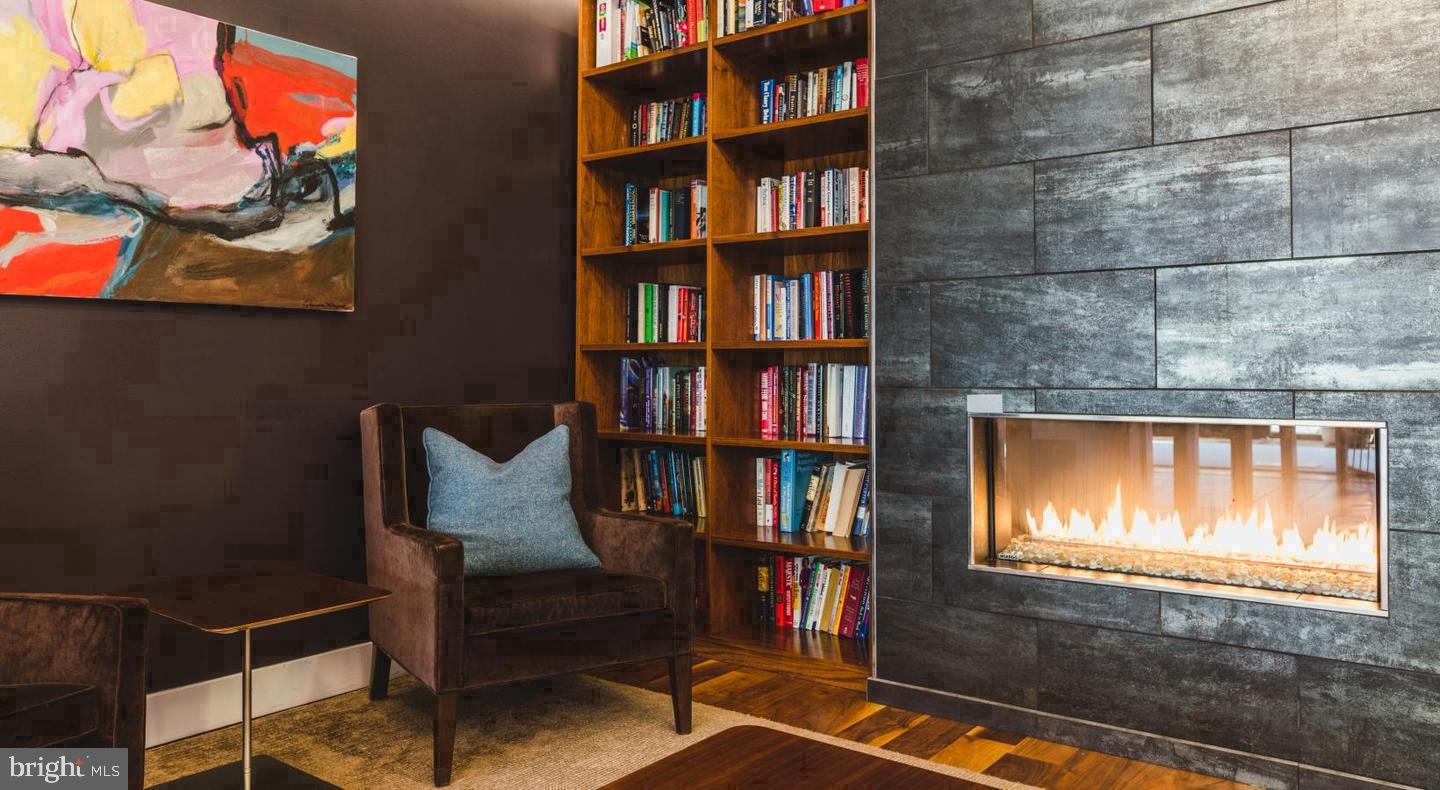
Back inside the building, the amenity package is built around residents who live full lives. A staffed concierge and gated access frame the entrance, while the fitness center, game room, clubhouse, and meeting room spread across the building give you options depending on whether the evening calls for a workout, a low-key gathering, or a focused work session away from the apartment. The roof deck is the crown of it all — a place to watch the sun drop behind the skyline, the city spreading in every direction at eye level. Garage parking is available for residents who keep a car, and the building is elevator-served throughout. Pets are welcome here, which in Fairmount means your mornings may very well begin with a walk past a few familiar faces along the avenue.
Getting around the city from this address is straightforward. The Broad Street Line and multiple surface routes connect the neighborhood to Center City, and the parkway corridor puts major destinations well within reach without the friction of a long commute. Pricing and availability subject to change on a daily basis. Photos are of model units. Parking may be available subject to availability and may be an additional fee.
Save
Ask
Tour
Hide
Share
Listing Snapshot
Price
$3,250
Days On Site
25 Days
Bedrooms
2
Inside Area (SqFt)
1,250 sqft
Total Baths
2
Full Baths
2
Partial Baths
N/A
Lot Size
N/A
Year Built
1987
MLS Number
PAPH2675180
Status
Pending
Property Tax
N/A
HOA/Condo/Coop Fees
N/A
Sq Ft Source
Estimated
Friends & Family
React
Comment
Invite
No Comments Yet
Did you know? You can invite friends and family to your search. They can join your search, rate and discuss listings with you.



Did you know? You can invite friends and family to your search. They can join your search, rate and discuss listings with you.