Available Early June:
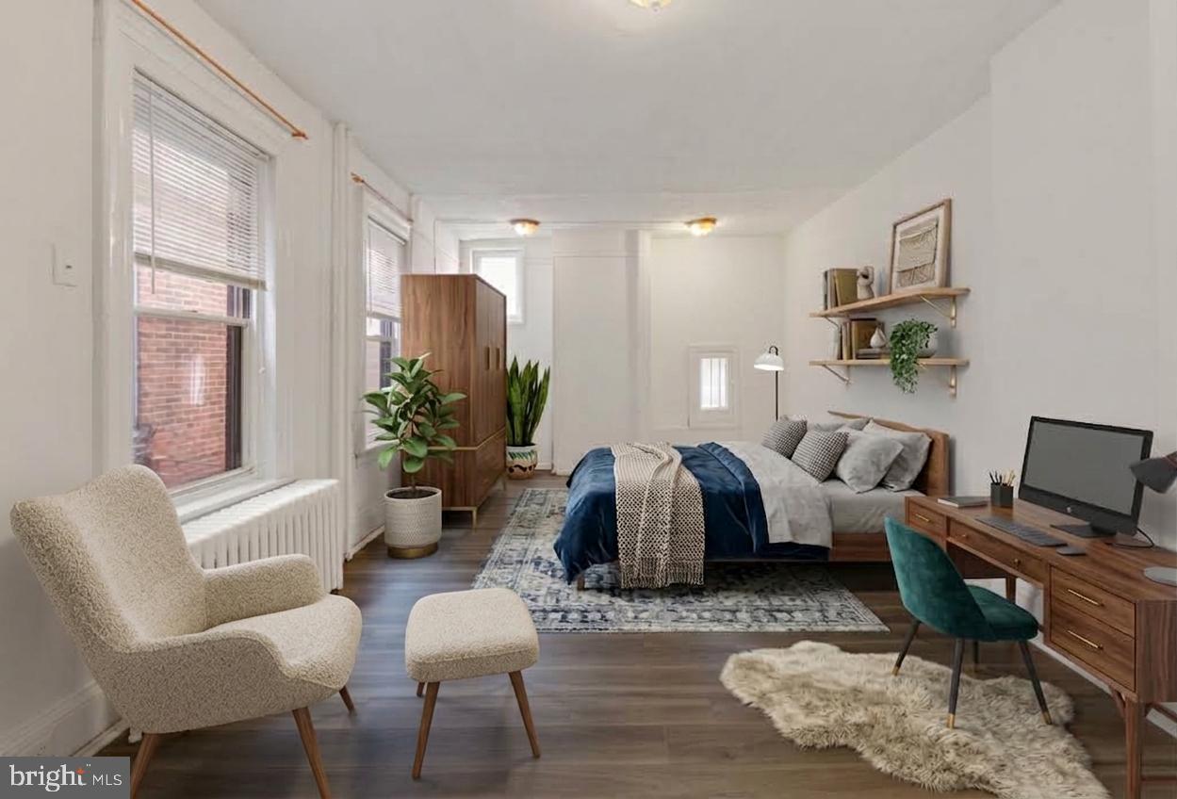
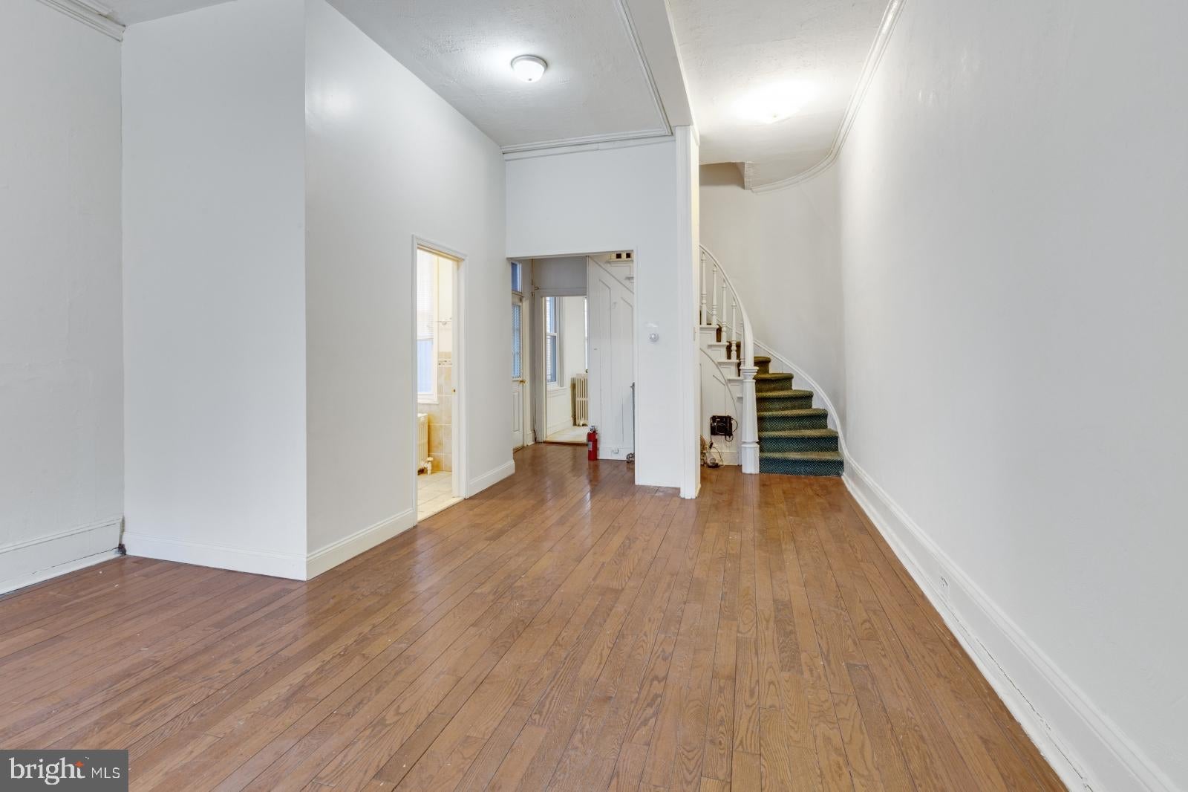
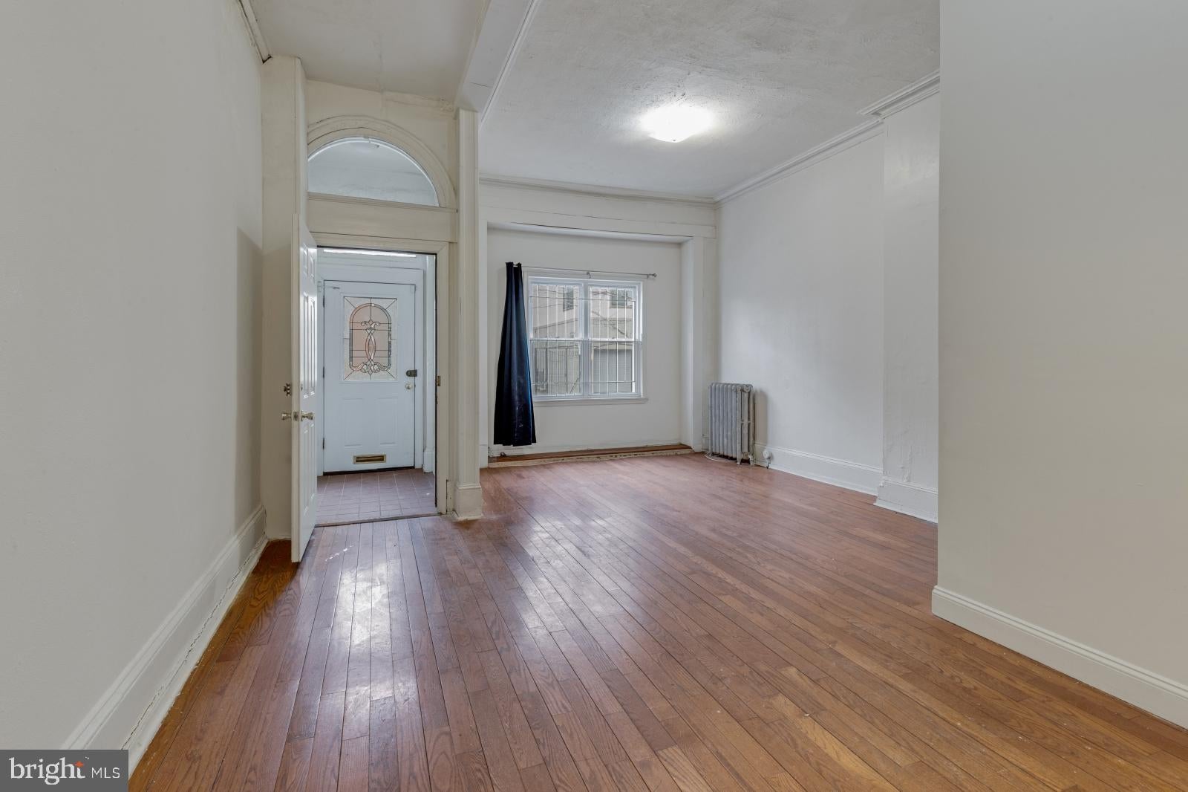
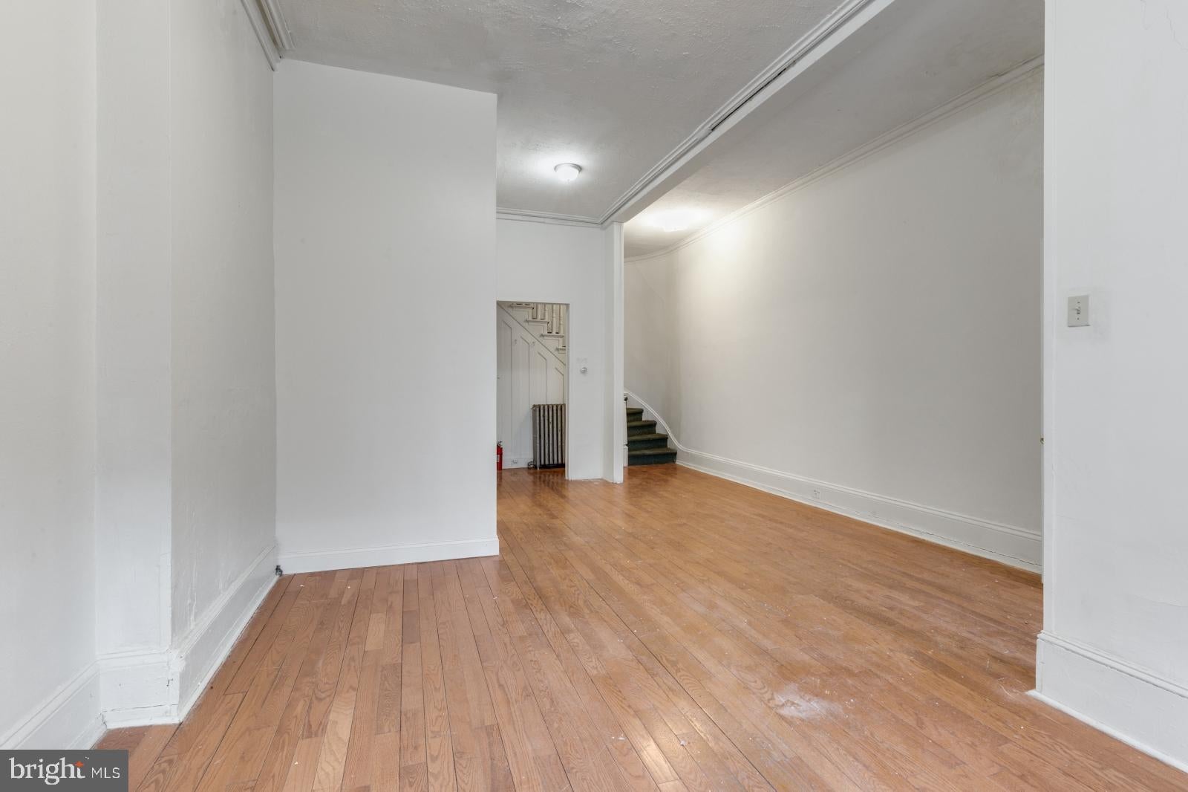
Welcome to 415 S 40th St! This is a spacious and bright 6 bedroom / 3 bathroom single family home with a large backyard in University City! The living area welcomes you home with beautiful hardwood flooring and tons of space for separate living room and dining room set ups. There's a winding staircase to the back right and to the left is a full bathroom for added convenience. Head back to the lovely eat-in kitchen equipped with tile flooring, wood cabinetry, granite countertops, a dishwasher, microwave, gas range, and refrigerator. There's a den behind the kitchen provides extra closet space and access to the spacious backyard. Continue through the home to the second floor with 1 very large bedroom and 2 smaller but sizable bedrooms, plus another full bathroom with glass shower stall. The third floorfeatures 3 more bedrooms, all with plenty of closet space and natural light. You'll find the third full bathroom on this level with a vanity and shower stall. In-unit washer and dryer are available for added convenience!
About The Neighborhood:
University City is a vibrant neighborhood surrounded by beautiful parks, convenient shopping, and easy public transportation options. You'll be just a few blocks from Market Street with a subway line servicing 30th Street Station and Center City. Close proximity to University of Pennsylvania, Drexel University, Penn Presbyterian Medical Center, and CHOP.
Lease Terms:
Generally, 1st month, 12th month, and 1 month security deposit are due. Other terms may be required by Landlord. $50 application fee per applicant. Pets are conditional on owner's approval and may require an additional fee, if accepted. (Generally, $500/dog and $250/cat). Tenants are responsible for: electricity, gas, cable/internet, water and a $21.50/month Risk Protection Fee. Landlord Requirements: Applicants must make 3x the monthly rent in verifiable net income, have a credit history considered (i.e., no active collections), no evictions within the past 4 years, and must have a verifiable rental history with on-time rental payments. Exceptions to this criteria may exist under the law and will be considered.
Save
Ask
Tour
Hide
Share
Listing Snapshot
Price
$6,250
Days On Site
3 Days
Bedrooms
6
Inside Area (SqFt)
2,400 sqft
Total Baths
3
Full Baths
3
Partial Baths
N/A
Lot Size
0.03 Acres
Year Built
1920
MLS® Number
PAPH2675188
Status
Active
Property Tax
N/A
HOA/Condo/Coop Fees
N/A
Sq Ft Source
Estimated
Friends & Family
React
Comment
Invite
No Comments Yet
Did you know? You can invite friends and family to your search. They can join your search, rate and discuss listings with you.
Recent Activity
3 days ago
Listing first seen on site
3 days ago
Listing updated with changes from the MLS®
General Features
Acres
0.03
Available on
2027-06-07
Foundation
Permanent
Levels
Three Or More
Parking
None
Pets
Cats OKDogs OKYes
Property Sub Type
Townhouse
Sewer
Public Sewer
SqFt Above
2400
SqFt Total
2400
Style
Straight Thru
Water Source
Public
Zoning
RM1
Interior Features
Appliances
Gas RangeGas OvenWasherDishwasherDryerMicrowaveRefrigerator



Did you know? You can invite friends and family to your search. They can join your search, rate and discuss listings with you.