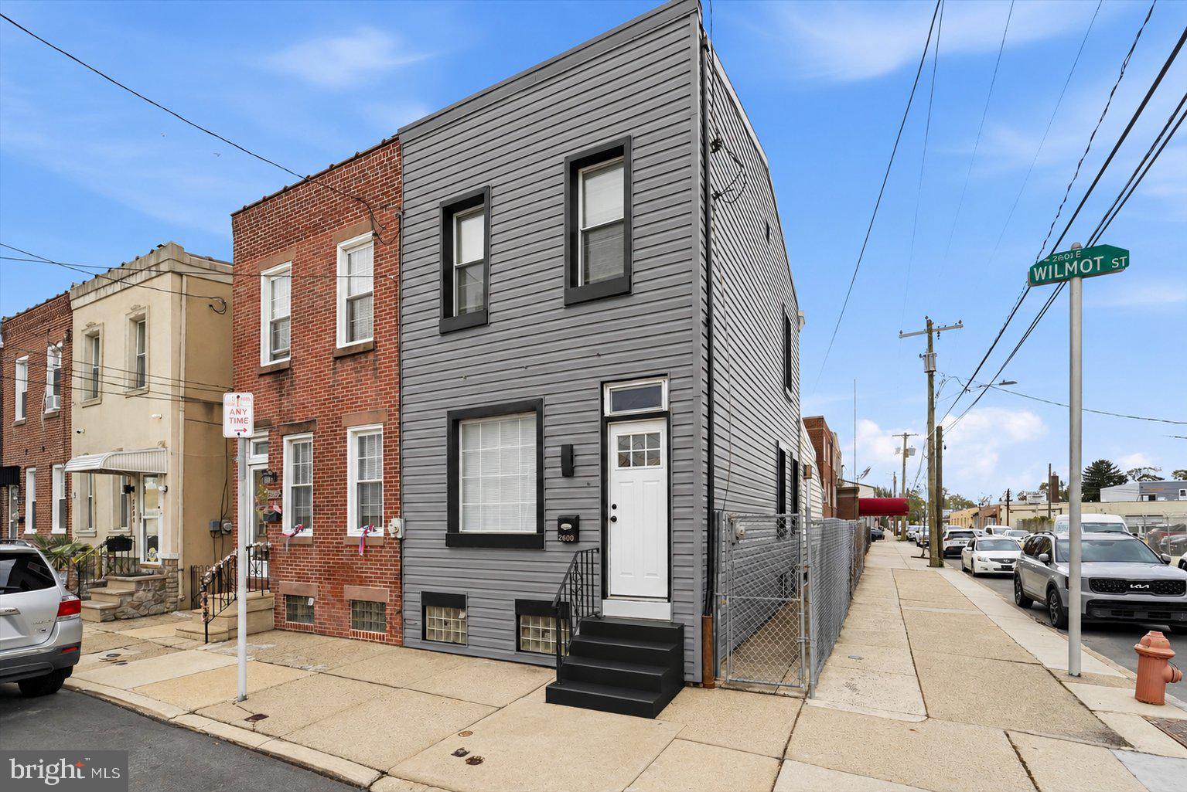
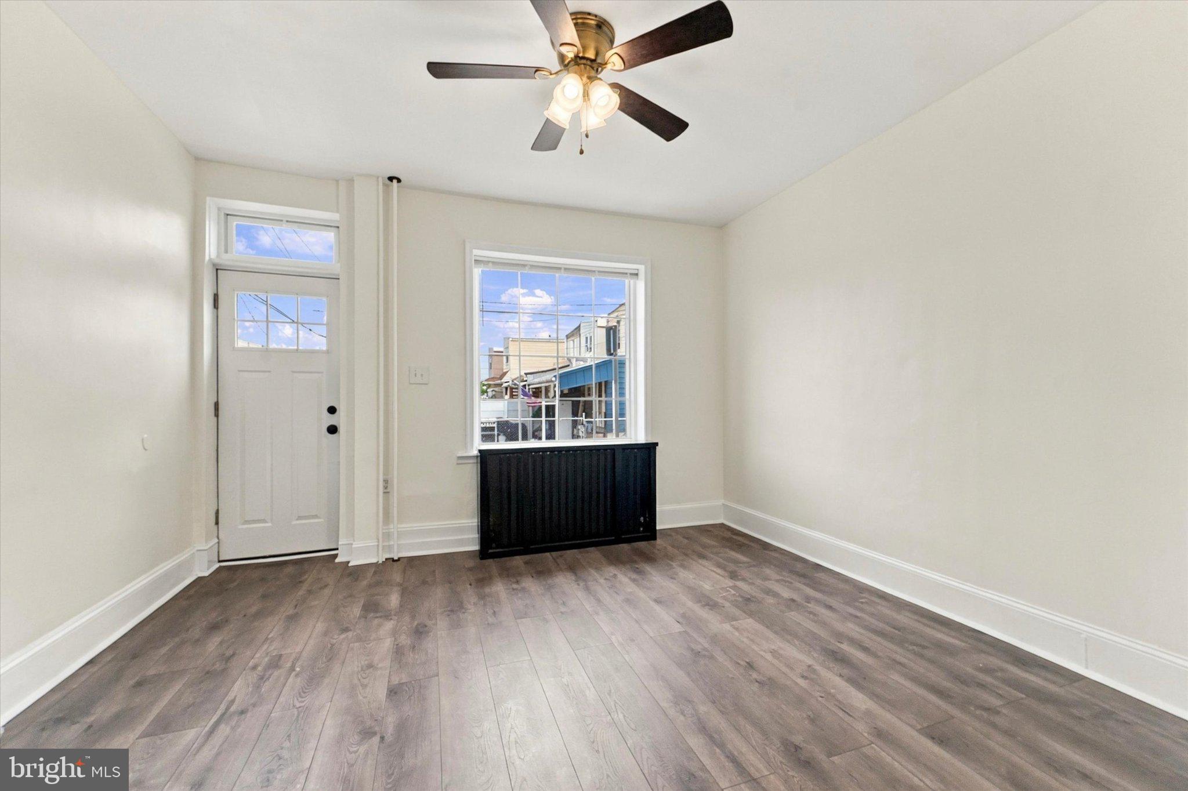
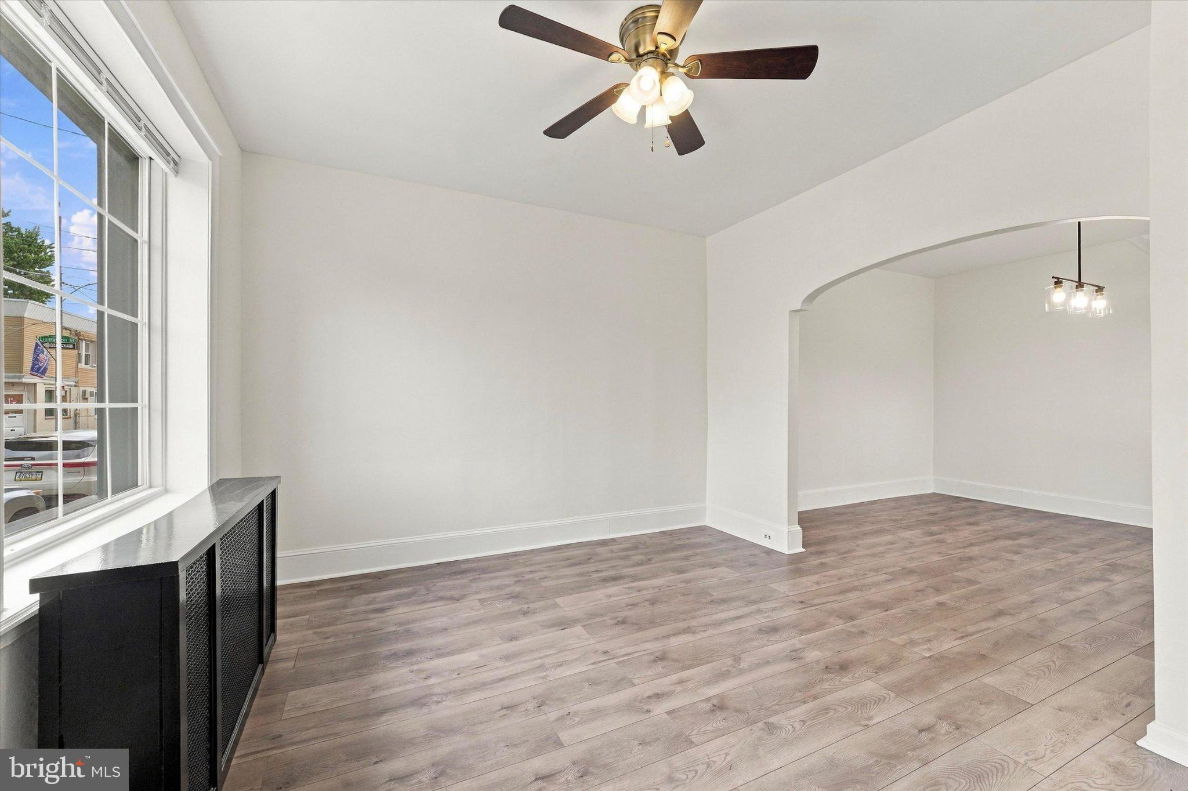
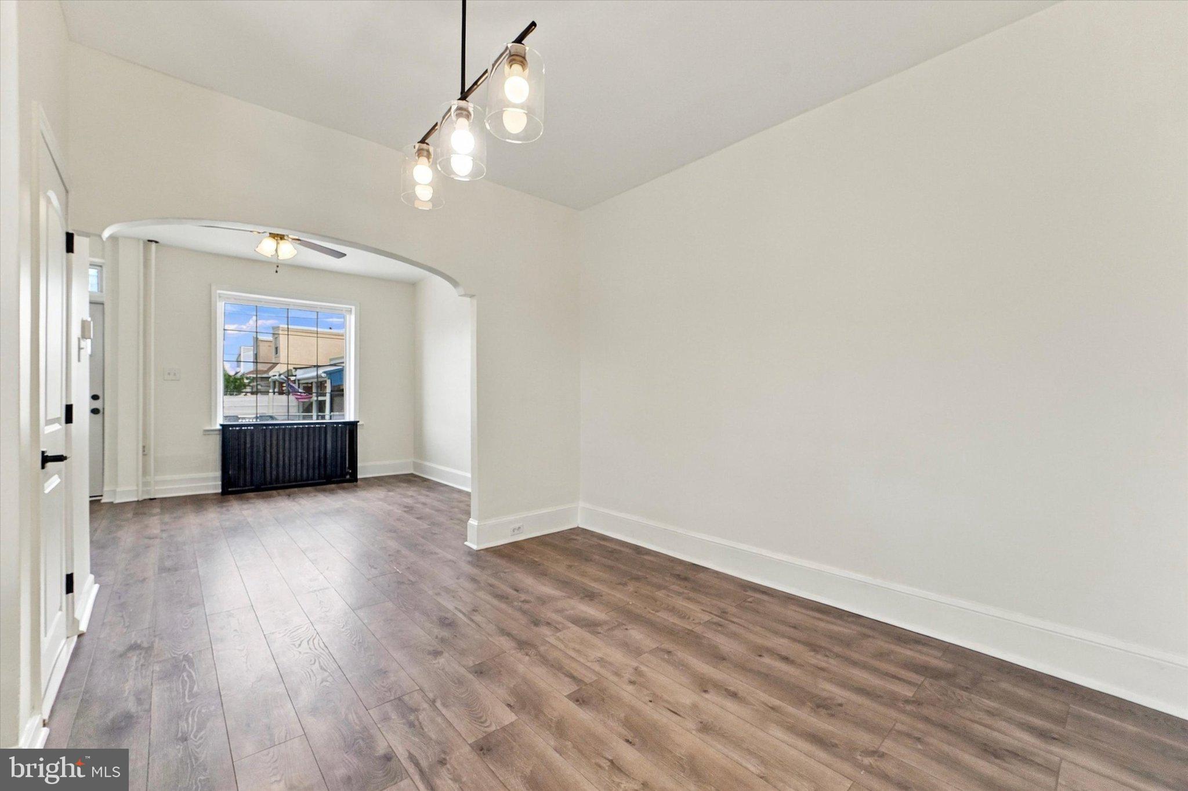
Welcome to 2600 Wilmot Street, a well-maintained and thoughtfully updated twin located in the heart of Bridesburg. Throughout the home, you’ll find fresh paint and updated flooring, creating a clean, bright, and move-in-ready feel. The main level features a comfortable living and dining area, while the spacious kitchen offers ample cabinet and counter space, stainless steel appliances, and plenty of room for everyday cooking and entertaining. A convenient half bath and a first-floor bedroom add flexibility to the layout.
Just beyond the main living areas is a spacious, fully fenced yard, offering plenty of room for outdoor entertaining, gardening, play, or relaxing.
The second floor features two generously sized bedrooms, both with excellent closet space, along with a beautifully updated full bathroom.
The lower level adds valuable additional space with a partially finished basement that can accommodate a home office, recreation area, or additional living space. A separate laundry room and storage room provide added convenience and functionality.
Recent improvements include a new roof in 2020, a new hot water heater in 2024, and furnace service completed in 2026.
Situated in desirable Bridesburg, 2600 Wilmot Street offers convenient access to shopping, dining, public transportation, bridges, and major highways. With its fresh interior, thoughtful updates, flexible layout, and spacious yard, this home is move-in ready and offers comfortable living in a convenient location.
See video tour. Some photos have been virtually touched up and/or staged.
Save
Ask
Tour
Hide
Share
Listing Snapshot
Price
$265,000
Days On Site
3 Days
Bedrooms
3
Inside Area (SqFt)
1,664 sqft
Total Baths
2
Full Baths
1
Partial Baths
1
Lot Size
0.03 Acres
Year Built
1925
MLS® Number
PAPH2675218
Status
Active
Property Tax
$2,851
HOA/Condo/Coop Fees
N/A
Sq Ft Source
Estimated
Friends & Family
React
Invite
Recent Activity
3 days ago
Listing updated with changes from the MLS®
3 days ago
Listing first seen on site
General Features
Acres
0.03
Foundation
Other
Levels
Two
Number Of Stories
2
Parking
On Street
Property Sub Type
Townhouse
Security
Smoke Detector(s)Carbon Monoxide Detector(s)
Sewer
Public Sewer
Special Circumstances
Standard
SqFt Above
1364
SqFt Below
300
SqFt Total
1664
Style
Traditional
Water Source
Public
Zoning
RSA5
Interior Features
Appliances
Gas RangeGas OvenGas Water HeaterDishwasherDryerMicrowaveRefrigeratorStainless Steel Appliance(s)WasherWater Heater
Basement
Partially Finished
Cooling
Ceiling Fan(s)Window Unit(s)Electric
Flooring
Vinyl
Heating
Natural GasRadiant
Interior
Ceiling Fan(s)
Main Level Bedrooms
1
Window Features
Window CoveringsWindow Treatments
Save
Ask
Tour
Hide
Share
Exterior Features
Construction Details
Vinyl Siding
Fencing
Chain Link
Lot Features
Back Yard
Pool Features
None
Roof
Flat
Windows/Doors
Window CoveringsWindow Treatments
Community Features
MLS Area
19137 (19137)
School District
THE SCHOOL DISTRICT OF PHILADELPHIA
Schools
School District
THE SCHOOL DISTRICT OF PHILADELPHIA
Elementary School
Unknown
Middle School
Unknown
High School
Unknown
Listing courtesy of Kurfiss Sotheby's International Realty