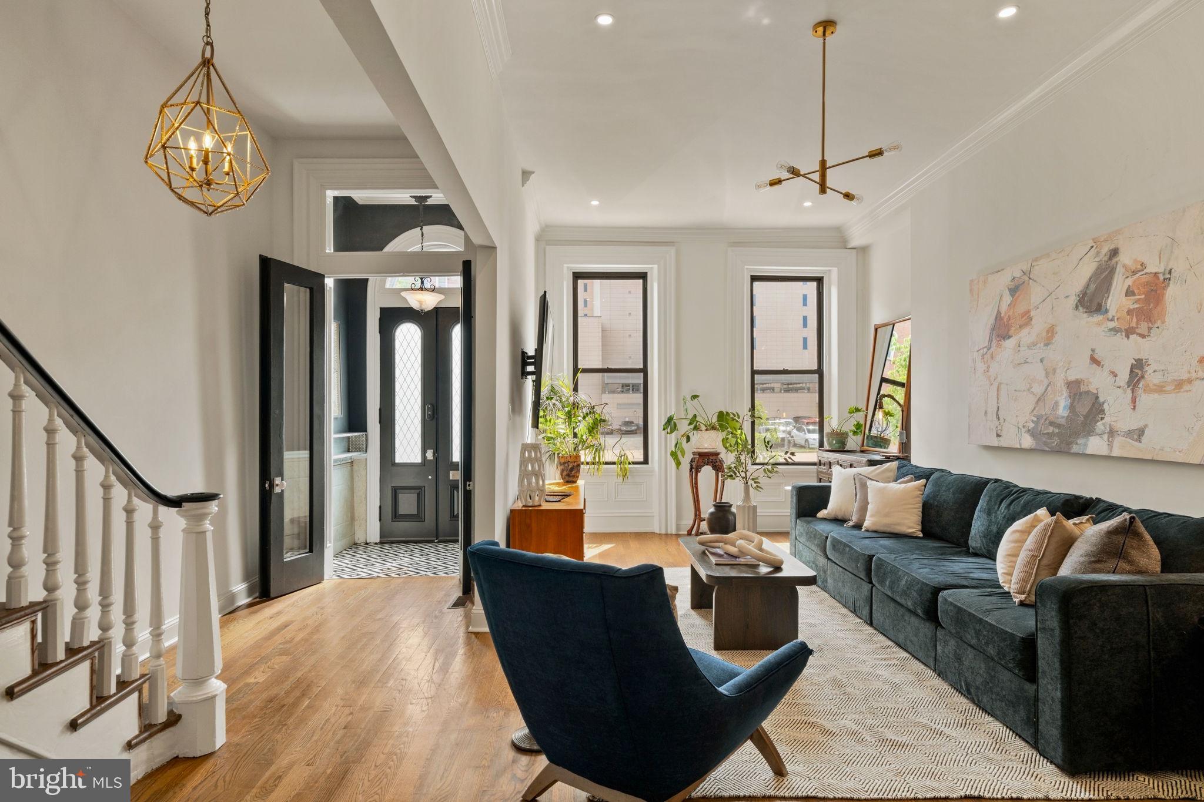
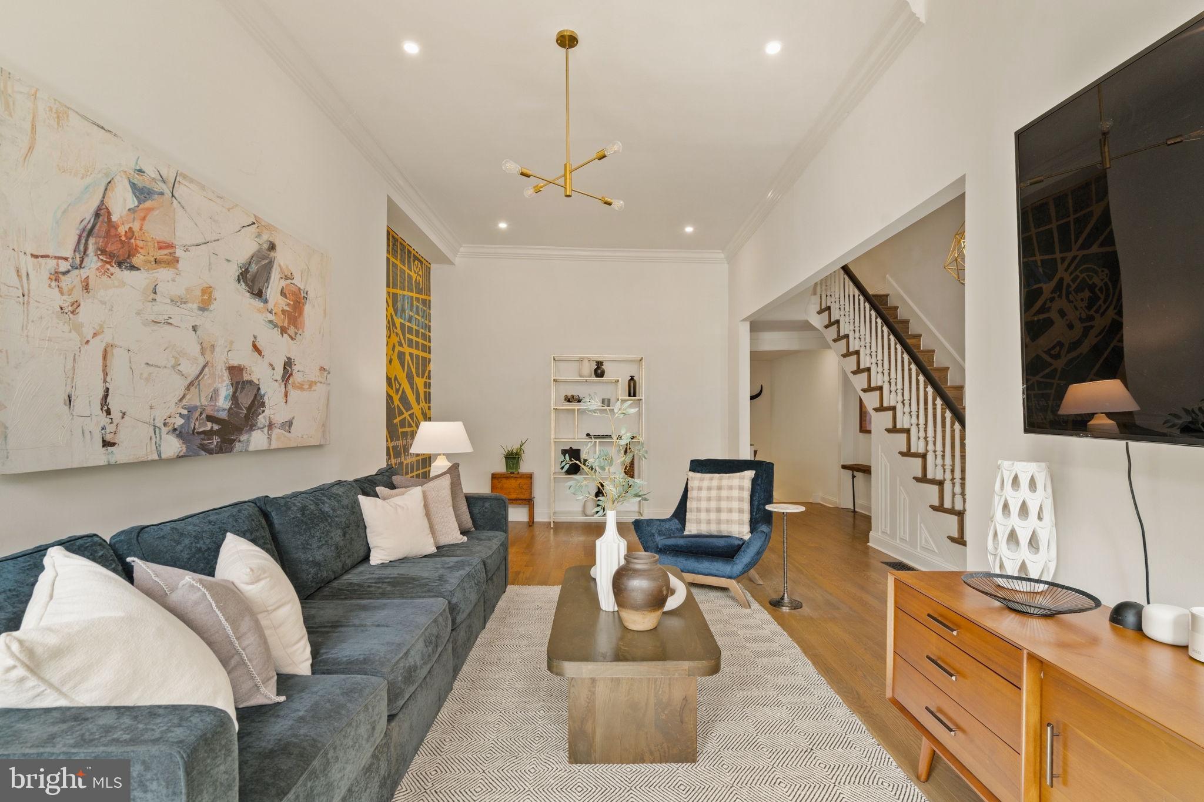
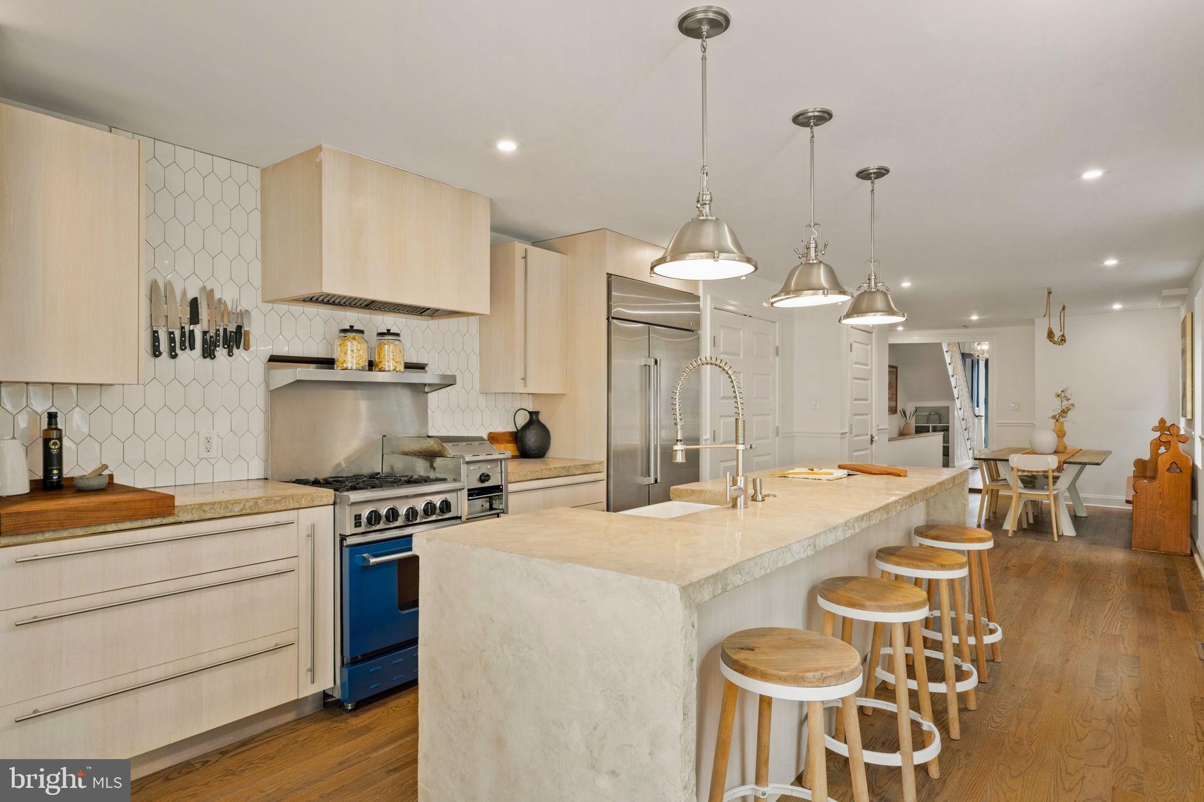
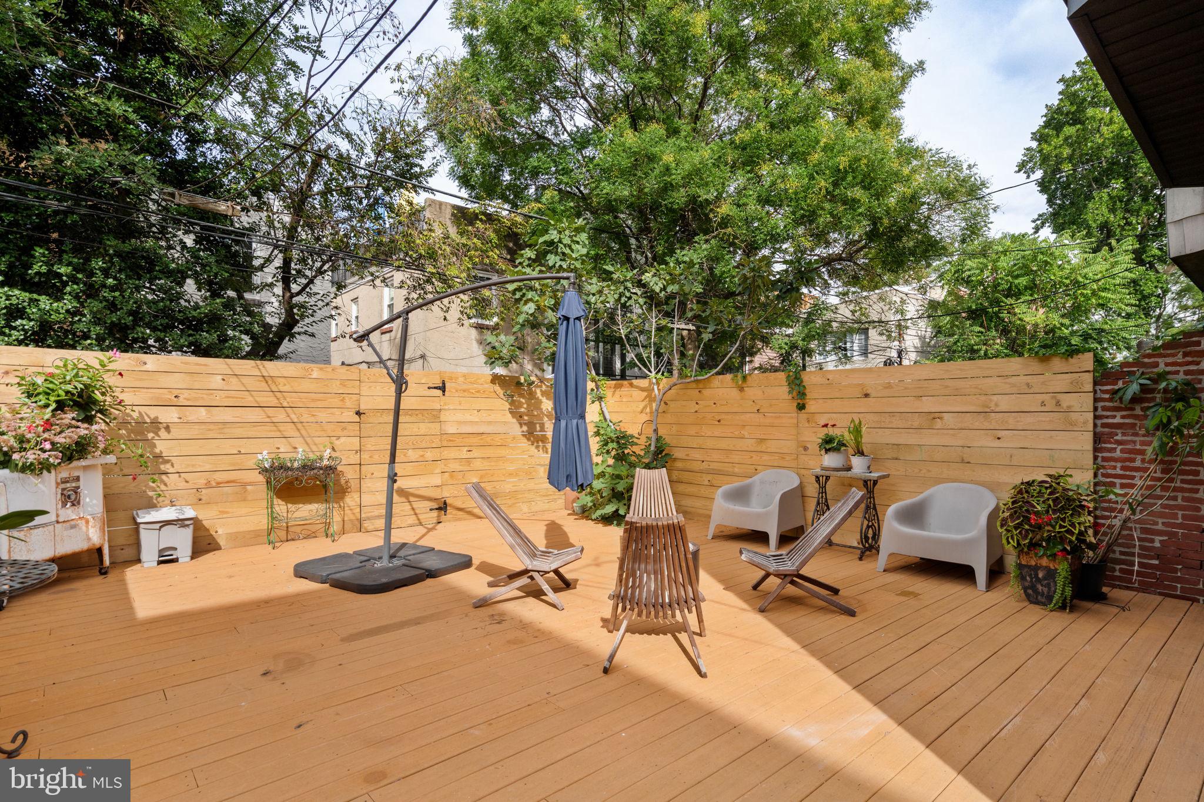
Location, location, location! In the Spring Garden Historic District, with a Walk Score of 93 (“Walker’s Paradise”) & Bike Score of 92 (“Biker’s Paradise”), 2111 Spring Garden Street offers one of Philadelphia’s most walkable & bikeable locations! Enjoy views of the Art Museum from in front of the home. Off-street parking is available directly across the street & half a block away at LAZ Parking’s PCMS lot & Dalian on the Park garage. A Gulf gas station is half a block away, with Tesla & Blink charging stations 1 & 2 blocks away. Just 1 block from Whole Foods, Target, Umai Umai, Parkway Corner Deli, Twisted Grounds Coffee, Art City Vets & Urgent Care, The Cat Doctor, Train & Nourish & Spring Garden Cleaners. Nearby favorites include Pizzeria Vetri, Gyu-Kaku, Lumos Yoga, McCrossen’s Tavern, FedEx Office, Green Room, Fairmount Pharmacy, Fine Wine & Good Spirits & Kansai. Green Street Dog Park & Roberto Clemente Playground & Park are steps away! Groceries, dining, coffee, fitness, pubs, pizza, sushi, pet care, parks & everyday conveniences are practically at your doorstep. The Philadelphia Museum of Art, Barnes Foundation, Rodin Museum & Benjamin Franklin Parkway are blocks away, along with Kelly Drive, Boathouse Row & the Schuylkill River Trail. Convenient to Center City, Fairmount, hospitals, colleges & universities, with easy access to I-76, I-676, I-95, 30th Street Station, Suburban Station & Philadelphia Airport. First time on the market in almost 20 years! Built c. 1875 & located within the Philadelphia-designated Spring Garden Historic District, this semi-detached Victorian combines extraordinary 19th-century architecture with modern amenities & private outdoor living. Totally renovated inside & out, major improvements include an updated kitchen, all baths, windows, doors & roof; 2-zone high-efficiency forced-air gas heating & central air systems with Nest & Ecobee smart thermostats; a high-efficiency gas hot water heater; updated 200-amp electrical service; whole-house rewiring (no knob & tube); LED recessed lighting, brushed brass light fixtures, updated whole-house plumbing; entire interior & exterior just professionally painted, hardwood floors throughout, brand new modern slat fencing & gates around the entire side & rear yards. The home offers abundant light, storage & privacy. Outdoor spaces great for pets, kids, your next BBQ with a Trex deck built around a fig tree & a landscaped side yard with brick paver walkway. The striking brick façade showcases marble front steps & watertable, an arched entrance with double-leaf glazed doors & transom, marble window lintels & sills & an ornate bracketed wood cornice. Brand-new custom Low-E insulated double-pane, Black aluminum windows enhance the front, complemented by updated Pella windows elsewhere. Enter through the vestibule into a beautifully renovated home offering 4 bedrooms, 4 full baths & a 1st-floor powder room. Updated hardwood floors throughout, soaring ceilings & tall windows create wonderful light, scale & openness. The updated gourmet cook’s kitchen with island is wide open to the dining room, ideal for entertaining & everyday living. All baths have been updated. Additional highlights include a spacious primary suite with an en-suite full bath featuring a 2-person shower & double-sink vanity, open walk-in closets, upper-floor laundry & a flexible multipurpose room for a home office, kids’ playroom, Peloton/Pilates studio or den. The full-footprint basement offers abundant storage. Original architectural details include beveled-glass doors, marble flooring, millwork, moldings, banisters, railings & high ceilings. This home reflects more than 150 years of craftsmanship & architectural beauty. An extraordinary opportunity to own a move-in-ready historic Victorian with modern comforts, private outdoor space & an unbeatable Philadelphia location! With the Philadelphia Homestead Exemption, estimated 2027 property taxes would be just $16,056.
Save
Ask
Tour
Hide
Share
Listing Snapshot
Price
$1,100,000
Days On Site
44 Days
Bedrooms
4
Inside Area (SqFt)
3,933 sqft
Total Baths
5
Full Baths
4
Partial Baths
1
Lot Size
0.05 Acres
Year Built
1875
MLS Number
PAPH2675258
Status
Pending
Property Tax
$17,455
HOA/Condo/Coop Fees
N/A
Sq Ft Source
Assessor
Friends & Family
React
Comment
Invite
No Comments Yet
Did you know? You can invite friends and family to your search. They can join your search, rate and discuss listings with you.
Recent Activity
a week ago
Status changed to Pending
a week ago
Listing updated with changes from the MLS
4 weeks ago
Price changed to $1,100,000
a month ago
Listing first seen on site
General Features
Acres
0.05
Cross Street
N. 21st Street
Foundation
Stone
Green Energy Efficient
AppliancesConstructionHVACLighting
Levels
Three Or More
Parking
On Street
Property Sub Type
Townhouse
Sewer
Public Sewer
Special Circumstances
Standard
SqFt Above
3933
SqFt Total
3933
Style
Victorian
Water Source
Public
Zoning
RM1
Interior Features
Appliances
Gas RangeGas OvenCooktopGas Water HeaterDishwasherDisposalDryerWasherWater HeaterRange HoodRefrigeratorStainless Steel Appliance(s)ENERGY STAR Qualified Appliances
Basement
Cooling
Central AirZonedENERGY STAR Qualified EquipmentElectric



Did you know? You can invite friends and family to your search. They can join your search, rate and discuss listings with you.