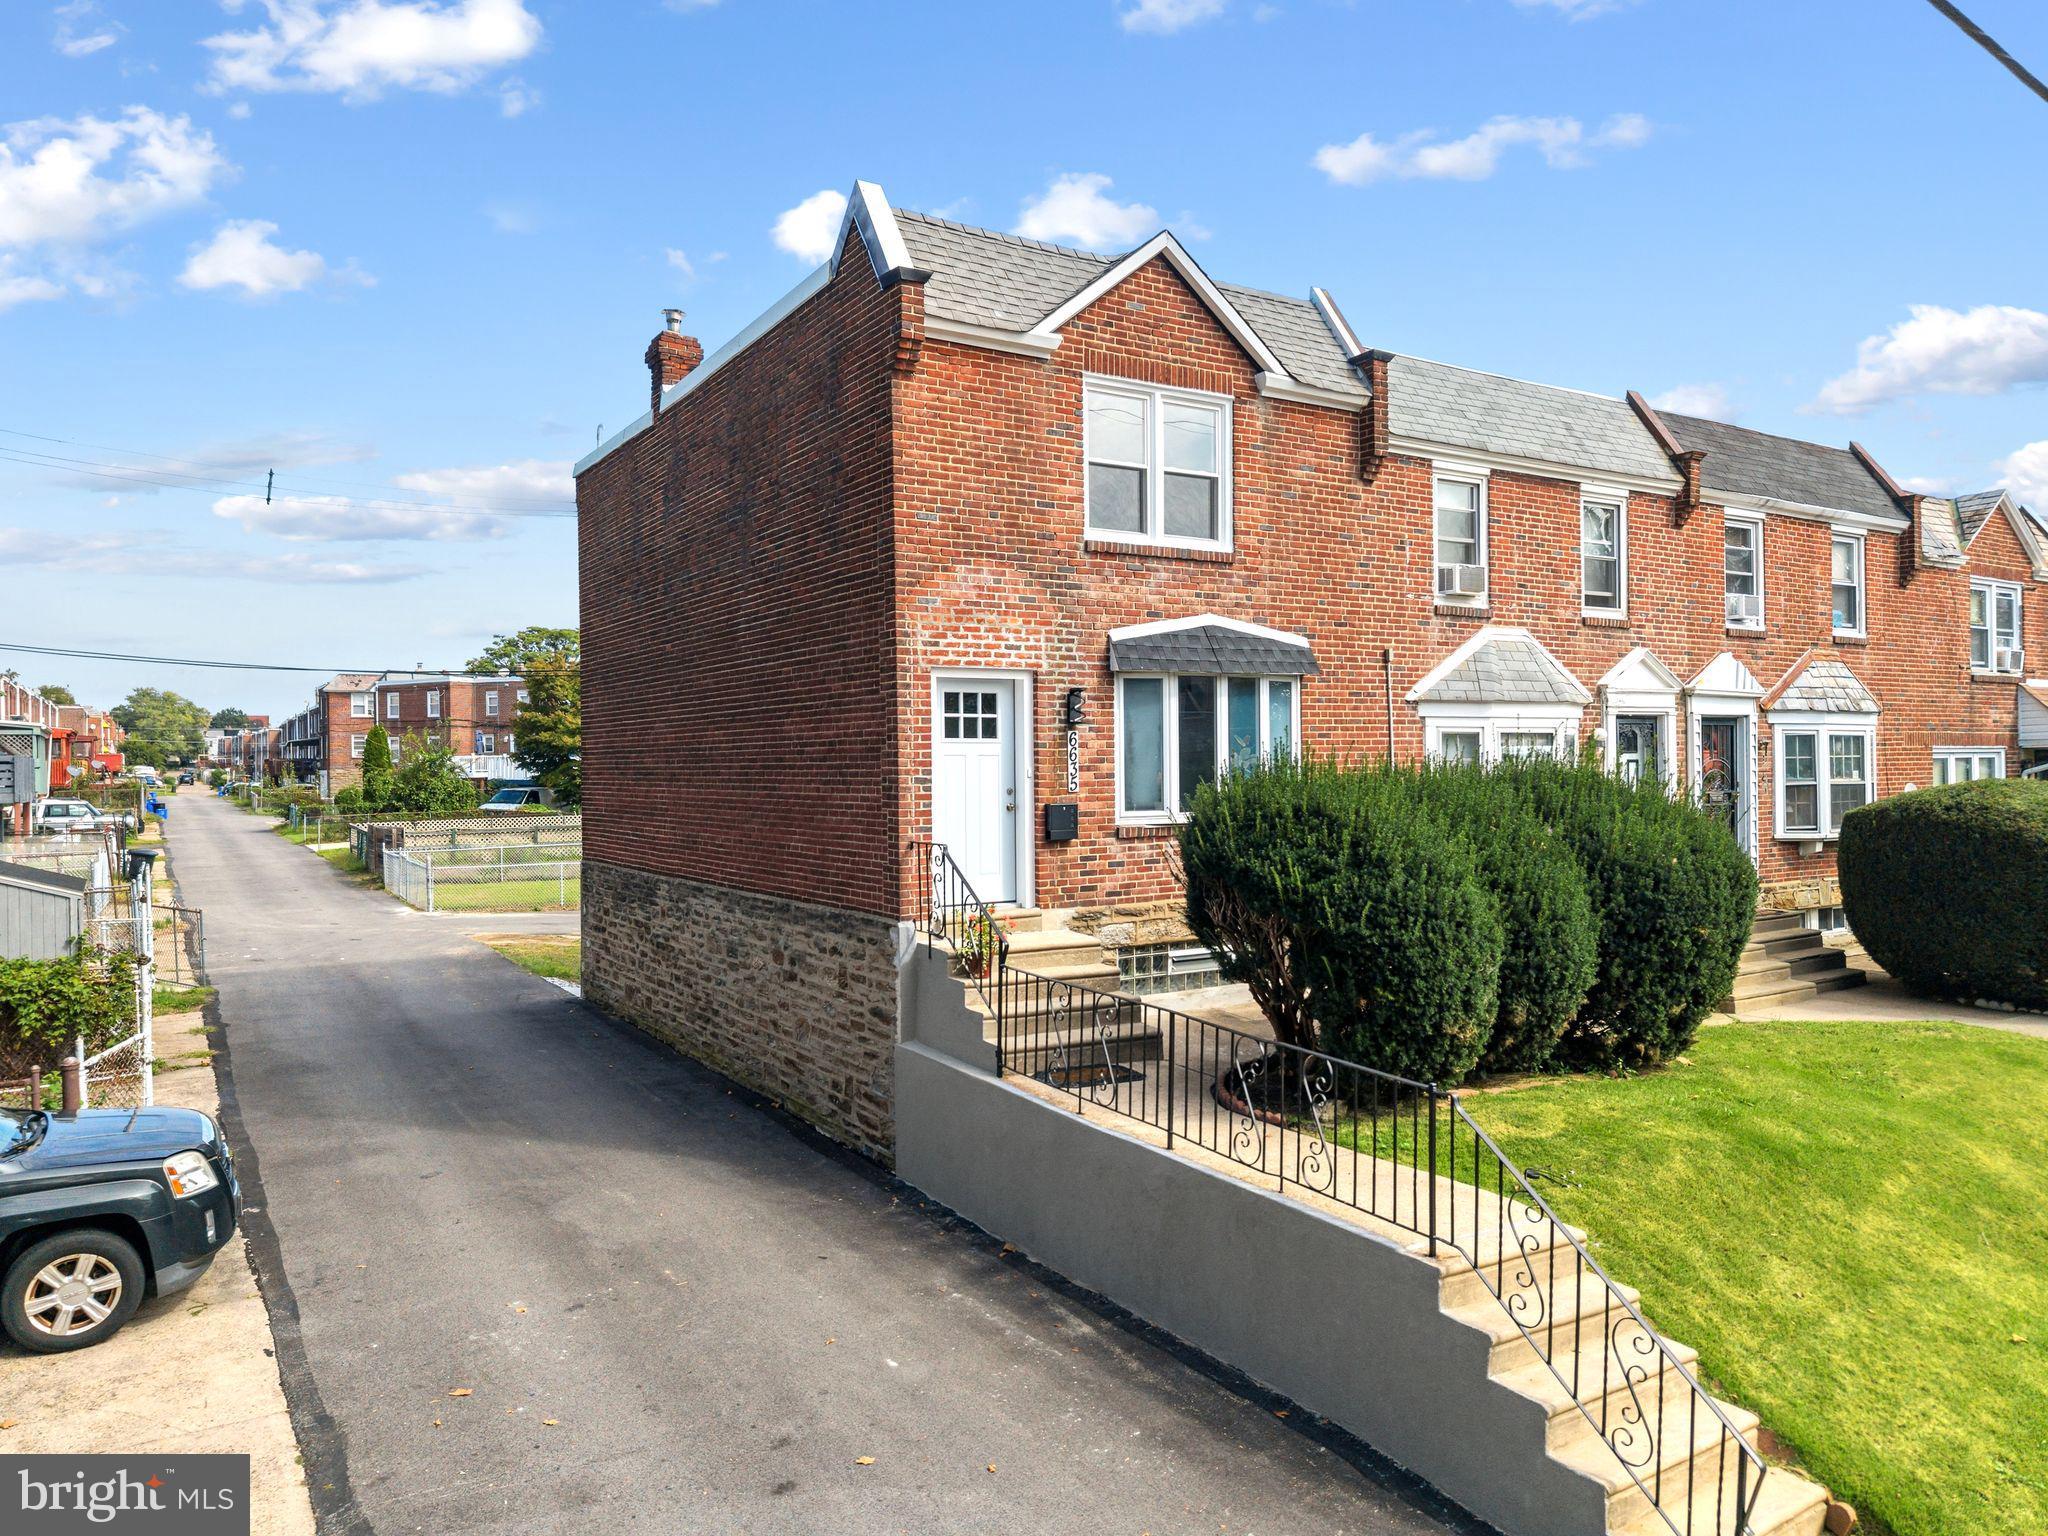
Welcome to 6635 Hollis St, a thoughtfully and comprehensively renovated home where modern design, flexible living space, and neighborhood charm come together. This full renovation includes all-new electrical, plumbing, HVAC, hardwood flooring, and thoughtfully selected finishes throughout, offering the ease and confidence of a truly move-in-ready home.
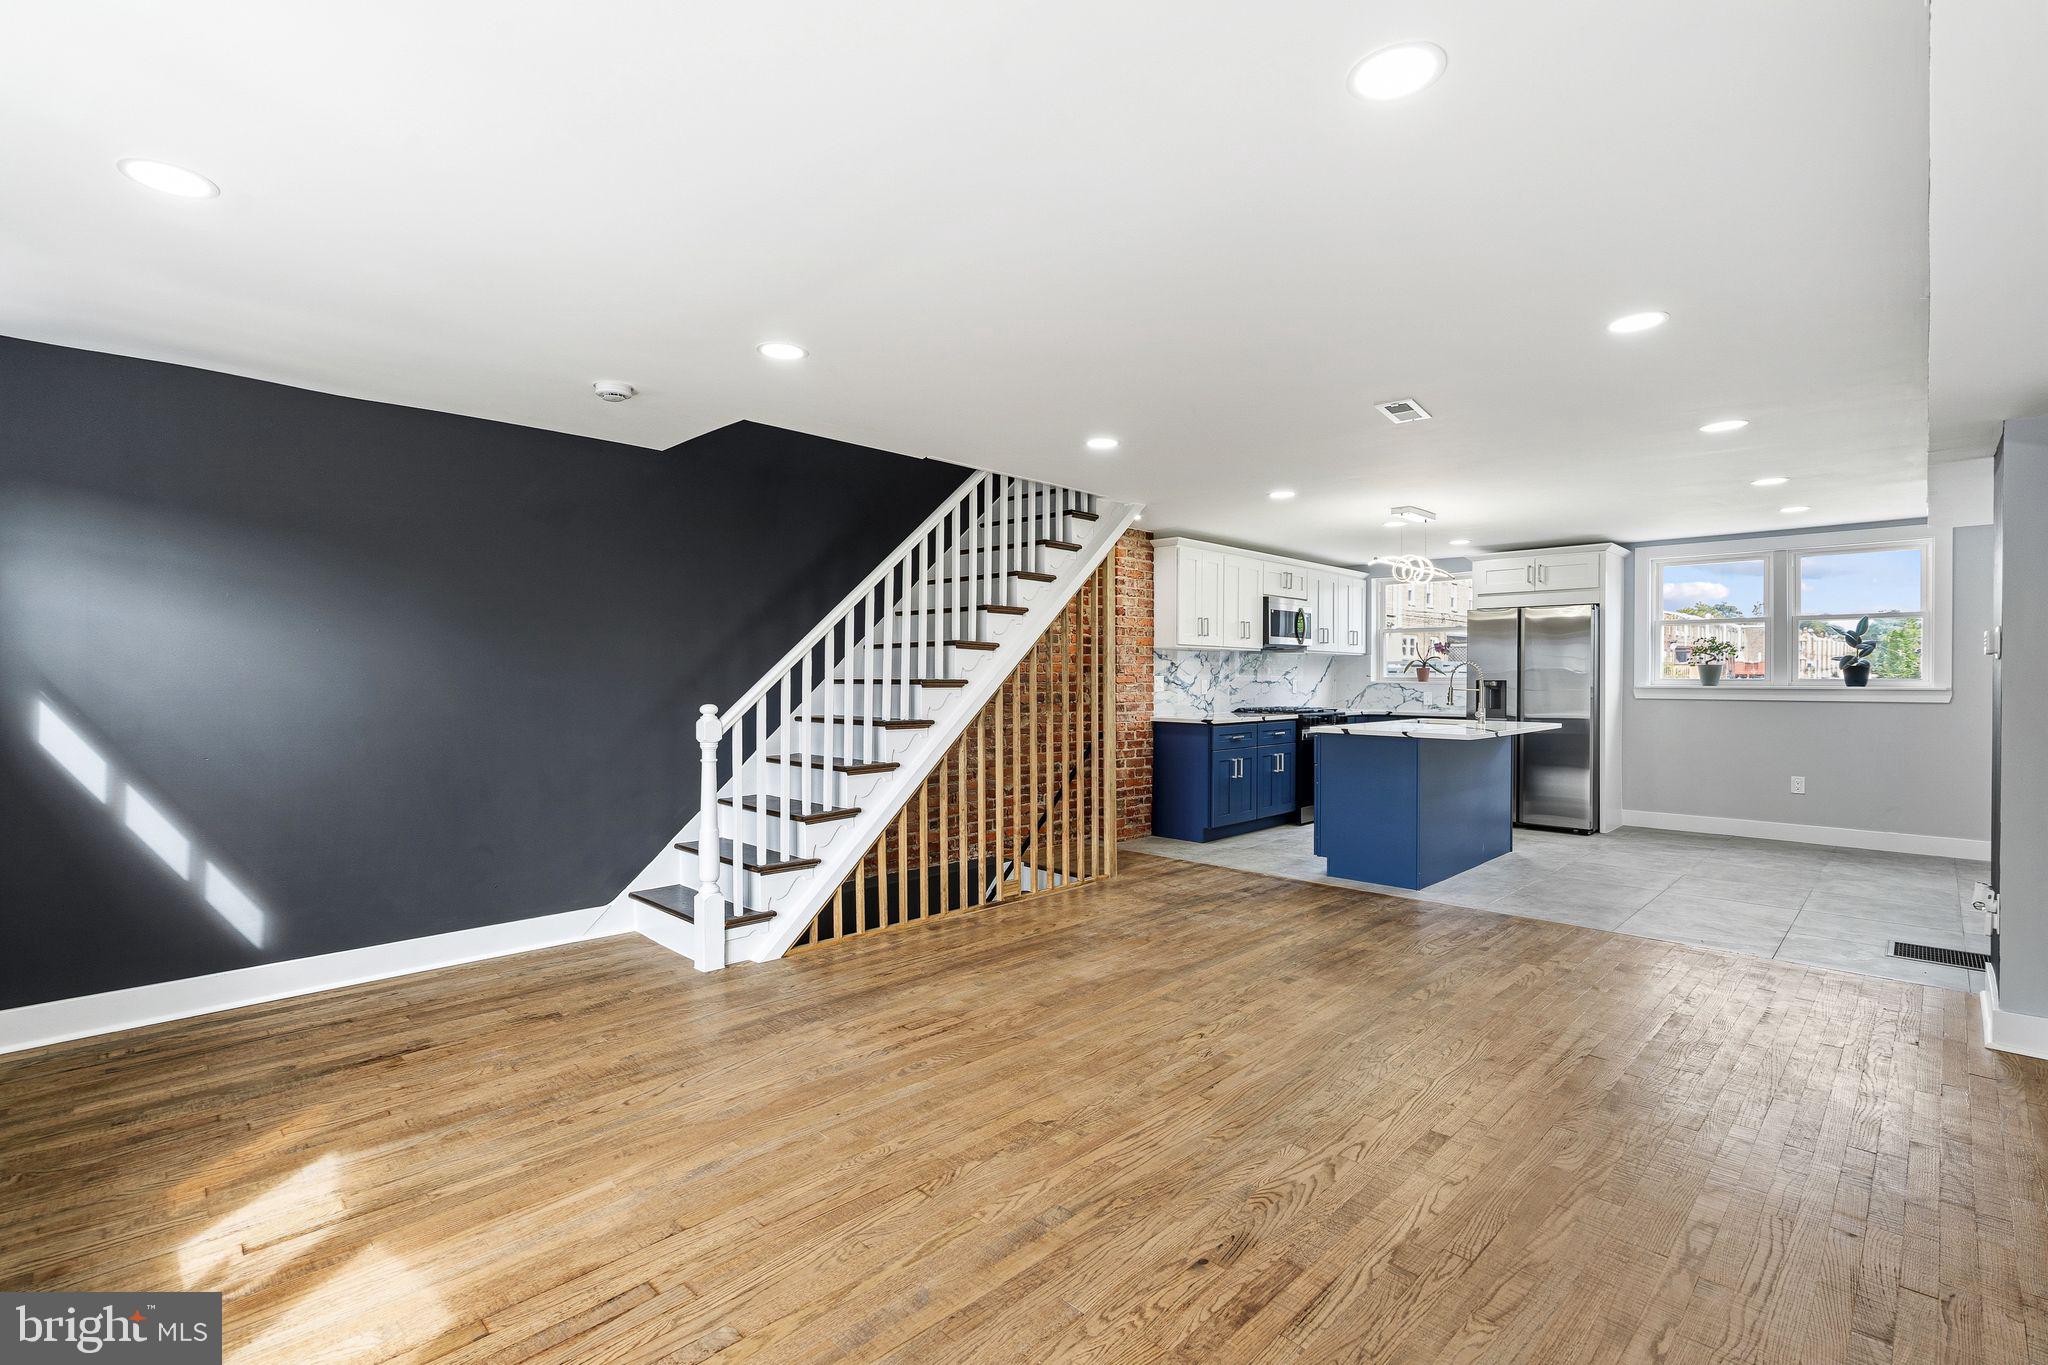
The main level is designed for the way people live today, with a spacious open-concept floor plan connecting the living room, dining area, and stunning kitchen. A large center island creates the perfect gathering spot for everyday meals, entertaining, or morning coffee. The kitchen features custom cabinetry with abundant storage and brand-new Samsung appliances, including a refrigerator, oven, built-in microwave, and dishwasher—providing everything a home chef needs in a beautifully finished space. New hardwood floors flow throughout the main living areas, complemented by stylish tile accents in the kitchen.
Downstairs, an expansive lower level adds exceptional versatility. A bedroom and full bathroom accompany a generous family room, office, or flex space that can be customized to fit a buyer’s lifestyle. With direct ground-level access connected to the driveway beyond the house, this floor offers an incredible setup for an in-law suite, guest quarters, home office, recreation space, or additional living area.
Upstairs, three comfortable bedrooms share a beautifully renovated full bathroom, creating a private bedroom level that provides plenty of room for family, guests, or dedicated work-from-home space.
Every level has been designed with function and flexibility in mind, while brand-new hardwood floors and carefully selected tile finishes bring a cohesive, contemporary feel throughout the home.
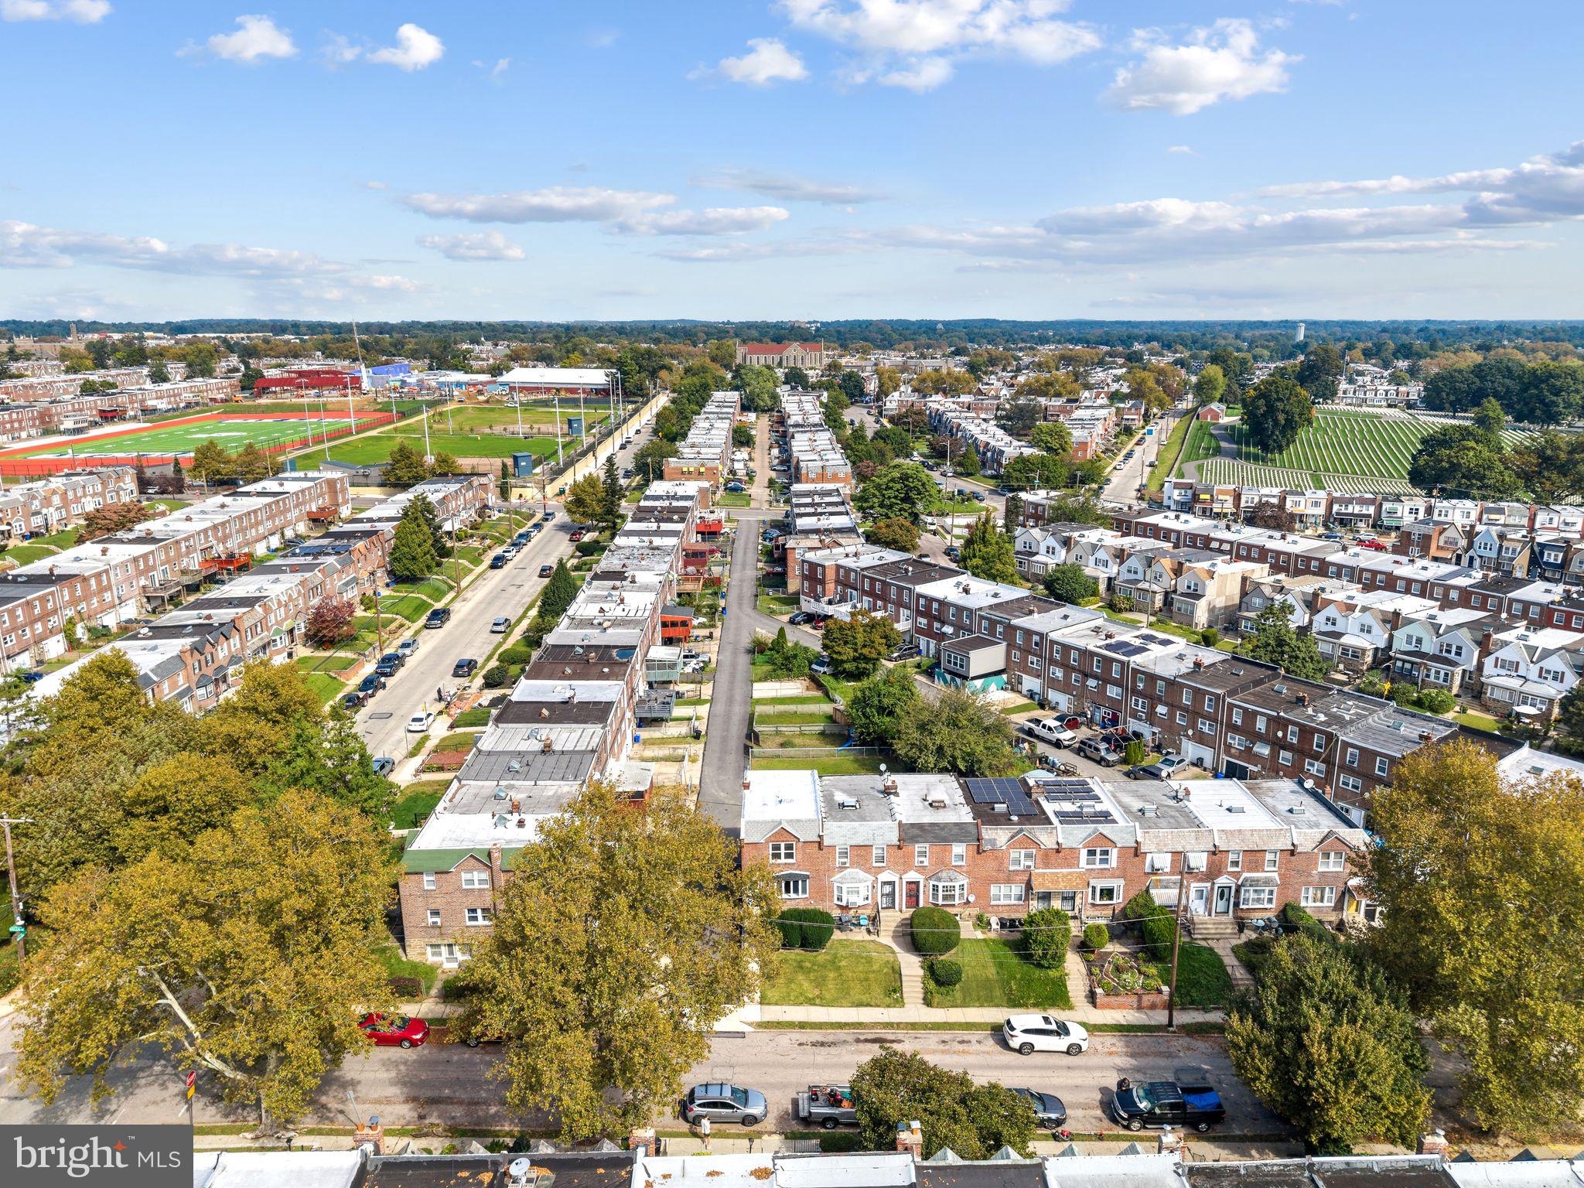
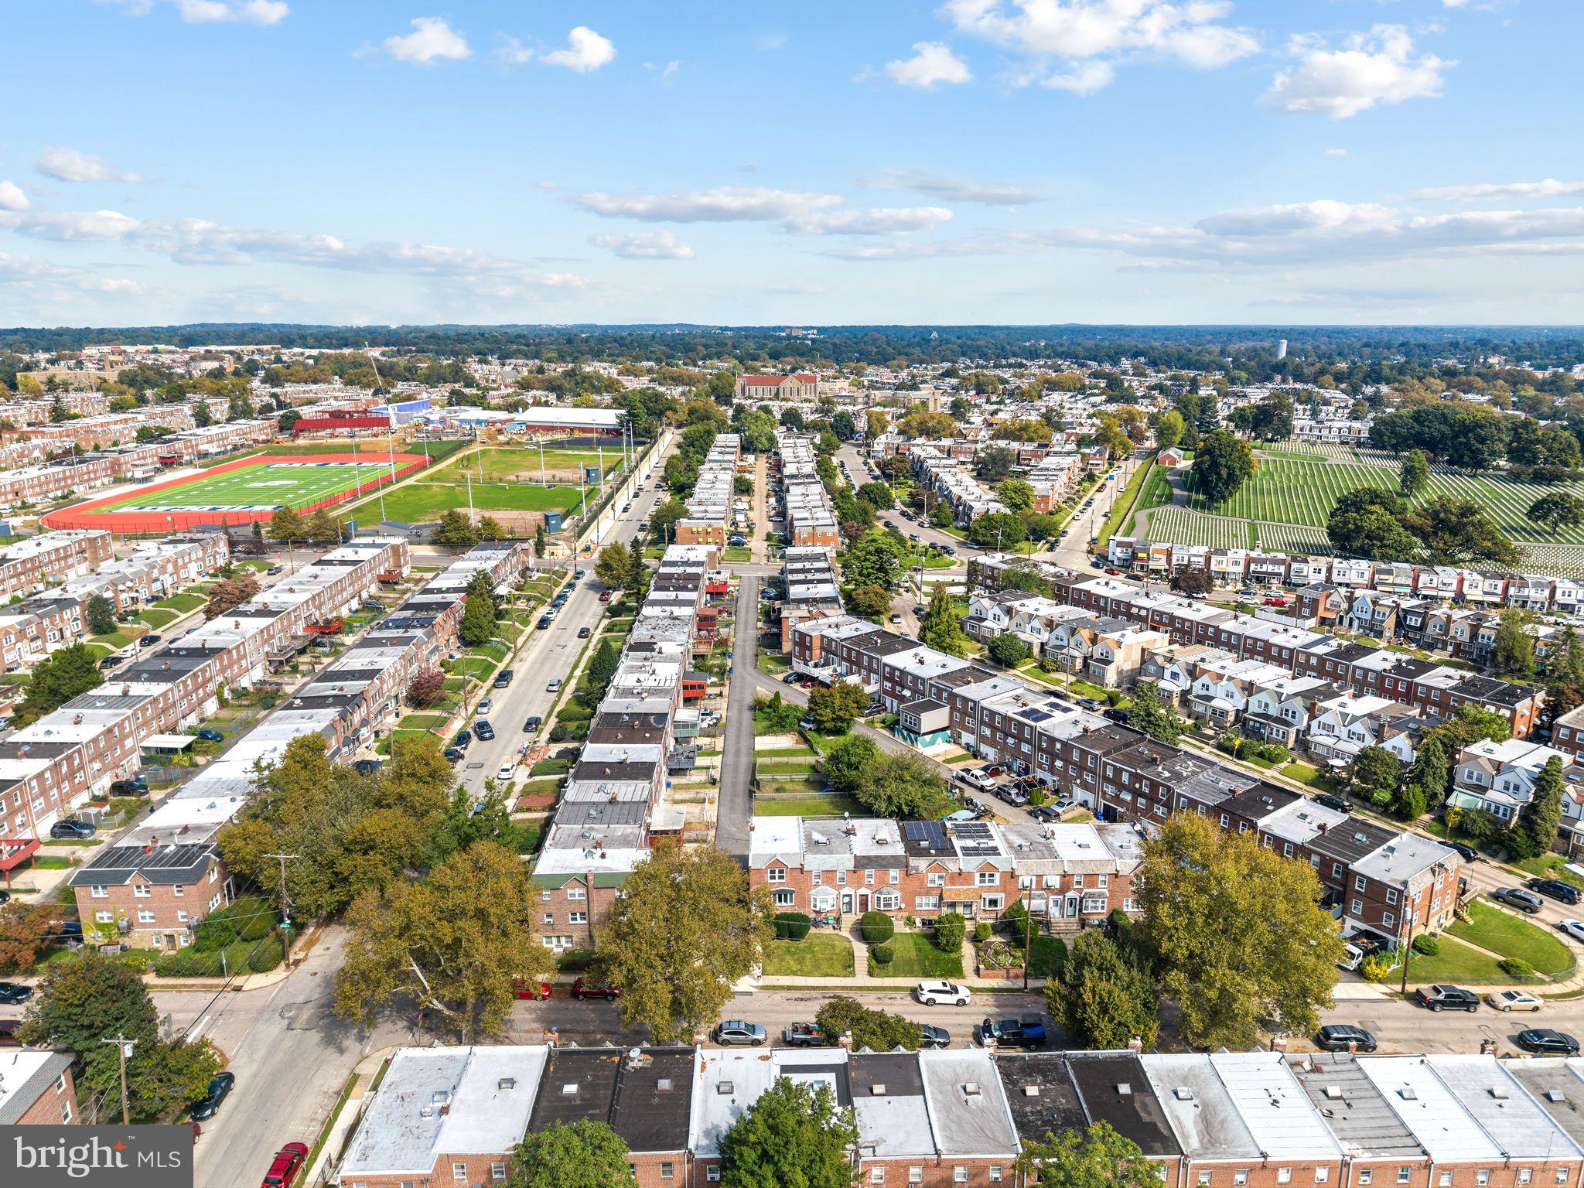
Located in a welcoming neighborhood with a true residential feel, 6635 Hollis St offers the best of both worlds: the character and community atmosphere of an established neighborhood paired with the modern comfort and infrastructure of a completely renovated home. A rare opportunity to move in, settle down, and make the space your own.
Save
Ask
Tour
Hide
Share
Listing Snapshot
Price
$350,000
Days On Site
26 Days
Bedrooms
4
Inside Area (SqFt)
1,780 sqft
Total Baths
2
Full Baths
2
Partial Baths
N/A
Lot Size
0.06 Acres
Year Built
1920
MLS Number
PAPH2675260
Status
Active
Property Tax
$3,052
HOA/Condo/Coop Fees
N/A
Sq Ft Source
Estimated
Friends & Family
React
Comment
Invite
No Comments Yet
Did you know? You can invite friends and family to your search. They can join your search, rate and discuss listings with you.
Recent Activity
3 days ago
Listing updated with changes from the MLS
3 weeks ago
Status changed to Active
4 weeks ago
Listing first seen on site
General Features
Acres
0.06
Foundation
Brick/Mortar
Levels
Three Or More
Parking
Driveway
Pets
Yes
Property Sub Type
Townhouse
Sewer
Public Sewer
Special Circumstances
Standard
SqFt Above
1780
SqFt Total
1780
Style
Traditional
Utilities
Natural Gas AvailableSewer AvailableWater AvailableElectricity Available
Water Source
Public
Zoning
RSA5
Interior Features
Appliances
OvenGas RangeGas OvenGas Water HeaterWasherCooktopDishwasherDisposalDryerFreezerIce MakerMicrowaveRange HoodRefrigerator



Did you know? You can invite friends and family to your search. They can join your search, rate and discuss listings with you.