Hardwood floors and oversized windows set this twenty-third-floor one-bedroom apart from the moment you step inside. At 886 square feet, the layout breathes in a way that smaller units simply cannot, giving the open floor plan room to function as a true home rather than just a place to land at the end of the day. Recessed lighting tracks softly across the ceiling, complementing the natural light that shifts throughout the afternoon and settles into a warm glow by evening. A ceiling fan keeps the air moving through the seasons, and the whole space carries a sense of ease that only a well-considered layout can deliver.
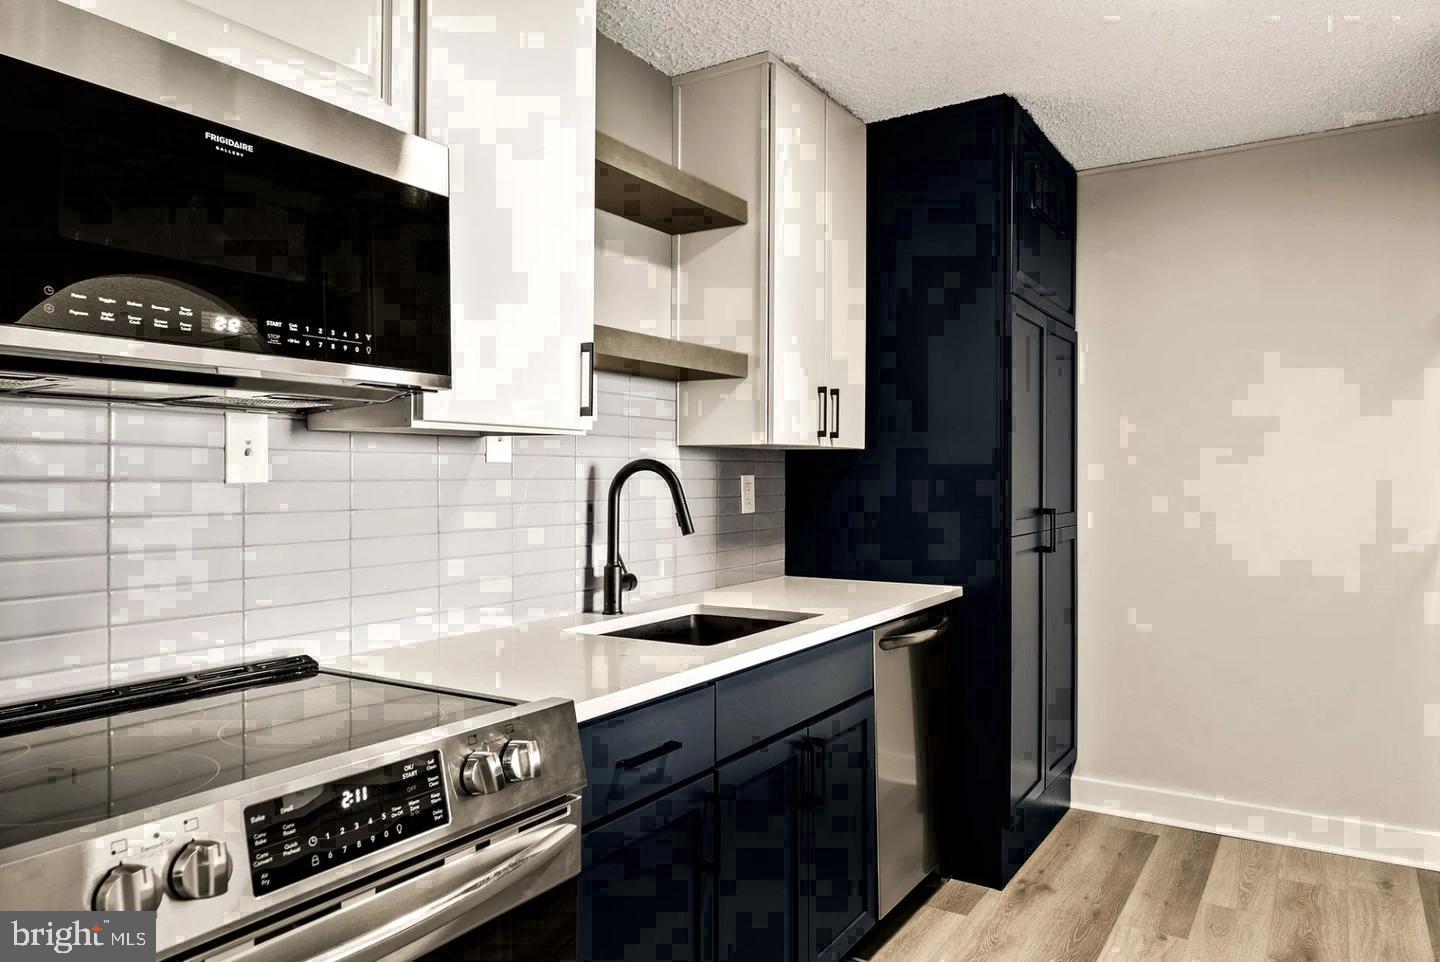
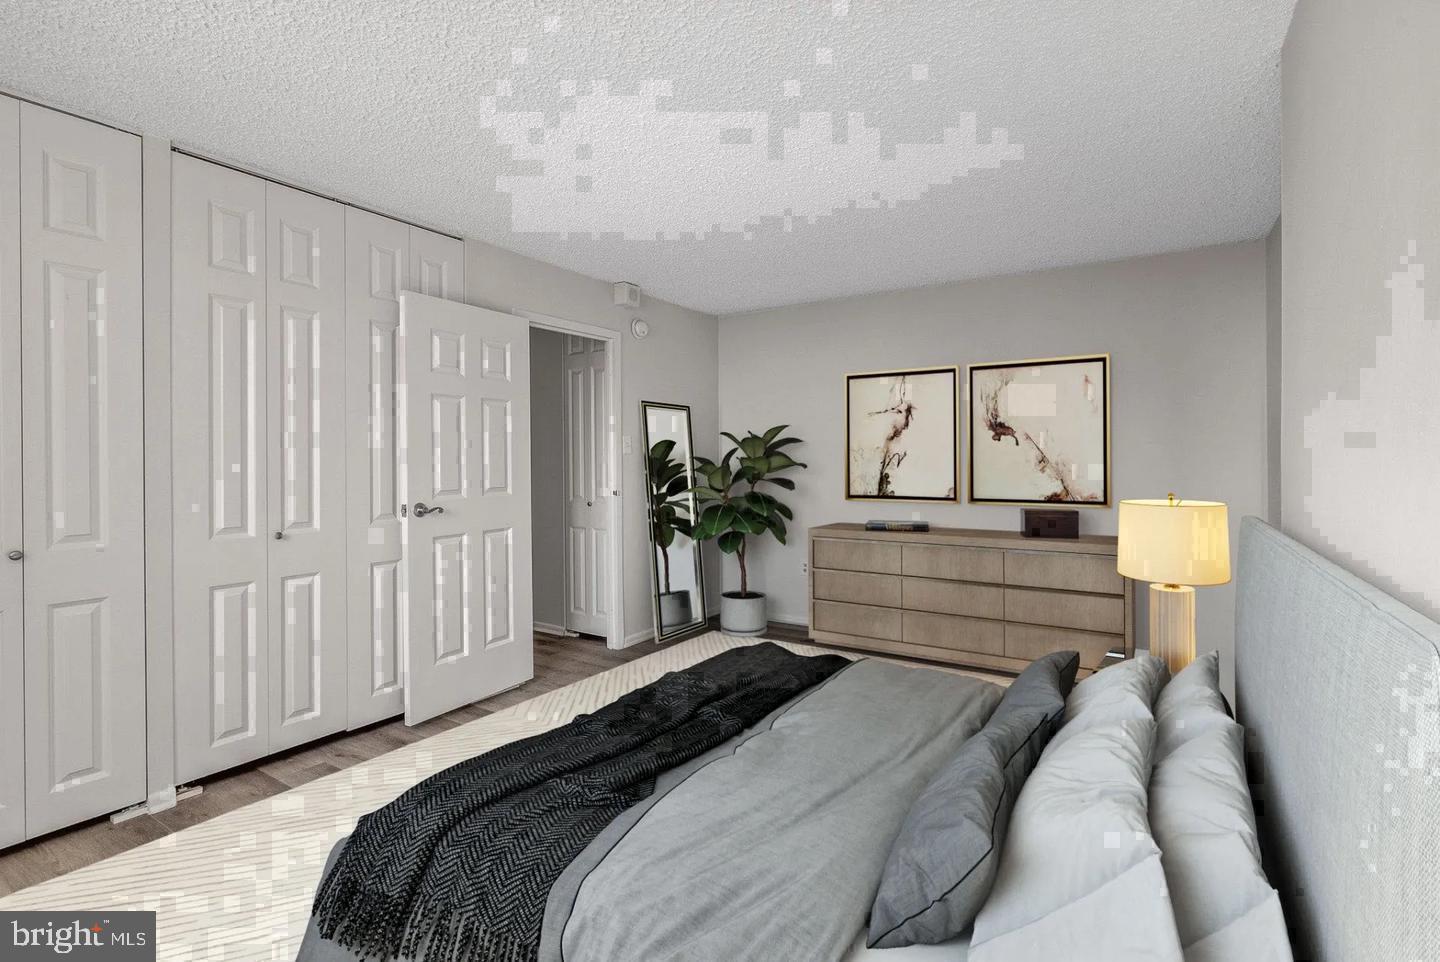
The kitchen anchors the living area without overwhelming it. Upgraded countertops and stainless steel appliances — including a refrigerator, dishwasher, microwave, self-cleaning oven, and stovetop — make everyday cooking feel less like a chore and more like a choice. A garbage disposal keeps things tidy, and with the in-unit washer and dryer tucked away and ready, the rhythms of domestic life stay quiet and contained. The walk-in closet in the bedroom adds the kind of storage that actually changes how a space feels to live in, turning the bedroom into a retreat rather than an overflow area.
Step back into the living room and picture a Saturday morning: coffee brewing, light moving across the open plan, the low hum of the city audible but not intrusive from twenty-three floors up. That elevation is part of what makes this particular unit feel different. The distance from the street softens everything just enough.
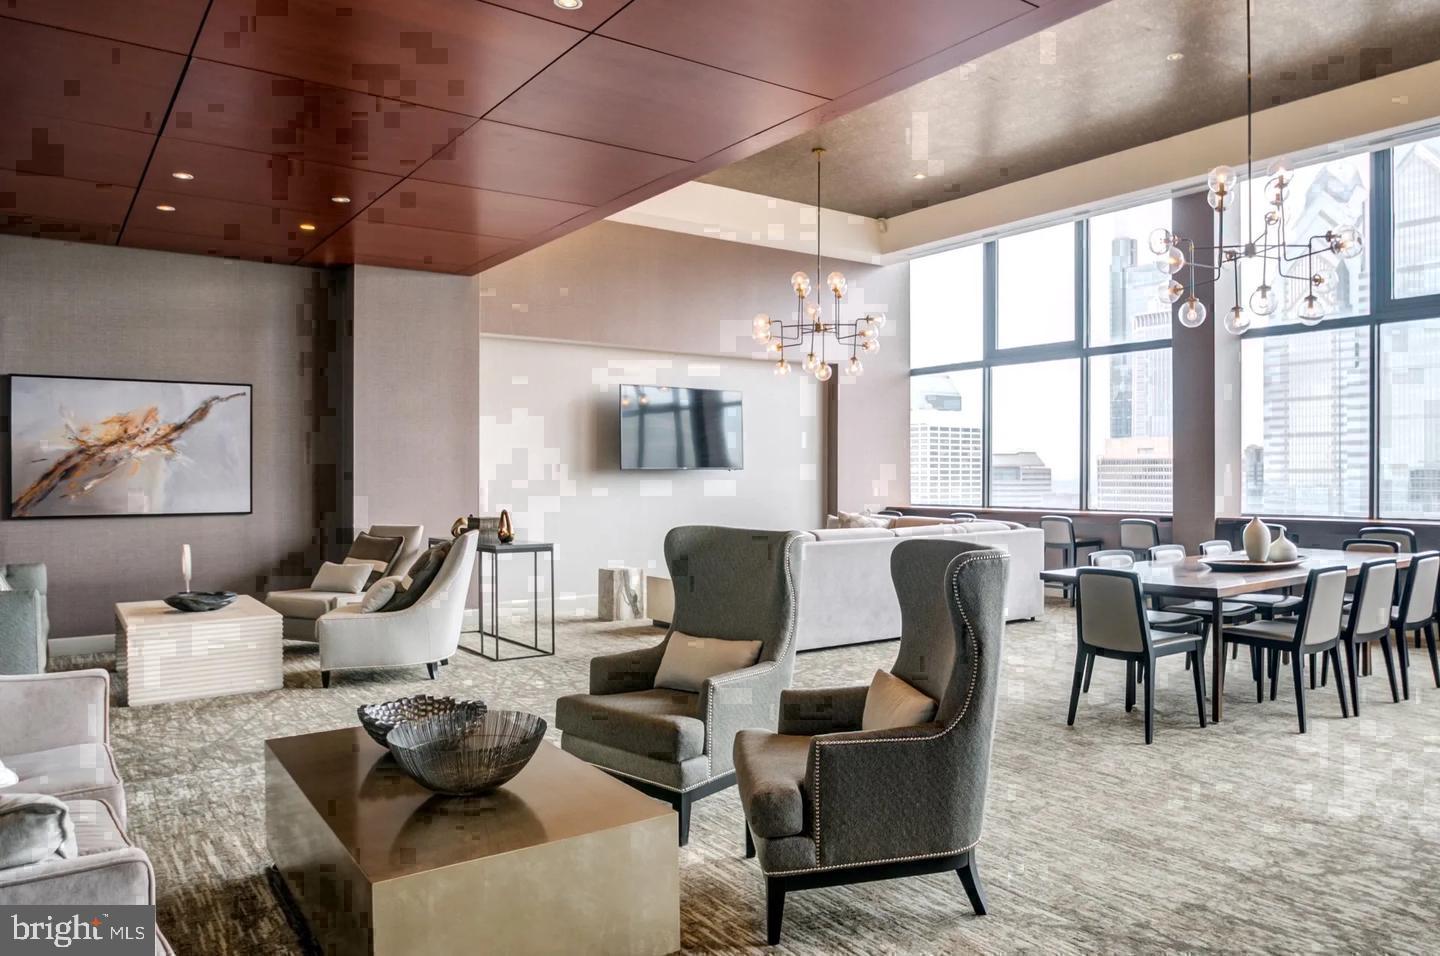
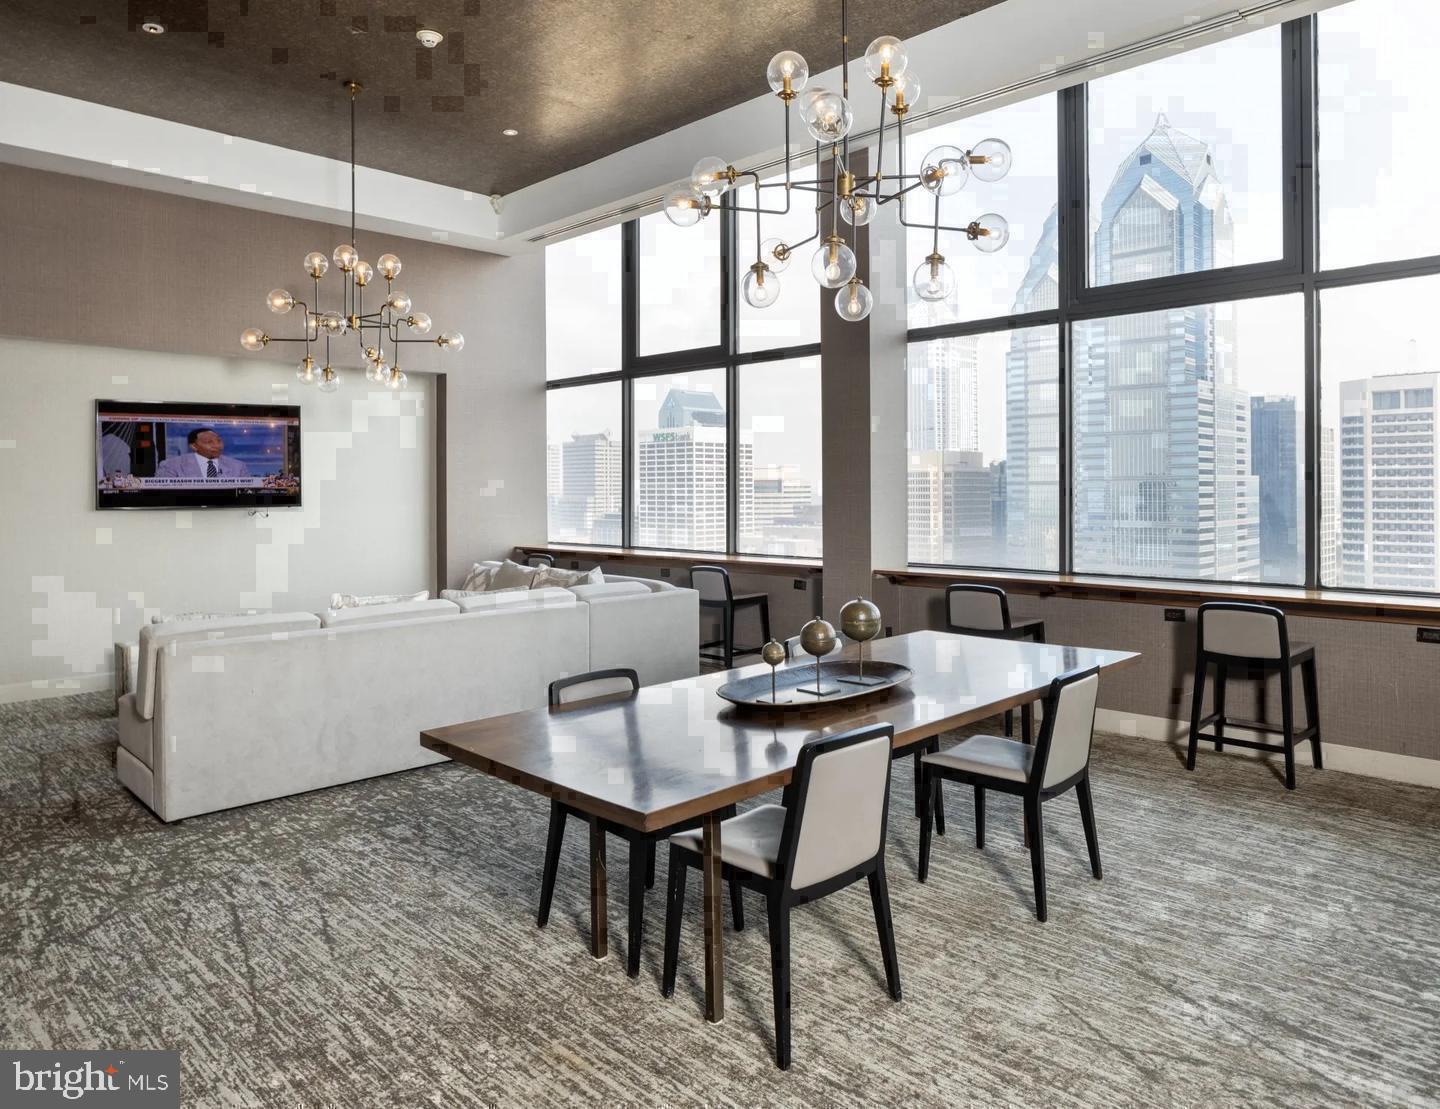
The building surrounds that daily life with amenities that genuinely earn their place. A staffed concierge desk anchors the lobby, lending a sense of order and hospitality to arrivals and departures alike. The fitness center handles mornings with purpose, while the pool and roof deck offer a different kind of reset — the kind that comes from sunlight, open sky, and a skyline view over one of Philadelphia's most storied neighborhoods. A clubhouse, game room, and meeting room fill out the social infrastructure, and gated access with dedicated security means the building works quietly in the background so residents do not have to think about it. Parking is available in the garage, a genuine convenience in Center City.
Outside the front door, Rittenhouse Square spreads out like a neighborhood that has figured out exactly what it wants to be. The square itself is steps away — a green anchor in the middle of an urban grid, ringed by cafes, wine bars, chef-driven restaurants, and the kind of independent boutiques that make an afternoon of wandering feel worthwhile. Locust Street connects easily to the broader corridor of dining and shopping that defines this part of Philadelphia, where old-school delis share blocks with modern bakeries and the mix never feels forced. Evenings here have a texture that is hard to find in neighborhoods that are still figuring themselves out.
Pets are welcome, cats and dogs alike, so the routine includes them too — morning walks through the square, afternoons on the picnic area, the whole city as a shared backdrop. From this address, the rest of Philadelphia is never far. The density of transit options in Center City means that most of what the city offers is reachable without a car, and the parking garage remains available for those moments when the destination calls for one. Pricing and availability subject to change on a daily basis. Photos are of model units. Parking may be available subject to availability and may be an additional fee.
Save
Ask
Tour
Hide
Share
Listing Snapshot
Price
$2,391
Days On Site
25 Days
Bedrooms
1
Inside Area (SqFt)
886 sqft
Total Baths
1
Full Baths
1
Partial Baths
N/A
Lot Size
N/A
Year Built
2000
MLS Number
PAPH2675300
Status
Active
Property Tax
N/A
HOA/Condo/Coop Fees
N/A
Sq Ft Source
Estimated
Friends & Family
React
Comment
Invite
No Comments Yet
Did you know? You can invite friends and family to your search. They can join your search, rate and discuss listings with you.
Recent Activity
yesterday
Price changed to $2,391
yesterday
Listing updated with changes from the MLS
4 weeks ago
Listing first seen on site
General Features
Attached Garage
Yes
Available on
2026-12-15
Garage
Yes
Garage Spaces
2
Levels
One
Parking
LeasedGarageCommunity StructureAttached
Parking Spaces
2
Pets
Cats OKDogs OKYes
Property Sub Type
Condominium
Security
24 Hour SecuritySecurity SystemSecurity Guard
Sewer
Other
SqFt Above
886
SqFt Total
886
Style
ContemporaryTraditionalUnit/FlatOther
Water Source
Other
Zoning
N/A
Interior Features
Appliances
Electric RangeElectric OvenCooktopWasherDishwasherDisposalDryerFreezerMicrowaveRefrigeratorStainless Steel Appliance(s)ENERGY STAR Qualified Appliances



Did you know? You can invite friends and family to your search. They can join your search, rate and discuss listings with you.