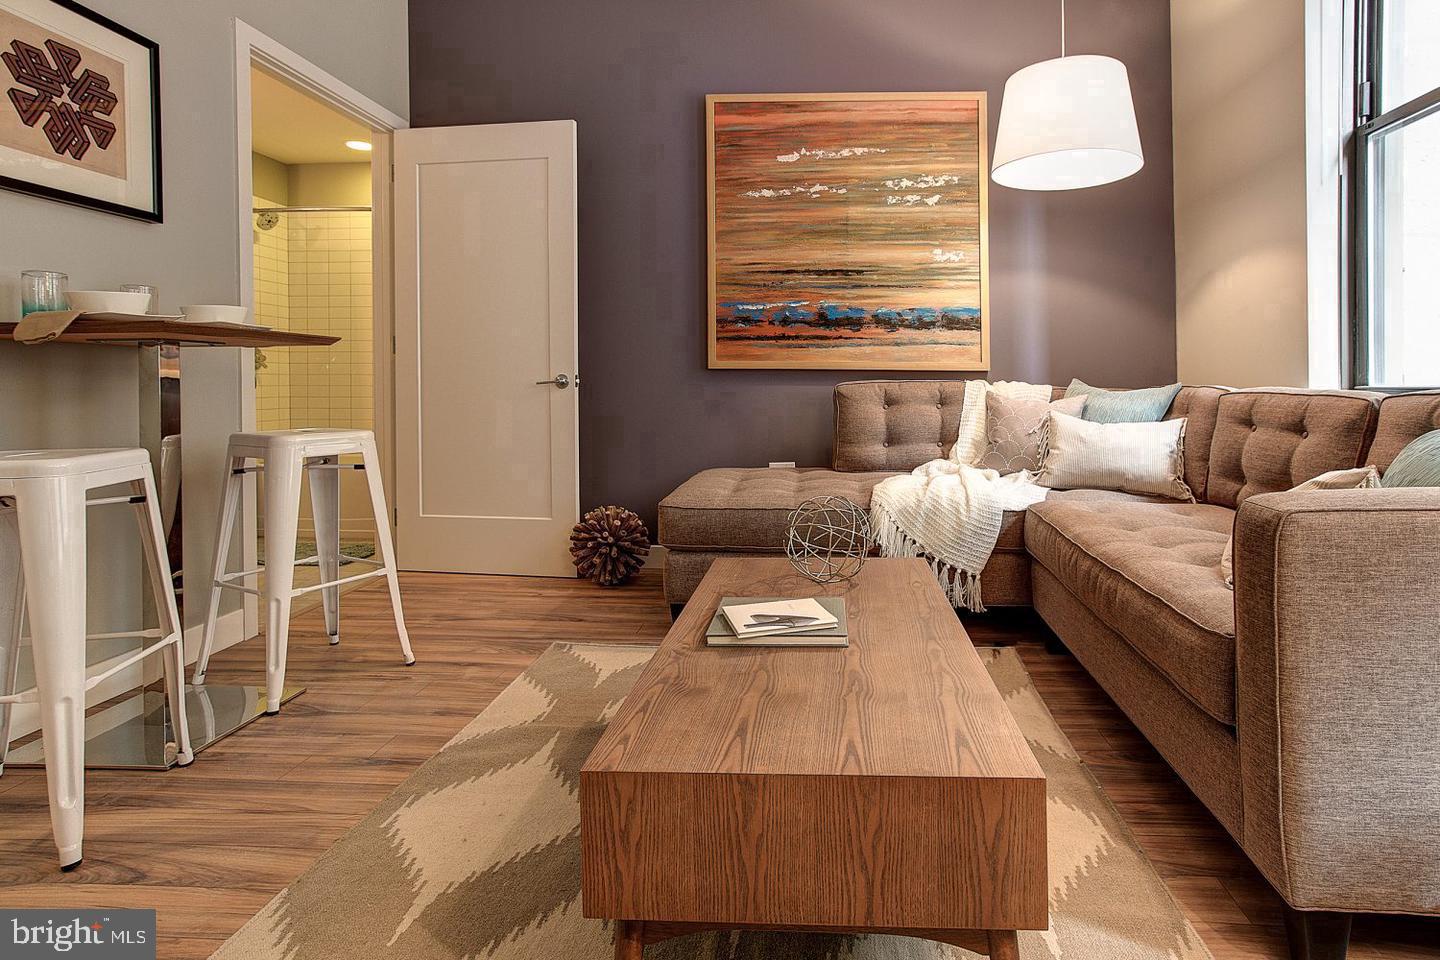
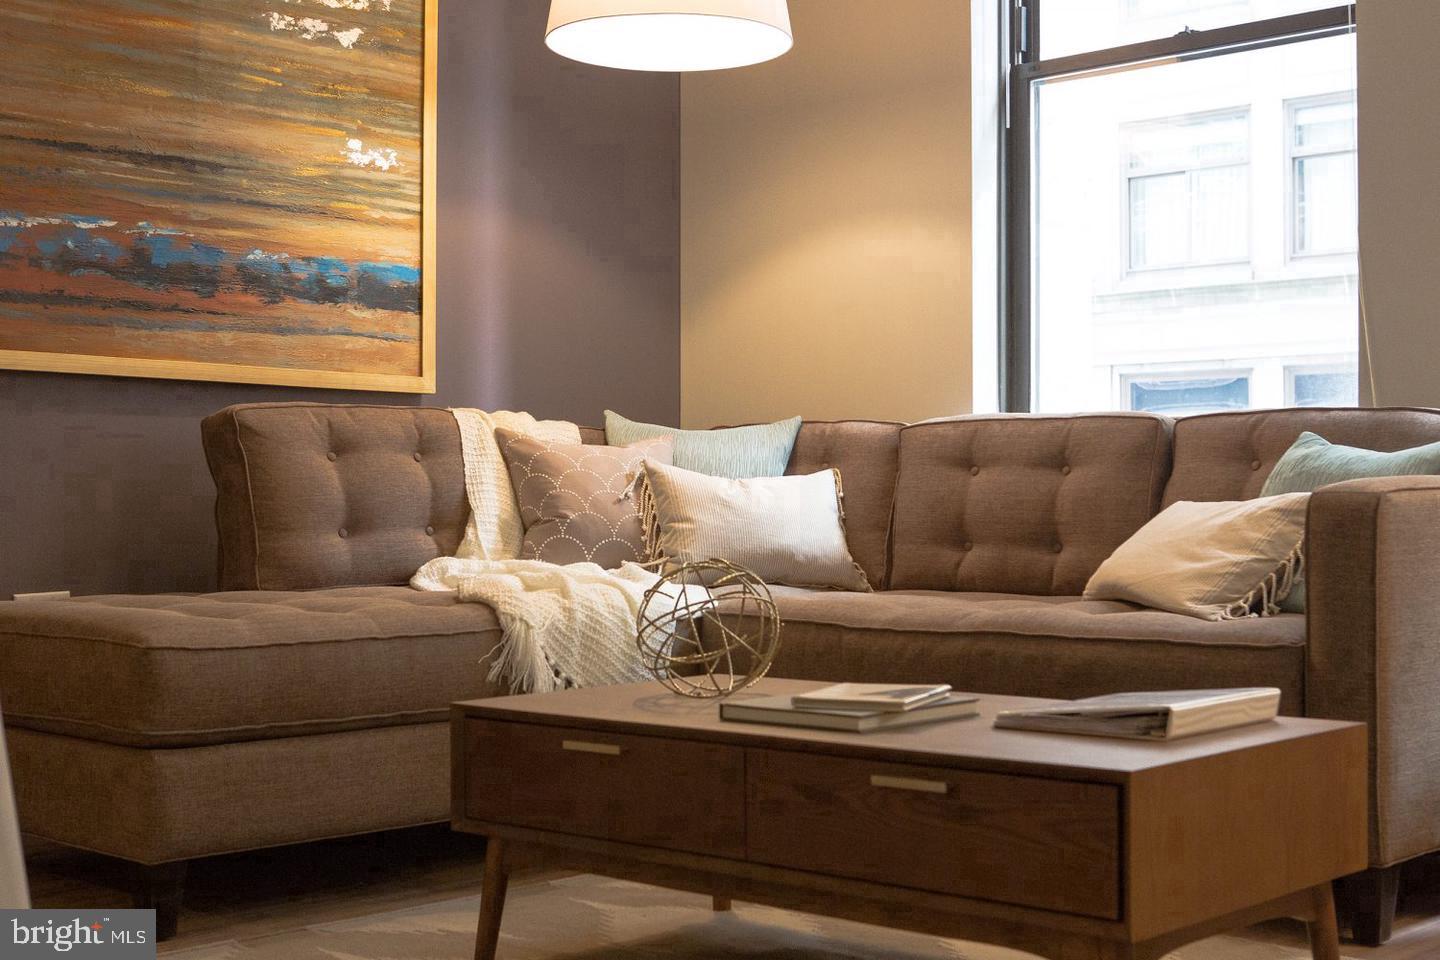
Original hardwoods underfoot and a century of Philadelphia character surrounding you — that is the quiet welcome of this one-bedroom residence at Avenir, a building that has stood at the corner of South 15th Street since 1902 and continues to earn its place in one of the city's most storied neighborhoods. At 523 square feet, the layout is thoughtfully composed, making every inch feel intentional rather than incidental, and the open floor plan ensures that the living space breathes in a way that compact city apartments rarely do.
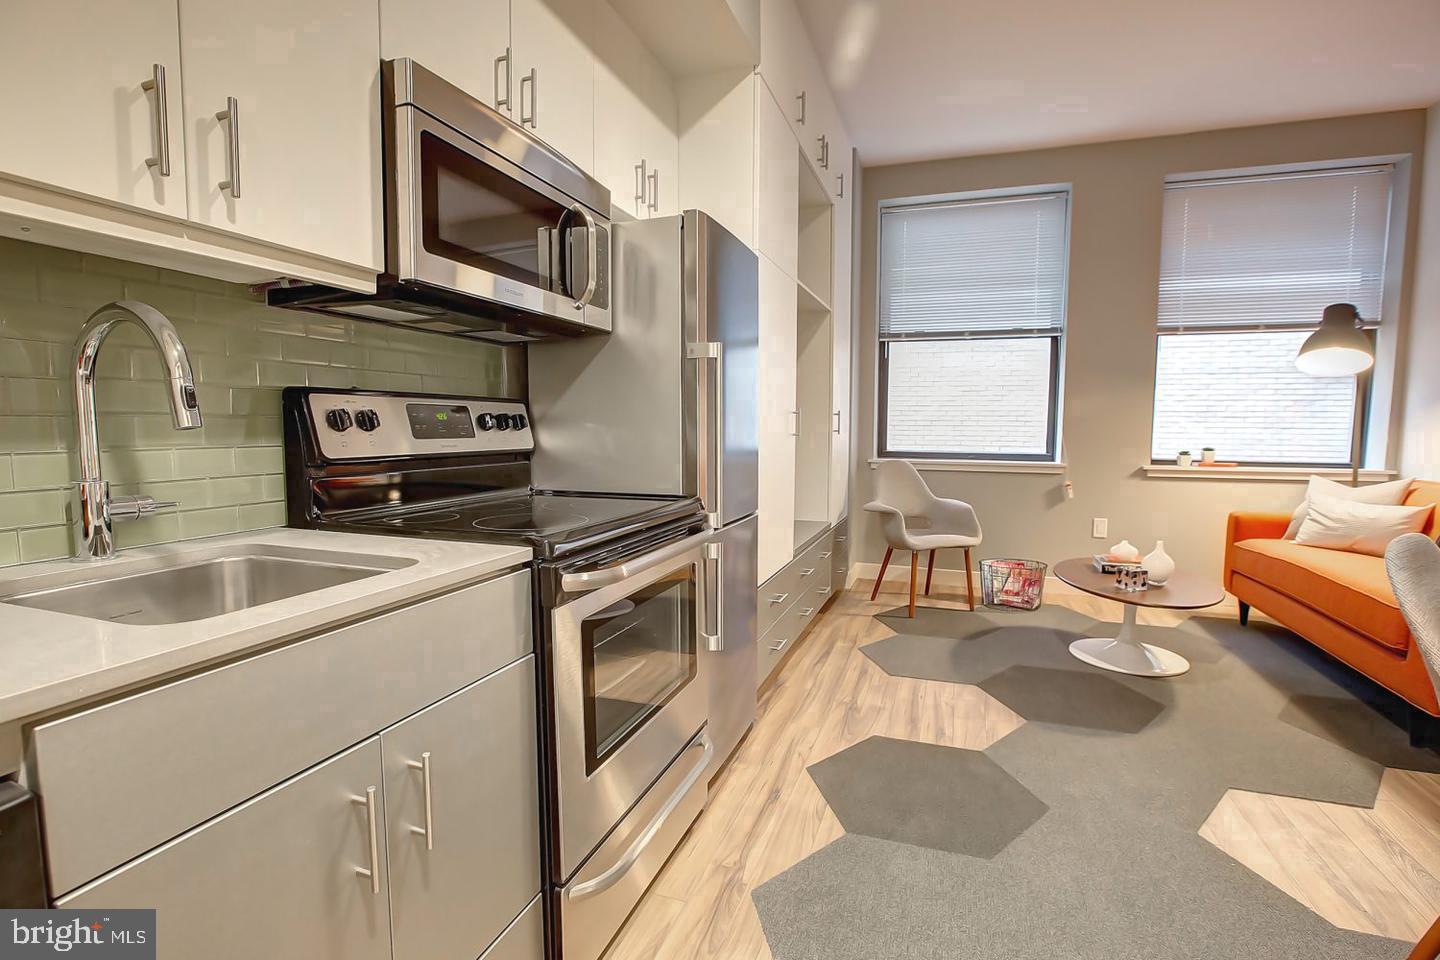
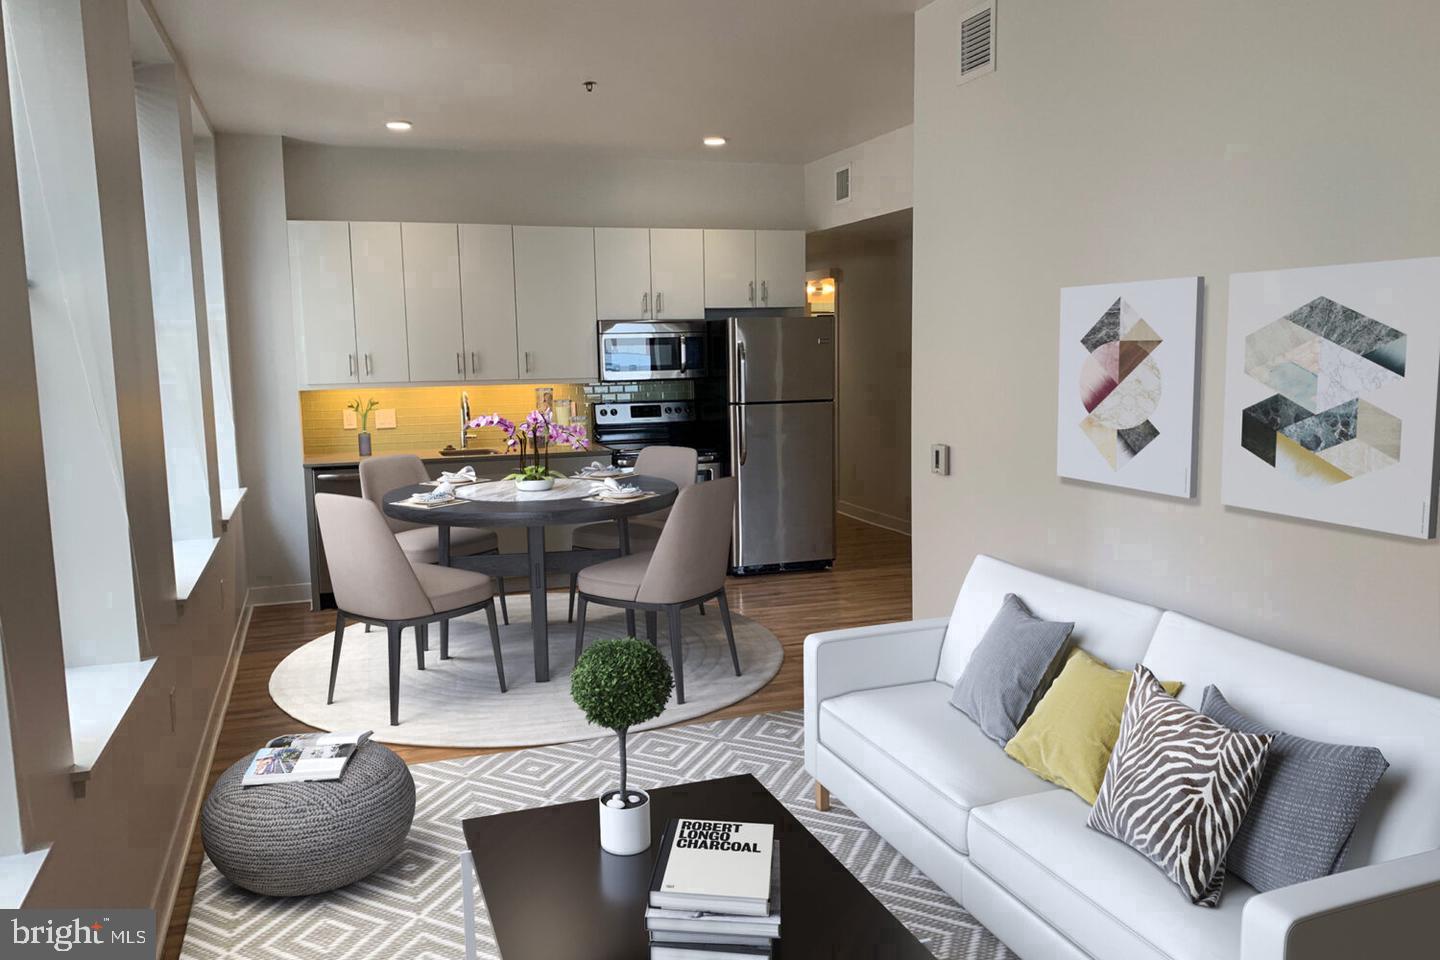
The kitchen is where this home makes its strongest impression. Upgraded countertops anchor the prep space with a clean, contemporary surface that holds up to real cooking — Sunday morning eggs, weeknight pasta, the occasional ambitious dinner party spread across every burner. Stainless steel appliances line the space with a cohesive, modern finish, and the range hood keeps things clear when the stove is working hard. A self-cleaning oven, a full-size refrigerator, a built-in dishwasher, and a disposal round out a kitchen that has thought through the everyday details so you do not have to. Because the floor plan is open, conversation flows naturally between the kitchen and the living area — no walls cutting off the room, no sense that cooking is a separate, isolated act.
The bedroom is generous in the way that matters most: the walk-in closet offers real storage capacity, the kind that makes a 523-square-foot apartment feel significantly larger than its footprint suggests. In-unit washer and dryer mean laundry stays private, convenient, and entirely on your own schedule. These are the details that quietly transform a rental into a home.
Avenir's building amenities extend the living space beyond your front door. A staffed concierge greets residents and visitors with continuity and care, and building security offers the kind of ambient reassurance that lets you move through your day unbothered. The fitness center keeps your routine consistent regardless of weather or schedule. When you need a space to think, collaborate, or simply change your environment, the meeting room and game room offer distinct options without requiring you to leave the building. Elevators serve all floors, making the daily commute from apartment to sidewalk seamless.
Outside, Rittenhouse Square itself is essentially your front yard. The neighborhood is one of Philadelphia's most walkable and most dynamic — tree-lined blocks, independent restaurants opening alongside long-established institutions, weekend farmers markets, and the quiet dignity of the square's green space available year-round. South 15th Street sits at the center of the action without being overwhelmed by it, threading the needle between urban energy and residential calm. The building welcomes cats and dogs, so your pet shares in the neighborhood's sidewalk culture too.
Life at Avenir has a particular rhythm to it — grounded in the building's historic bones, sharpened by modern finishes and thoughtful amenities, and animated by one of the city's most enduring and evolving neighborhoods. This is what it feels like to be genuinely settled in Philadelphia. Pricing and availability subject to change on a daily basis. Photos are of model units. Parking may be available subject to availability and may be an additional fee.
Save
Ask
Tour
Hide
Share
Listing Snapshot
Price
$1,733
Days On Site
4 Days
Bedrooms
1
Inside Area (SqFt)
523 sqft
Total Baths
1
Full Baths
1
Partial Baths
N/A
Lot Size
N/A
Year Built
1970
MLS® Number
PAPH2675304
Status
Active
Property Tax
N/A
HOA/Condo/Coop Fees
N/A
Sq Ft Source
Estimated
Friends & Family
React
Comment
Invite
No Comments Yet
Did you know? You can invite friends and family to your search. They can join your search, rate and discuss listings with you.



Did you know? You can invite friends and family to your search. They can join your search, rate and discuss listings with you.