Spacious Two-Story Semi-Detached Twin in Frankford
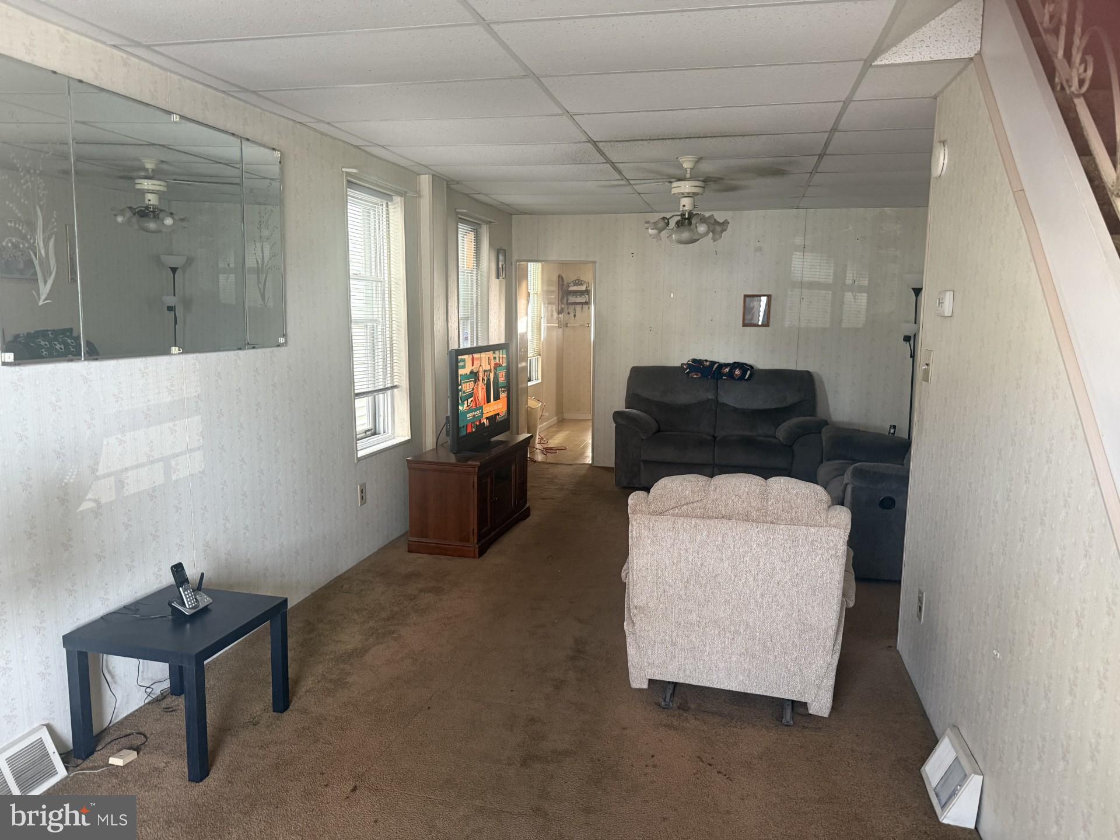
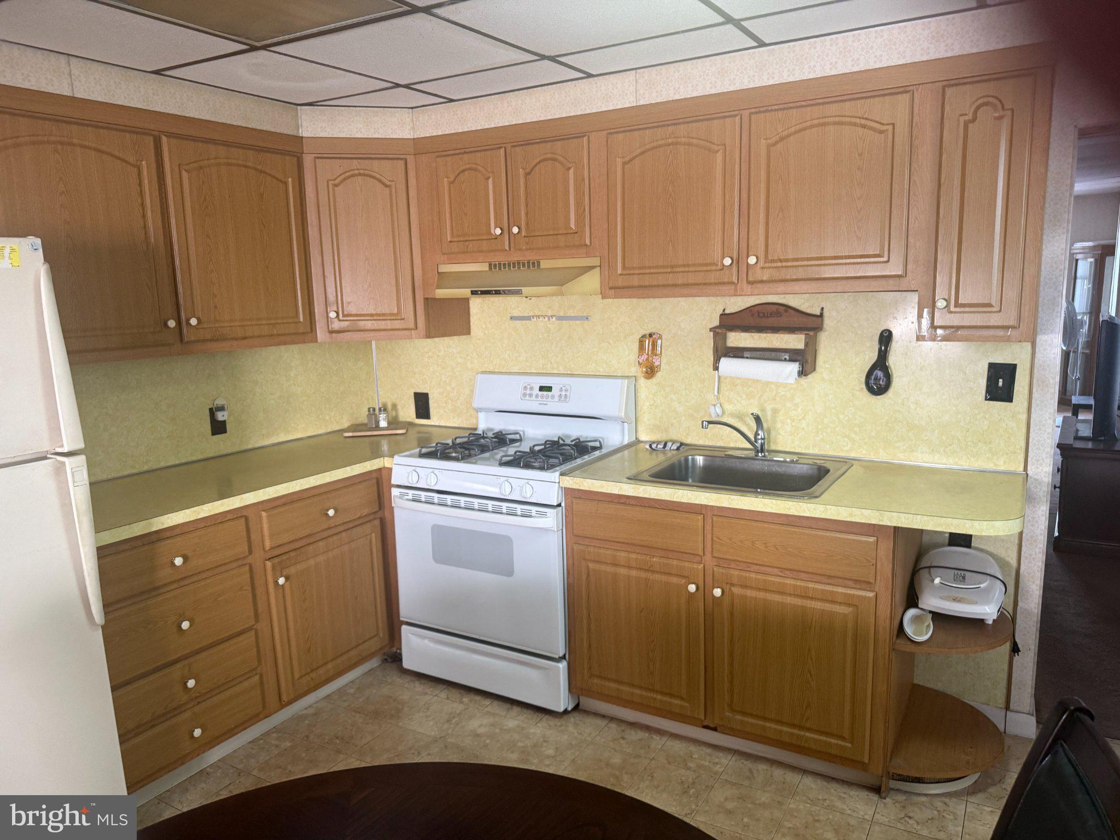
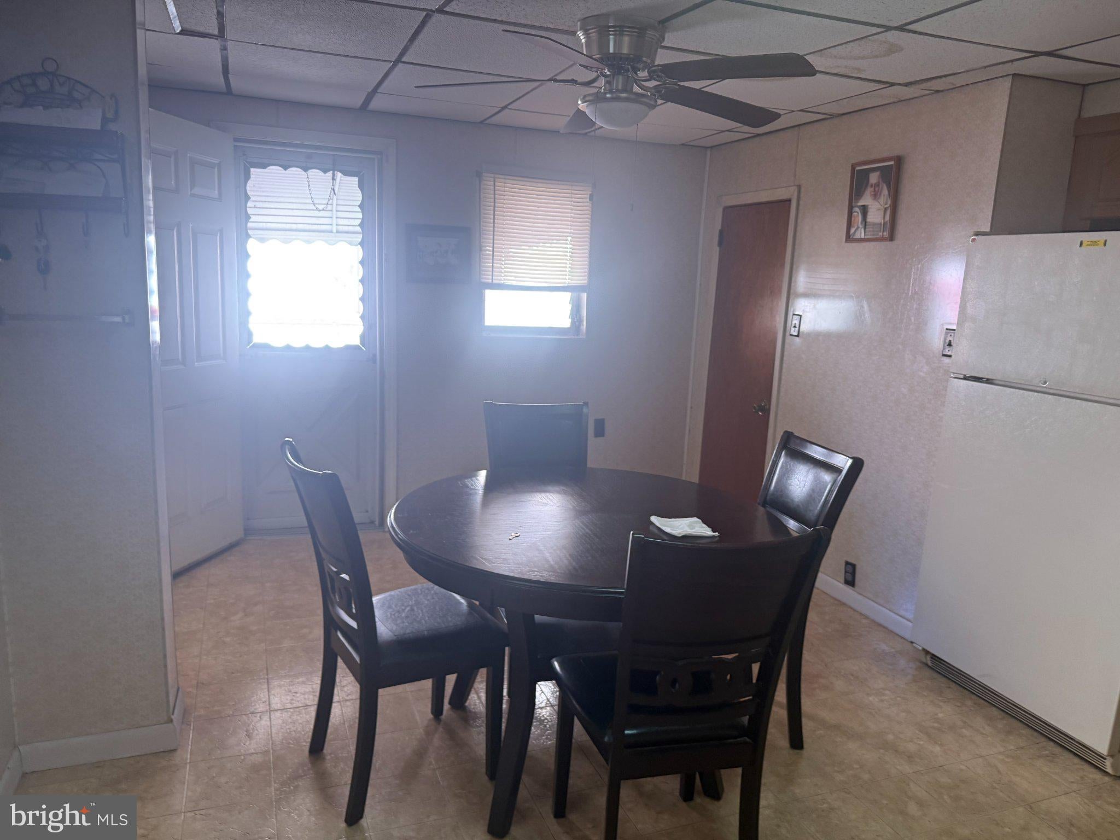
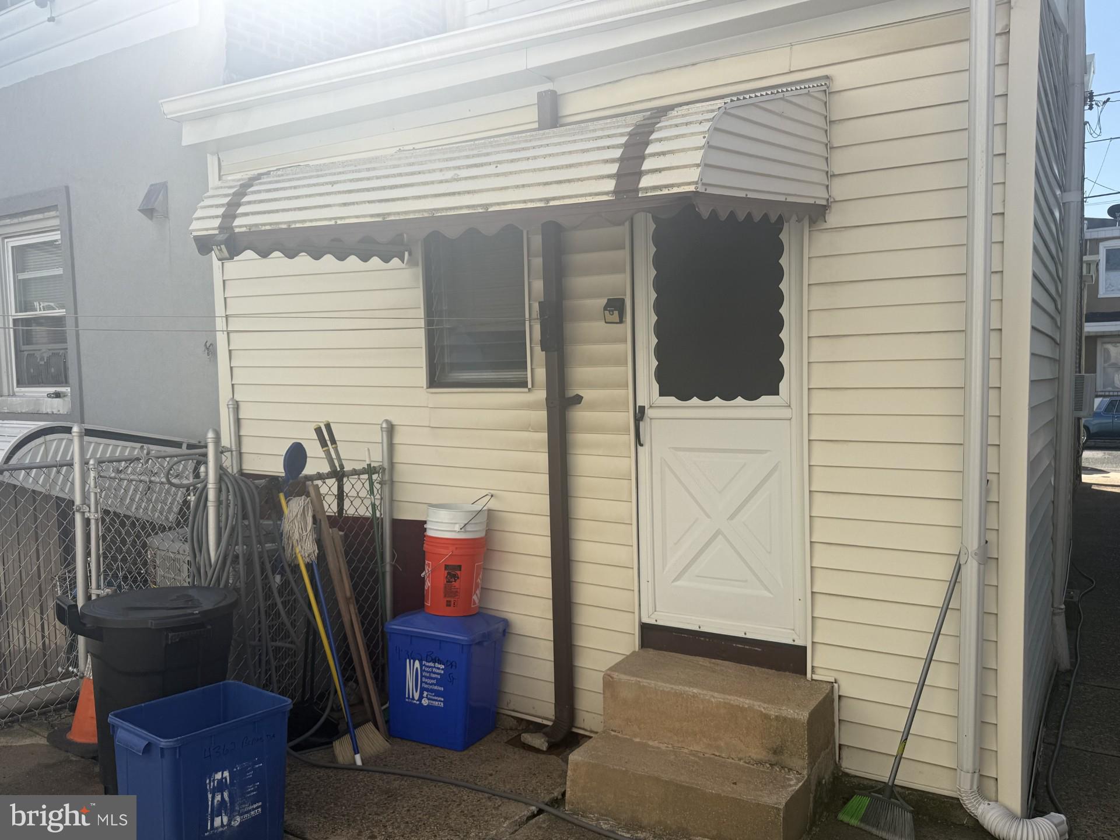
Built in the 1950s, this spacious semi-detached twin is located in Philadelphia’s Frankford section and offers approximately 1,160 square feet of living space. The first floor features a covered sun porch, a large living room, and an extra-large semi-modern eat-in kitchen with wood cabinetry, Formica countertops and backsplash, vinyl tile flooring, gas range, Marlite wall panels, and a dropped ceiling. The kitchen provides convenient exits to the rear and side yards, both of which are fully cemented.
The second floor has a semi-modern three-piece bathroom with a vinyl tub enclosure, vinyl tile flooring, and vinyl tile walls. The home offers three bedrooms, each with ample closet space. The semi-finished basement includes paneled walls and a dropped ceiling, providing additional space for storage, recreation, or future use.
Bring your offer today and make this Frankford twin your next home!
Save
Ask
Tour
Hide
Share
Listing Snapshot
Price
$169,999
Days On Site
4 Days
Bedrooms
3
Inside Area (SqFt)
994 sqft
Total Baths
1
Full Baths
1
Partial Baths
N/A
Lot Size
0.02 Acres
Year Built
1940
MLS® Number
PAPH2675310
Status
Active
Property Tax
$2,171
HOA/Condo/Coop Fees
N/A
Sq Ft Source
Assessor
Friends & Family
React
Comment
Invite
No Comments Yet
Did you know? You can invite friends and family to your search. They can join your search, rate and discuss listings with you.



Did you know? You can invite friends and family to your search. They can join your search, rate and discuss listings with you.