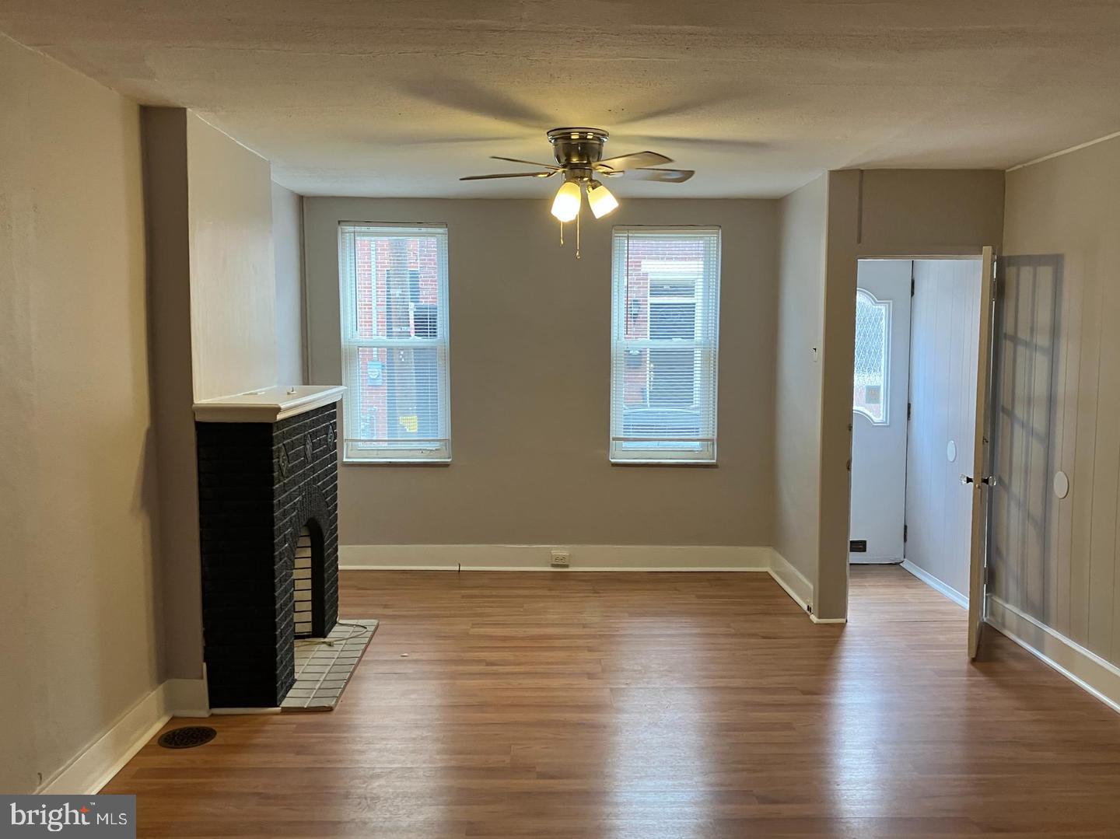
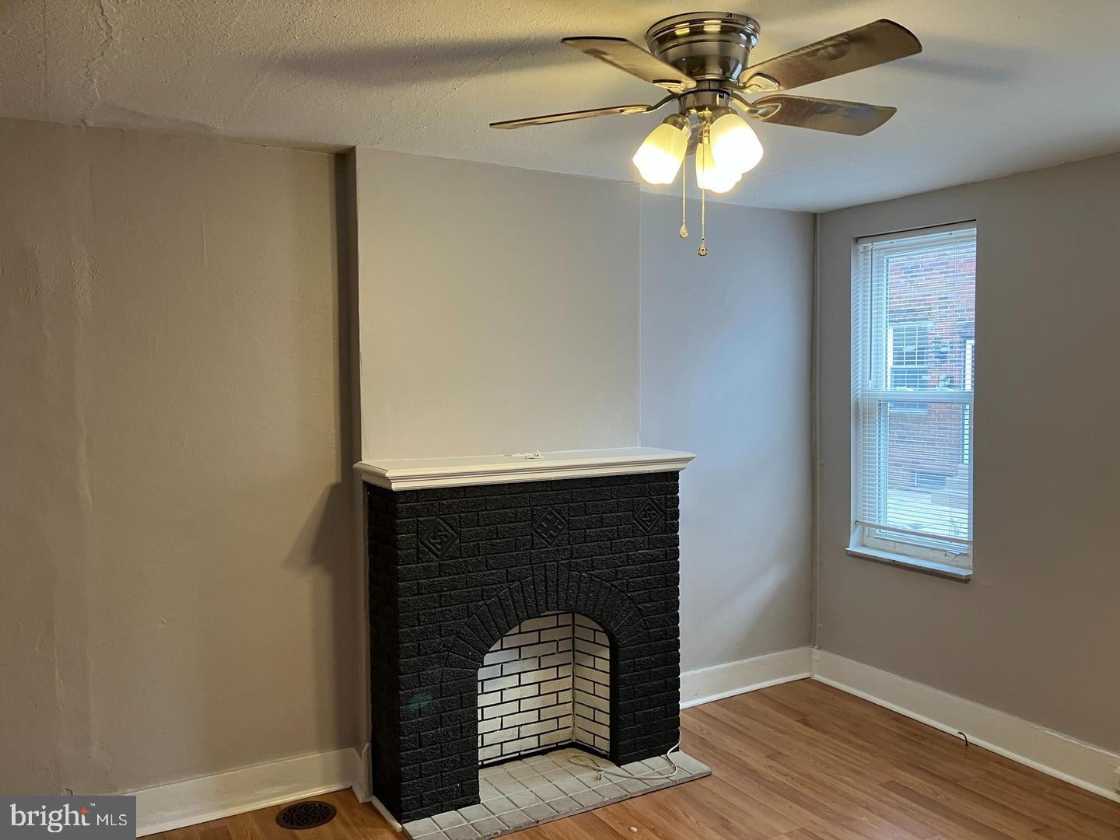
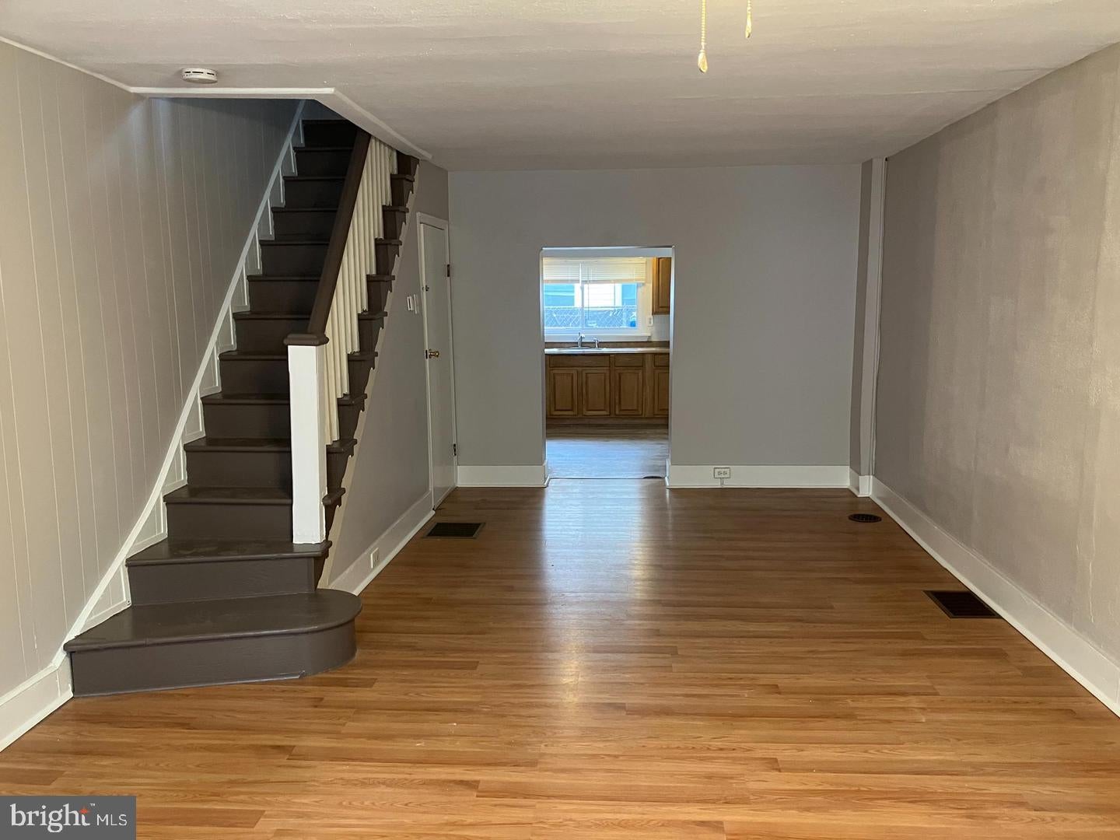
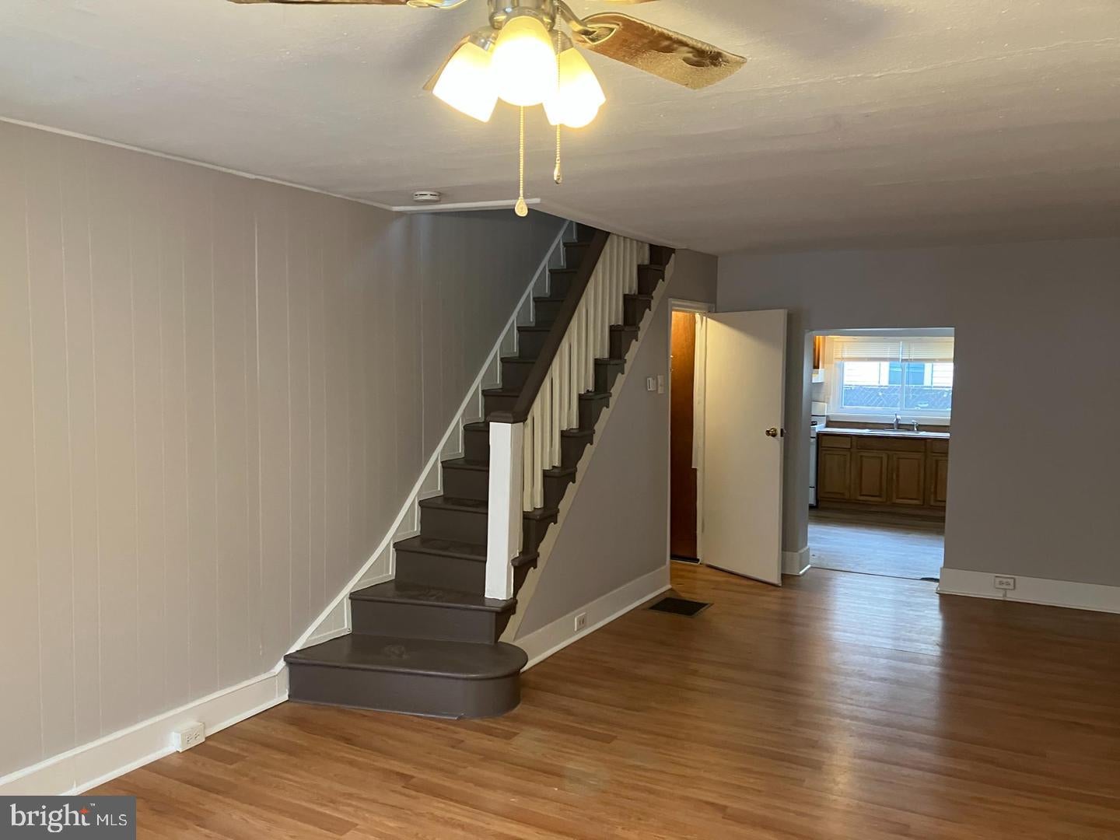
This lovely 2 bedroom home in the heart of Pennsport is waiting for its next tenant. Through the foyer entrance, you are greeted by an open living/dining room area with laminate wood flooring and an ornamental fireplace. The eat-in-kitchen also has laminate wood flooring and ample cabinet/counter space. Through the kitchen is a moderate patio space perfect for a potted garden oasis or dining al fresco. The second floor front bedroom is equipped with good closet space, the second bedroom is moderate in size, ideal for a
home office or flex space. Both bedrooms have ceiling fans and hard-wood flooring. The bathroom boasts brand new fixtures. Owner is open to pets on a case by case basis.
This rental is nestled in a convenient location for shopping and dining, and is a quick walk to Queen Village and Penn's Landing.
Each applicant will need to make separate applications with fee of $50 each
Save
Ask
Tour
Hide
Share
Listing Snapshot
Price
$1,550
Days On Site
4 Days
Bedrooms
2
Inside Area (SqFt)
1,078 sqft
Total Baths
1
Full Baths
1
Partial Baths
N/A
Lot Size
0.02 Acres
Year Built
1920
MLS® Number
PAPH2675316
Status
Active
Property Tax
N/A
HOA/Condo/Coop Fees
N/A
Sq Ft Source
Estimated
Friends & Family
React
Comment
Invite
No Comments Yet
Did you know? You can invite friends and family to your search. They can join your search, rate and discuss listings with you.
Recent Activity
4 days ago
Listing updated with changes from the MLS®
4 days ago
Listing first seen on site
General Features
Acres
0.02
Available on
2026-09-29
Cross Street
2nd and Front
Direction Faces
North
Foundation
Brick/Mortar
Levels
Two
Number Of Stories
2
Parking
On Street
Pets
Breed RestrictionsYes
Property Sub Type
Townhouse
Security
Smoke Detector(s)Carbon Monoxide Detector(s)
Sewer
Public Sewer
SqFt Above
1078
SqFt Total
1078
Style
Straight Thru
Utilities
Cable AvailableNatural Gas AvailablePhone AvailableSewer AvailableWater AvailableElectricity Available
Water Source
Public
Zoning
RSA5
Interior Features
Appliances
OvenGas RangeGas OvenCooktopGas Water HeaterWasherDryerRefrigeratorWater Heater
Basement
FullUnfinished
Cooling
Multi Units
Electric
100 Amp Service
Flooring
LaminateWoodHardwood
Furnished
Unfurnished
Heating
Natural GasForced Air
Interior
Eat-in KitchenOther
Laundry Features
Lower Level
Save
Ask
Tour
Hide
Share
Exterior Features
Patio And Porch
Patio
Pool Features
None
View
Street
Waterview
Street
Community Features
Community Features
SidewalksStreet Lights
MLS Area
19148 (19148)
School District
THE SCHOOL DISTRICT OF PHILADELPHIA
Schools
School District
THE SCHOOL DISTRICT OF PHILADELPHIA
Elementary School
Unknown
Middle School
Unknown
High School
Unknown
Listing courtesy of Elfant Wissahickon-Rittenhouse Square



Did you know? You can invite friends and family to your search. They can join your search, rate and discuss listings with you.