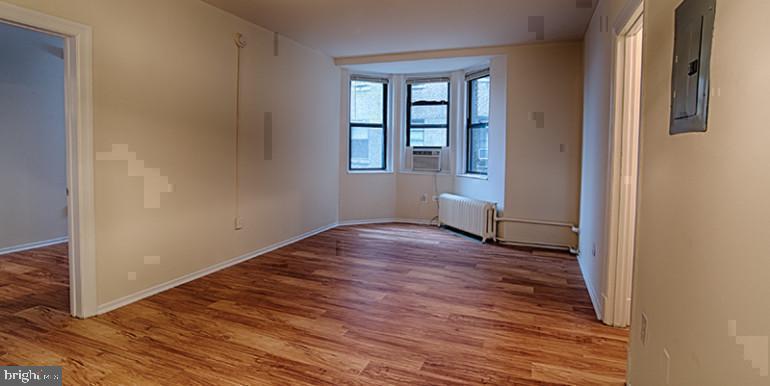
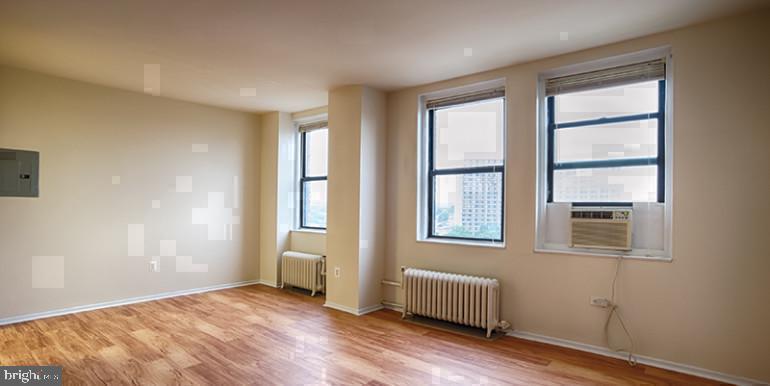
Built in 1922 and woven into the fabric of University City ever since, Chestnut Hall offers a studio that distills city living down to its most essential and rewarding form. At 440 square feet, this open-plan residence asks you to live with intention — and rewards you handsomely for it.
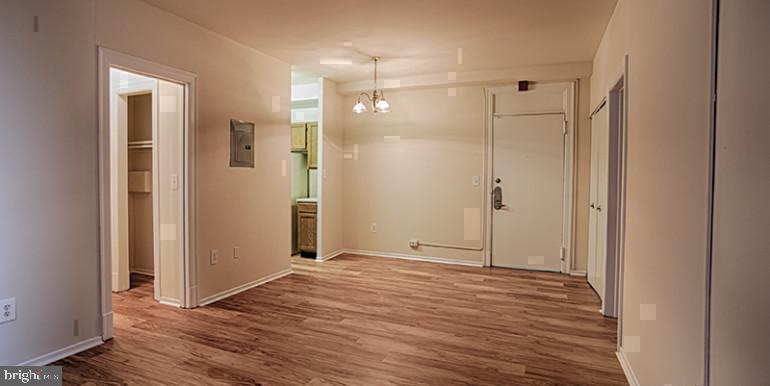
The kitchen is the anchor. Upgraded countertops and stainless steel appliances, including a refrigerator, microwave, ice maker, and in-unit disposal, give you everything needed to make a real meal on a Tuesday night. The open floor plan means the kitchen never feels like a separate room — it flows into your living space so that cooking, eating, and unwinding all happen in one easy, connected rhythm. When laundry needs doing, the in-unit washer and dryer handle it without any trip down a hallway or into a basement. That kind of convenience becomes invisible in the best way — you simply stop thinking about it.
Storage, often the anxiety of studio living, is addressed by a walk-in closet that gives you genuine room to organize your life. Hang coats, shelve books, keep a corner for gear — whatever this city life requires, there is a place for it.
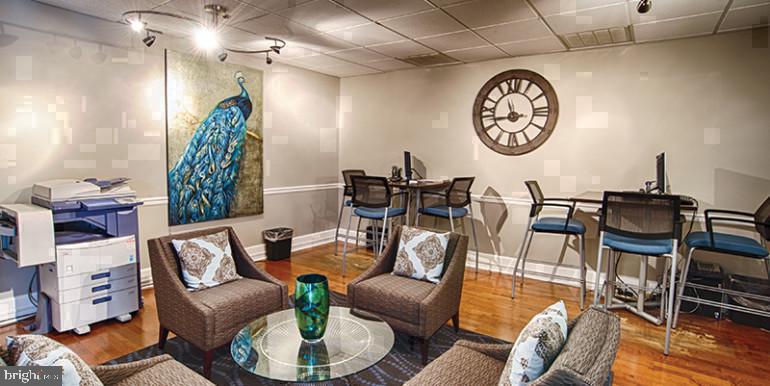
Beyond your door, Chestnut Hall's amenity spaces have a way of making the building feel larger than any single unit. The fitness center means your morning workout is an elevator ride away — no gym bag commute, no membership card. The roof deck is where evenings find their best version of themselves: wide open sky above West Philadelphia, the Schuylkill and Center City visible in the distance, and the kind of quiet that only comes a few stories above street level. The game room and meeting room give you options for the kind of socializing or focused work that your apartment may not always accommodate. A picnic area and dog park round out the outdoor offerings, and concierge service and on-site security mean the building is attentive to the people who live in it. Elevators make every floor accessible with ease.
Pets are part of the community here. Both cats and dogs are welcome, and the dog park means your four-legged companion gets a dedicated outdoor space without any scramble to find one on the street.
University City is one of Philadelphia's most genuinely walkable and intellectually alive neighborhoods. Chestnut Street itself is a corridor of coffee shops, bookstores, casual restaurants, and the kind of neighborhood businesses that make you feel like a regular within weeks. The green spaces of Clark Park and the Schuylkill River Trail are within reach when the weather invites you outside. Research hospitals, universities, and the creative and professional communities that orbit them make this a neighborhood that hums with purpose at almost any hour.
A studio at Chestnut Hall is a particular kind of choice — one that trades square footage for location, community, and a building that has been part of this neighborhood for over a century. Your mornings begin in a kitchen that works. Your evenings have a roof to return to. Your weekends have a neighborhood that keeps finding new ways to surprise you. That is the daily rhythm this address makes possible. Pricing and availability subject to change on a daily basis. Photos are of model units. Parking may be available subject to availability and may be an additional fee.
Save
Ask
Tour
Hide
Share
Listing Snapshot
Price
$1,165
Days On Site
4 Days
Bedrooms
N/A
Inside Area (SqFt)
440 sqft
Total Baths
1
Full Baths
1
Partial Baths
N/A
Lot Size
N/A
Year Built
1925
MLS® Number
PAPH2675322
Status
Active
Property Tax
N/A
HOA/Condo/Coop Fees
N/A
Sq Ft Source
Estimated
Friends & Family
React
Comment
Invite
No Comments Yet
Did you know? You can invite friends and family to your search. They can join your search, rate and discuss listings with you.



Did you know? You can invite friends and family to your search. They can join your search, rate and discuss listings with you.