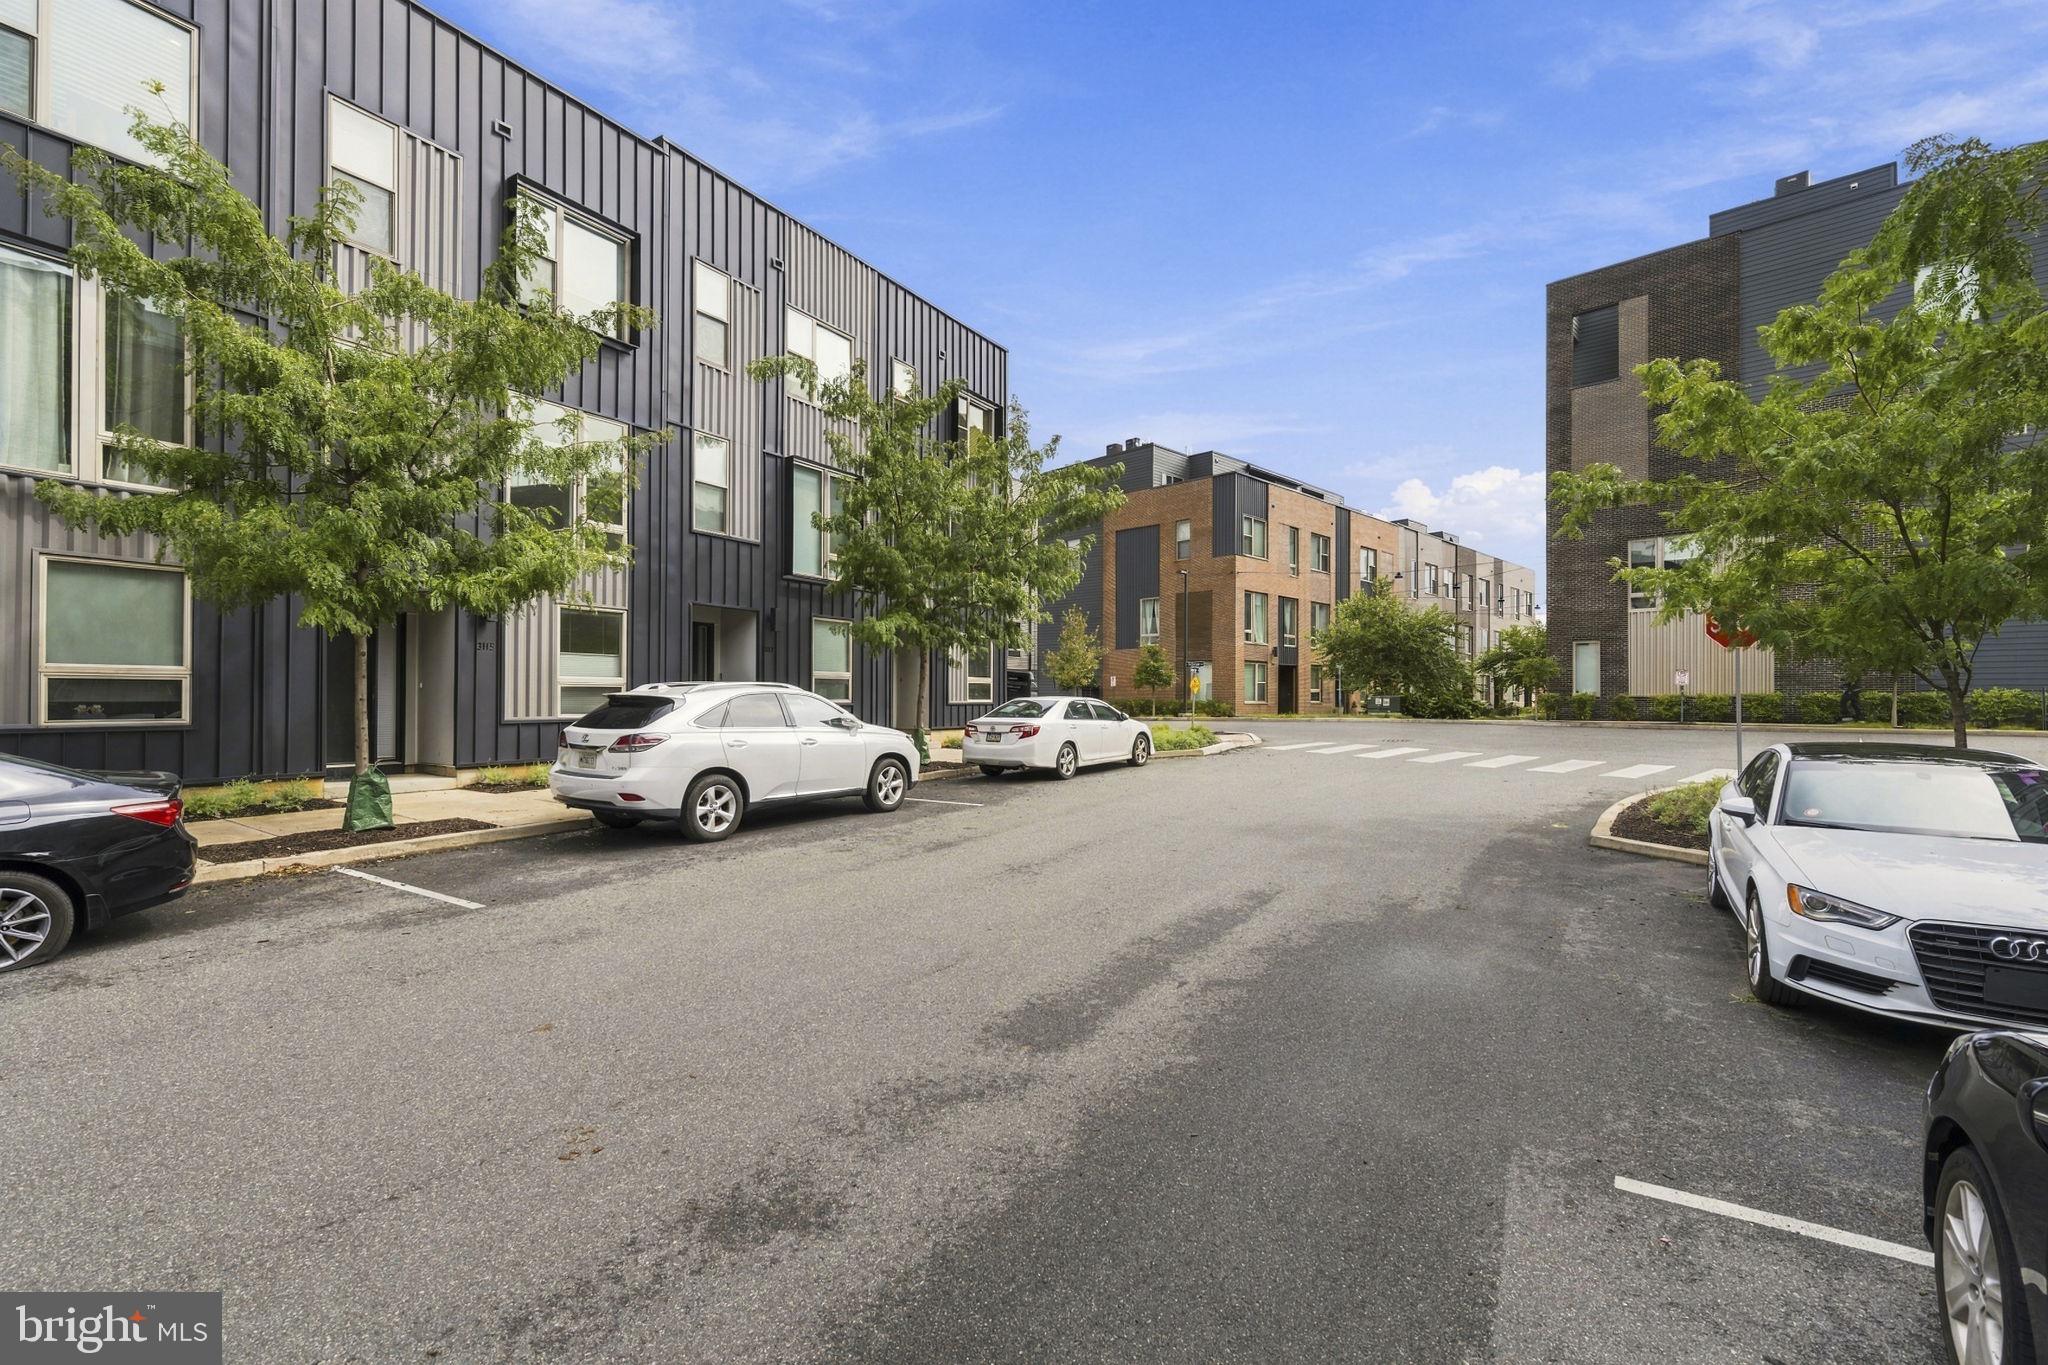
Welcome to 3115 Riseview Ln in Fishtown. This premier Northbank waterfront townhome, offering stunning views of the Delaware River and the Ben Franklin Bridge. This spacious multi-level home features 3 bedroom suites and a powder room, an attached one-car rear-entry garage, and additional guest parking.
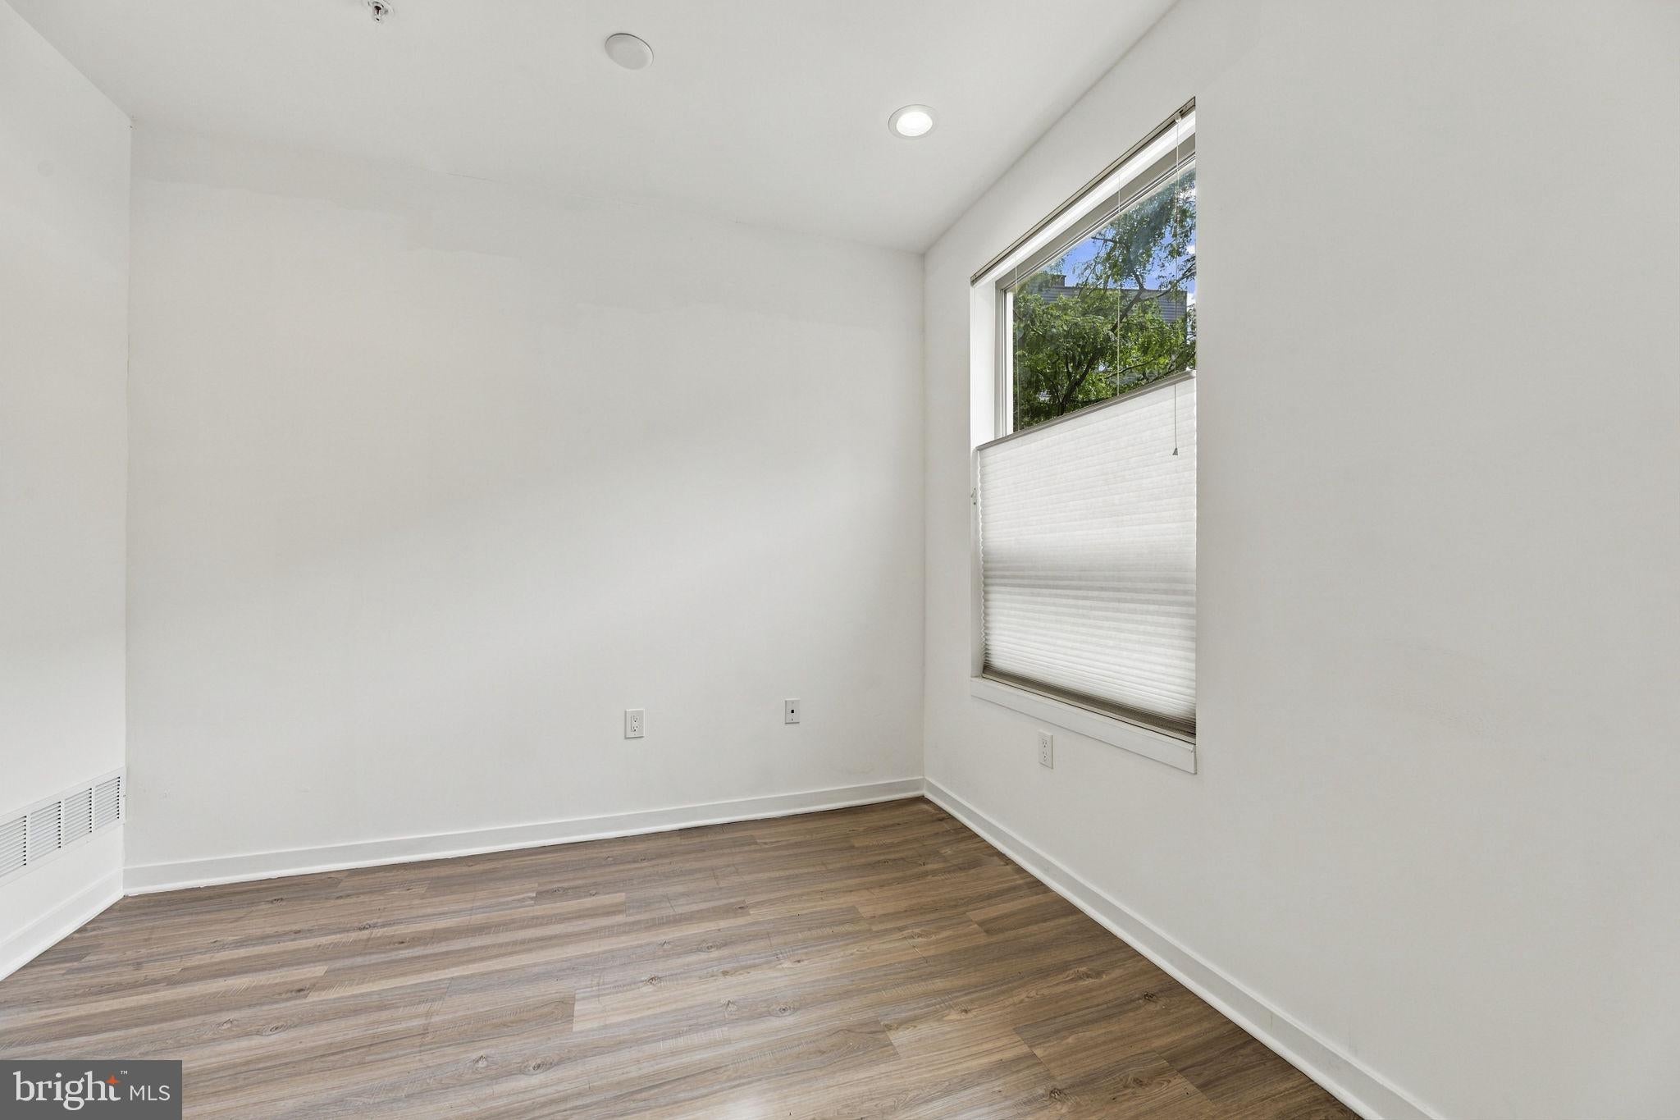
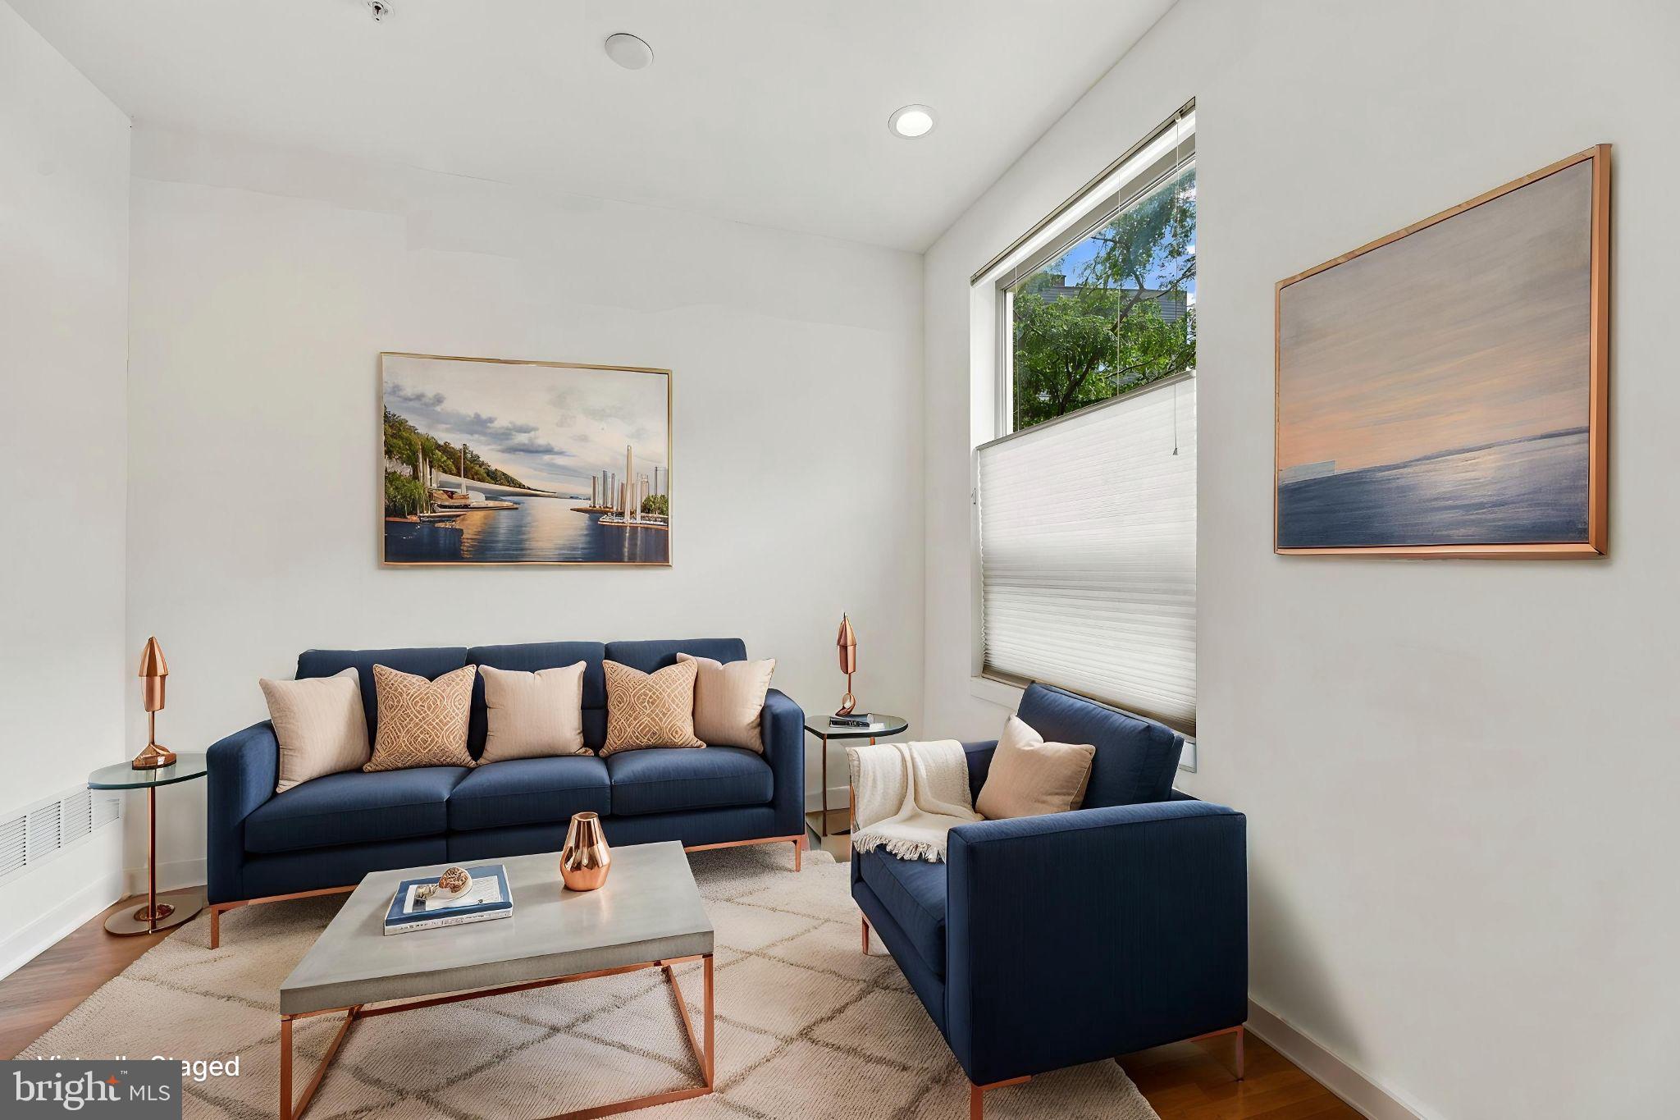
The open-concept main living area includes a modern kitchen with stainless steel appliances and a spacious center island, plus generous living and dining spaces ideal for everyday living and entertaining.
The primary suite offers an en-suite bath with dual vanity and seated shower, and a large walk-in closet. Each additional bedroom is its own suite with a private bath, providing comfortable space for guests, family, or a home office. The third bedroom suite is located on the fourth floor for added privacy and opens to an open roof balcony, a perfect spot to relax and enjoy the surroundings.
Enjoy the waterfront walking paths right outside your door, and be minutes from the restaurants, shops, and entertainment of Fishtown, with easy access to major highways for a convenient commute. Available immediately. Minimum 12 month lease. Tenant is responsible for all utilities and renter insurance. Background check, credit history, and application are required.
Save
Ask
Tour
Hide
Share
Listing Snapshot
Price
$3,600
Days On Site
24 Days
Bedrooms
3
Inside Area (SqFt)
2,115 sqft
Total Baths
4
Full Baths
3
Partial Baths
1
Lot Size
0.01 Acres
Year Built
2021
MLS Number
PAPH2675332
Status
Active
Property Tax
N/A
HOA/Condo/Coop Fees
$189 monthly
Sq Ft Source
Assessor
Friends & Family
React
Comment
Invite
No Comments Yet
Did you know? You can invite friends and family to your search. They can join your search, rate and discuss listings with you.
Recent Activity
3 weeks ago
Listing updated with changes from the MLS
3 weeks ago
Listing first seen on site
General Features
Acres
0.01
Attached Garage
Yes
Available on
2026-10-01
Foundation
Block
Garage
Yes
Garage Spaces
1
Levels
Three Or More
Parking
GarageAttached
Parking Spaces
1
Pets
Breed RestrictionsYes
Property Sub Type
Townhouse
Sewer
Public Sewer
SqFt Above
2115
SqFt Total
2115
Style
Contemporary
Utilities
Cable AvailableNatural Gas AvailableSewer AvailableElectricity Available
Water Source
Public
Zoning
CMX3
Interior Features
Appliances
Gas Water HeaterCooktopDishwasherDryerMicrowaveWasherRefrigerator
Cooling
Central AirElectric
Flooring
Carpet
Furnished
Unfurnished
Heating
Natural GasForced Air
Interior
Kitchen IslandRecessed LightingWalk-In Closet(s)High CeilingsOpen FloorplanSoaking Tub
Laundry Features
Laundry RoomUpper Level
Bathroom 1
Bathroom 2
Bathroom 3
Bedroom 1
Bedroom 2
Bedroom 3
Dining Room
Foyer
Level - Main
Kitchen
Laundry
Living Room
Level - Main
Other
Save
Ask
Tour
Hide
Share
Exterior Features
Construction Details
Block
Exterior
Balcony
Pool Features
None
View
WaterRiver
Waterview
WaterRiver
Community Features
Association Fee
$189.0
Association Fee Frequency
Monthly
Community Features
SidewalksStreet Lights
MLS Area
19125 (19125)
School District
PHILADELPHIA CITY
Schools
School District
PHILADELPHIA CITY
Elementary School
Unknown
Middle School
Unknown
High School
Unknown
Listing courtesy of RE/MAX Preferred - Cherry Hill



Did you know? You can invite friends and family to your search. They can join your search, rate and discuss listings with you.