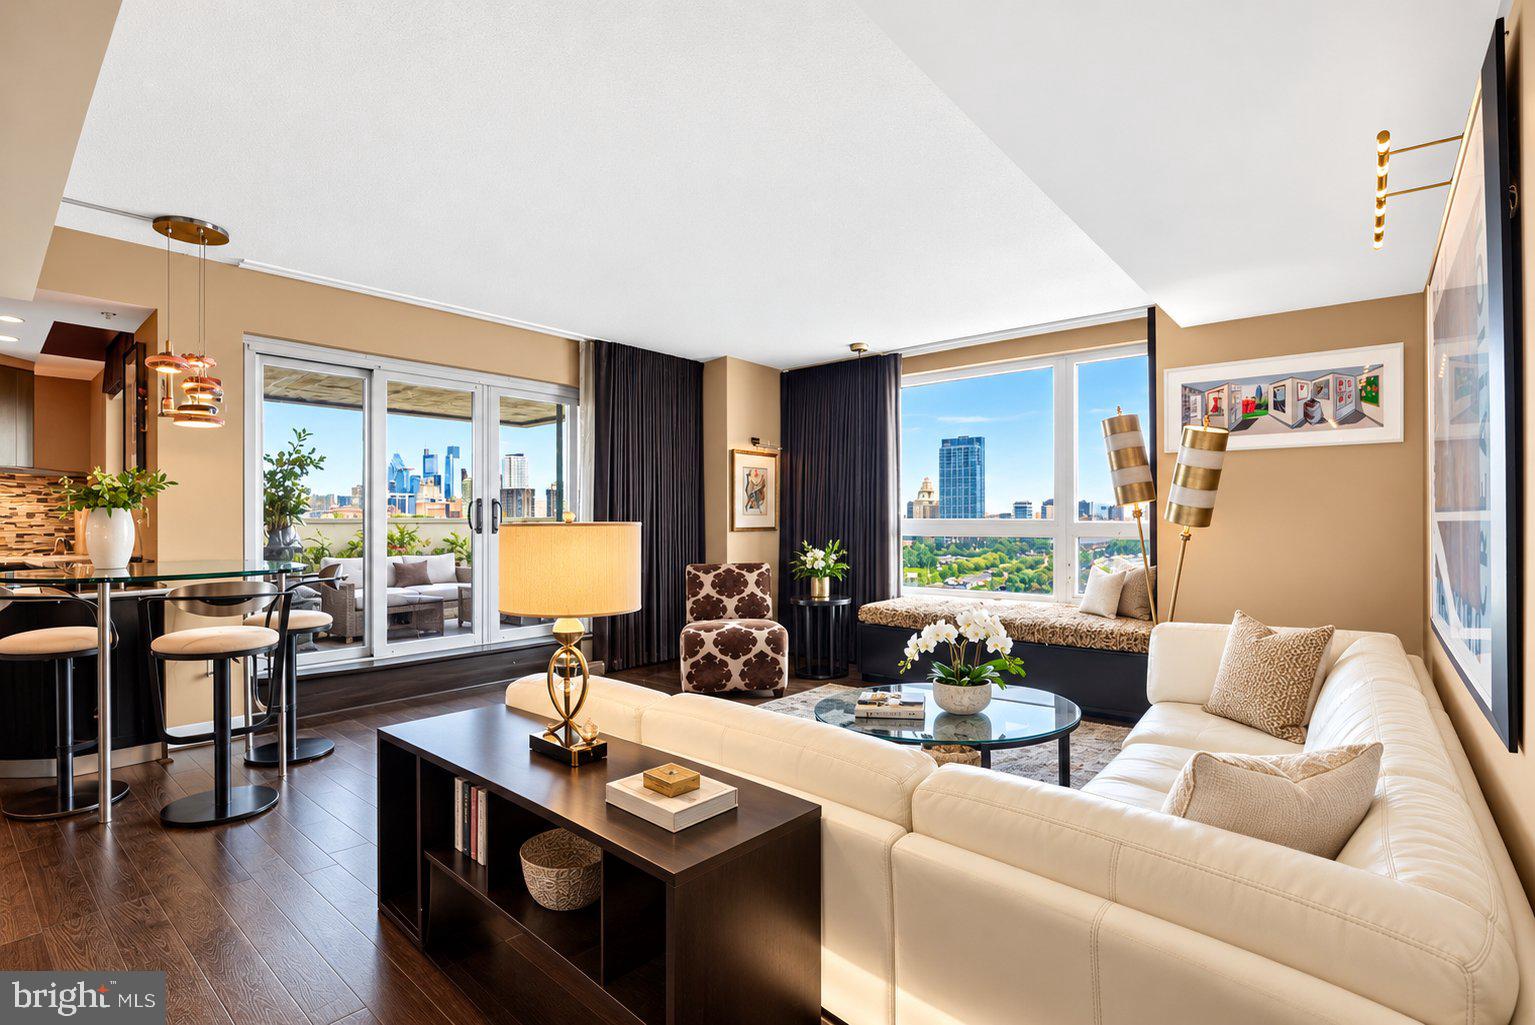
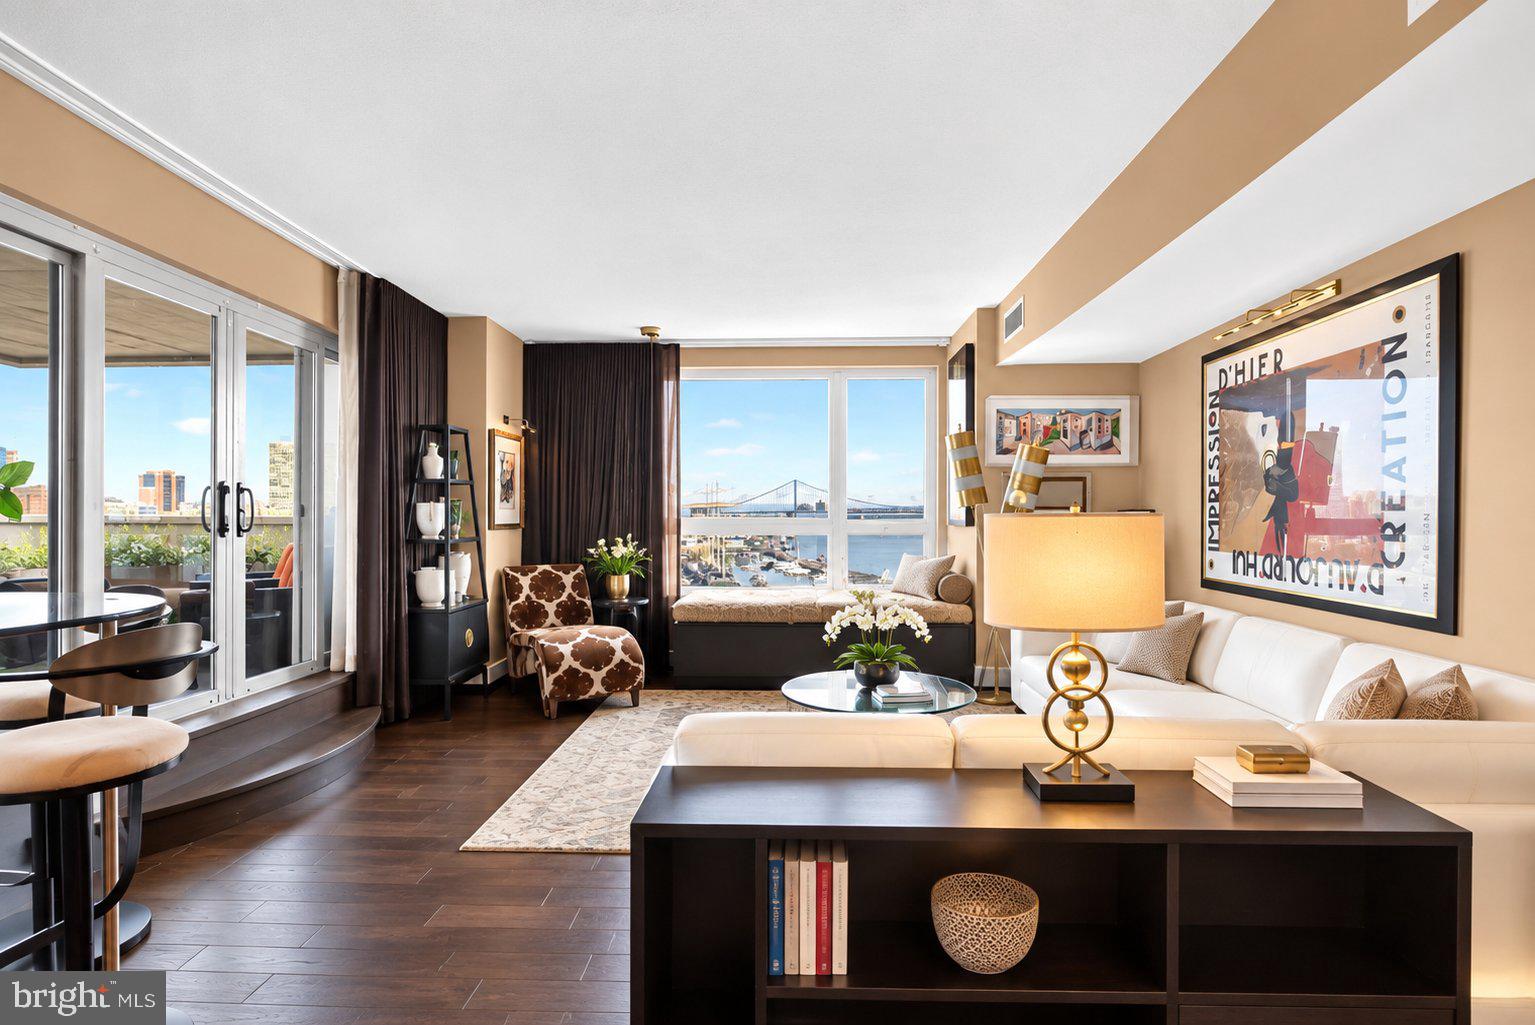
An exceptionally rare opportunity to own a corner residence at Dockside. This expansive three-bedroom, two-and-a-half-bath condominium offers approximately 2,000 square feet of interior living space, three storage units and two side-by-side parking spaces. It enjoys north and west exposures, along with additional eastern views. Its unique three-sided exposure fills the residence with abundant natural light and captures sweeping views of the Delaware River, Penn’s Landing, the Camden waterfront, the Ben Franklin Bridge, the Battleship New Jersey and the Center City skyline.
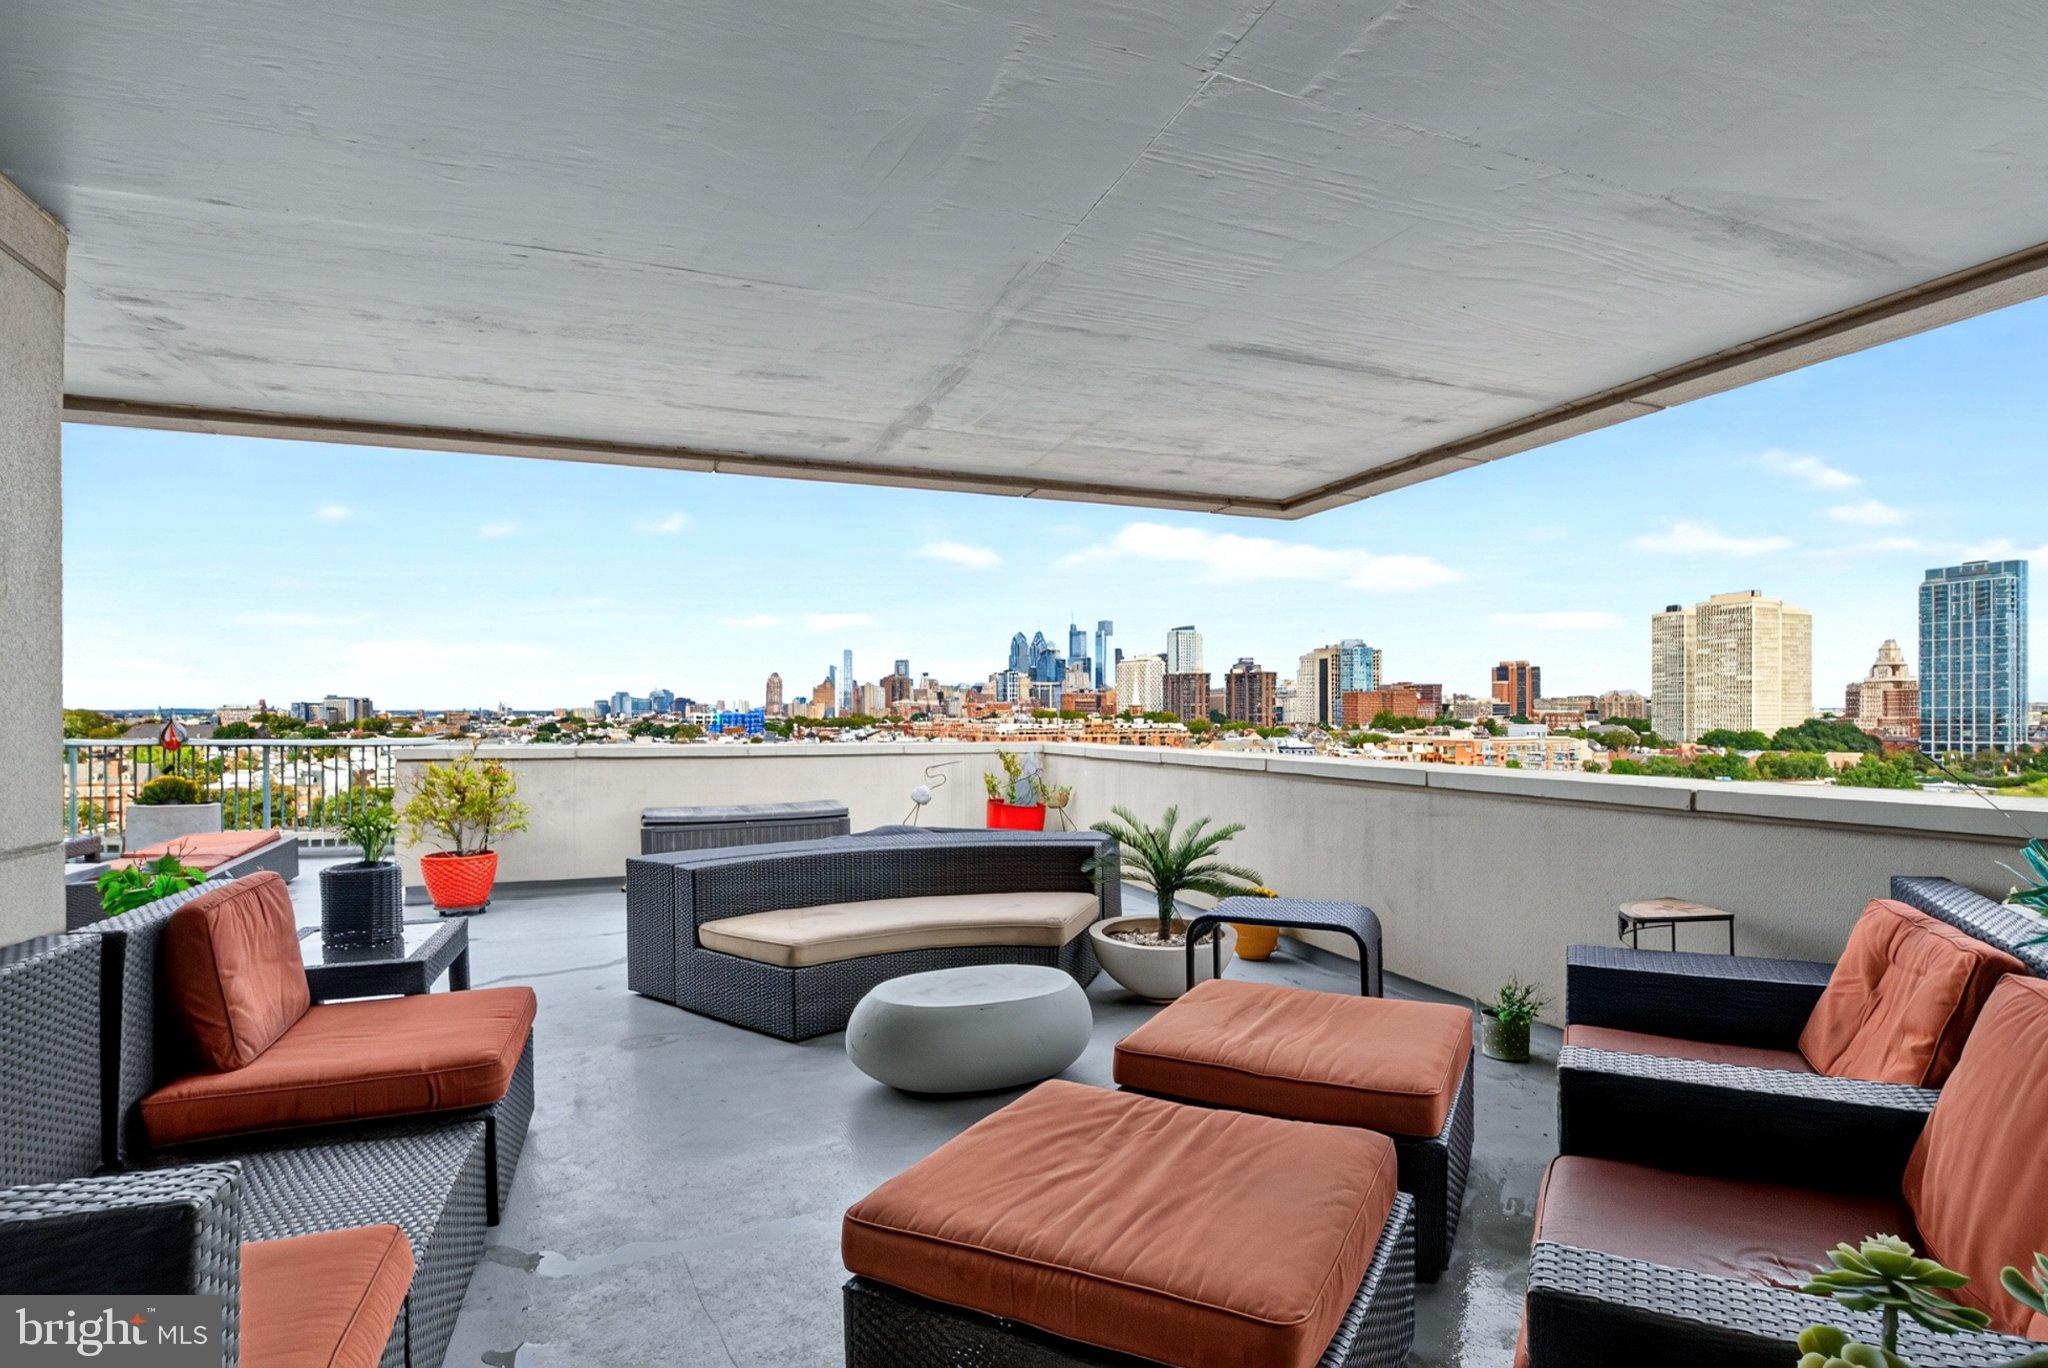
Enter into an impressive open living and dining area featuring wide-plank hardwood flooring and walls of glass that showcase the views. An oversized coat and storage closet adds welcome convenience. The living space opens to a beautifully appointed kitchen with 42-inch cabinetry, Level Five granite countertops, built-in features and GE Profile appliances. From both the kitchen and living room, step onto an extraordinary private deck, among the most impressive outdoor spaces in the city, offering an exceptional setting for outdoor dining, entertaining, or simply enjoying spectacular sunrises, sunsets and panoramic waterfront views.
An art-gallery-style hallway leads to a marble powder room, three generously sized bedrooms, each with beautiful views that create a wonderful backdrop throughout the residence, and two additional full bathrooms. The first bedroom is currently being used as a den and sitting room, with river views and a closet. The second bedroom is currently being used as a flexible office space, with numerous built-ins and a Murphy bed. This room also opens to a private deck with spectacular waterfront views. A spa-like hall bath serves this part of the home and features marble finishes, a soaking tub with marble surround, and a frameless glass walk-in shower with a rock pebble floor.
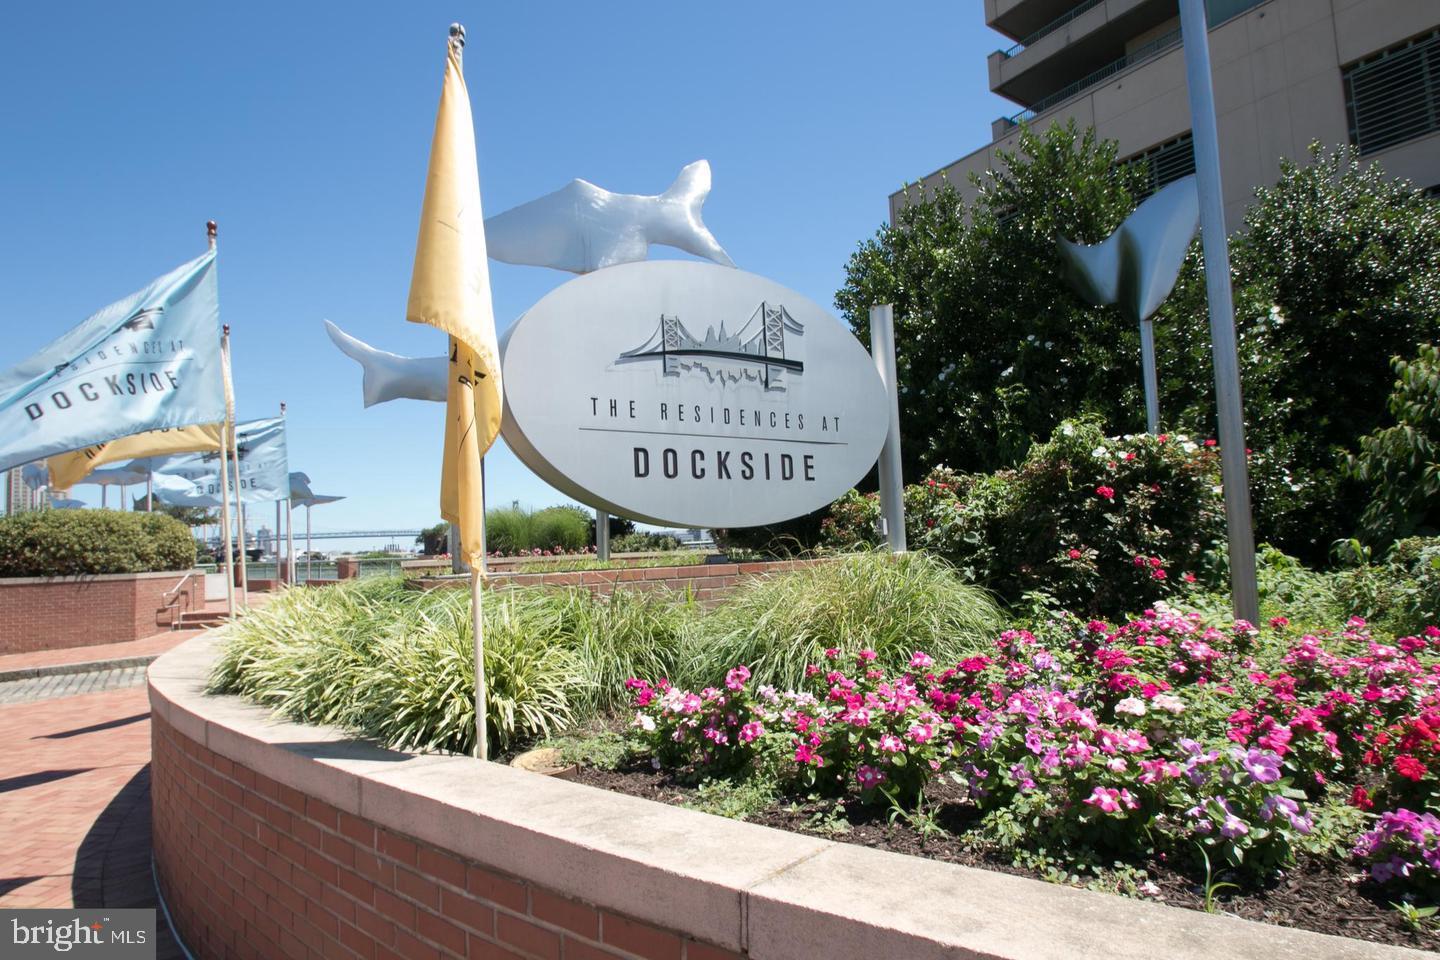
The primary suite is a private retreat, complete with its own river-view deck, an en-suite bath featuring a double vanity and frameless glass shower, and a custom closet with numerous built-ins and space comparable to an average-sized bedroom. About the Building: The Residence at Dockside: The Best of the Best: featuring: 24/7 concierge, Reserved Owner and Guest secured Parking, Award-Winning World-Class Clubroom with a 4100 square -foot terrace with spectacular breath-taking waterfront views, state of the art fitness center, heated indoor swimming pool and a hot tub. Dockside also offers a private minibus daily for residence to and from Center City. Live just steps from the waterfront trail, parks, marinas, and some of Queen Village's best dining and coffee spots. Easy access to all major highways and bridges. Schedule your appointment today!
Save
Ask
Tour
Hide
Share
Listing Snapshot
Price
$985,000
Days On Site
22 Days
Bedrooms
3
Inside Area (SqFt)
1,912 sqft
Total Baths
3
Full Baths
2
Partial Baths
1
Lot Size
N/A
Year Built
1995
MLS Number
PAPH2675352
Status
Active
Property Tax
$11,661
HOA/Condo/Coop Fees
$1,701 monthly
Sq Ft Source
Assessor
Friends & Family
React
Comment
Invite
No Comments Yet
Did you know? You can invite friends and family to your search. They can join your search, rate and discuss listings with you.
Recent Activity
3 weeks ago
Listing first seen on site
3 weeks ago
Listing updated with changes from the MLS
General Features
Garage
Yes
Garage Spaces
2
Levels
One
Parking
OversizedGarage Door OpenerAssignedPrivateSecuredGarageCoveredInside EntranceCommunity Structure
Parking Spaces
2
Pets
Yes
Property Sub Type
Condominium
Security
24 Hour SecuritySecurity GateSecurity Guard
Sewer
Public Sewer
Special Circumstances
Standard
SqFt Above
1912
SqFt Total
1912
Style
Unit/Flat
Water Source
Public
Zoning
CMX3
Interior Features
Appliances
Double OvenElectric RangeElectric OvenElectric Water HeaterWasherDishwasherDisposalMicrowaveRefrigeratorRange HoodStainless Steel Appliance(s)Water HeaterDryer
Cooling
Central AirCeiling Fan(s)Electric
Flooring
WoodHardwood
Heating
ElectricForced Air
Interior
Ceiling Fan(s)Kitchen IslandPantryRecessed LightingWalk-In Closet(s)Built-in FeaturesOpen FloorplanSoaking Tub
Laundry Features
Washer Hookup
Main Level Bedrooms
3
Window Features
Window CoveringsWindow Treatments
Save
Ask
Tour
Hide
Share
Exterior Features
Exterior
BalconyLighting
Patio And Porch
Deck
Pool Features
CommunityLap
Windows/Doors
Window CoveringsWindow Treatments
Community Features
Accessibility Features
Accessible Elevator Installed
Association Amenities
Fitness CenterMeeting RoomSecurityElevator(s)
Additional Association Fee
$1701.0
Additional Association Fee Frequency
Monthly
Community Features
PoolSidewalksStreet Lights
MLS Area
19147 (19147)
School District
PHILADELPHIA CITY
Schools
School District
PHILADELPHIA CITY
Elementary School
Unknown
Middle School
Unknown
High School
Unknown
Listing courtesy of BHHS Fox & Roach-Center City Walnut



Did you know? You can invite friends and family to your search. They can join your search, rate and discuss listings with you.