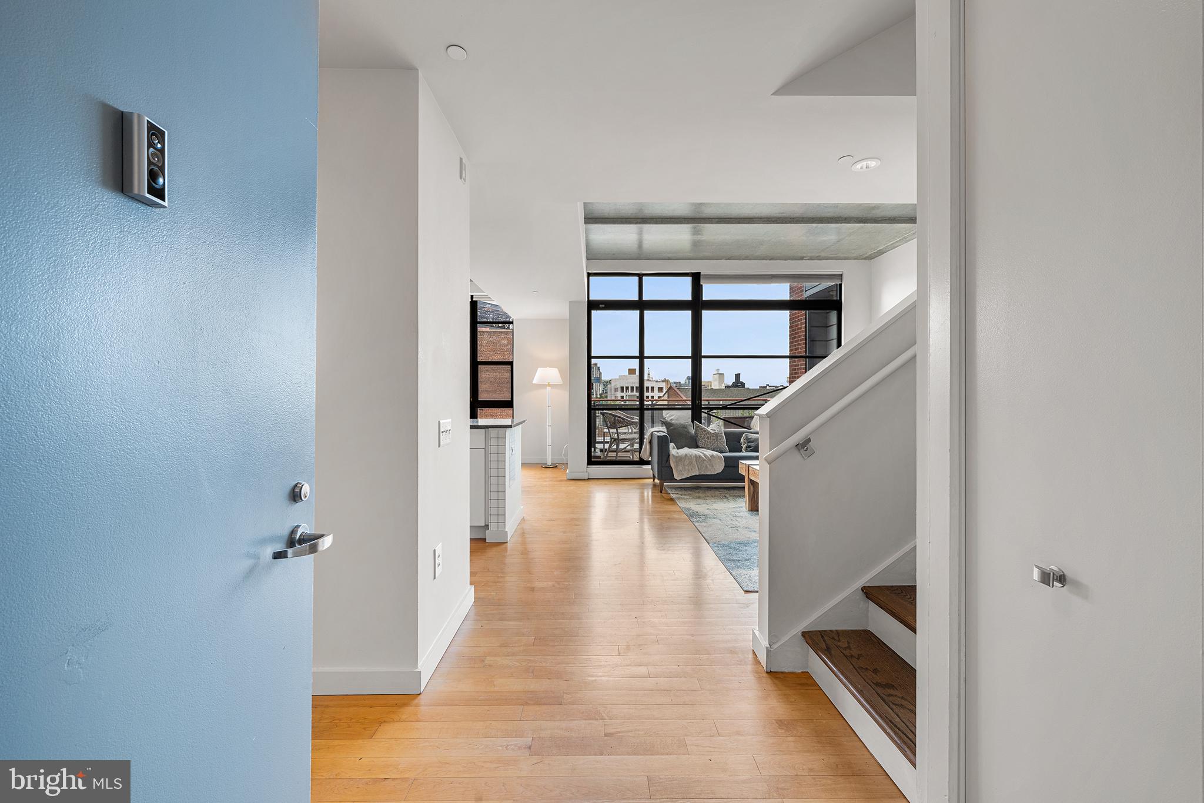
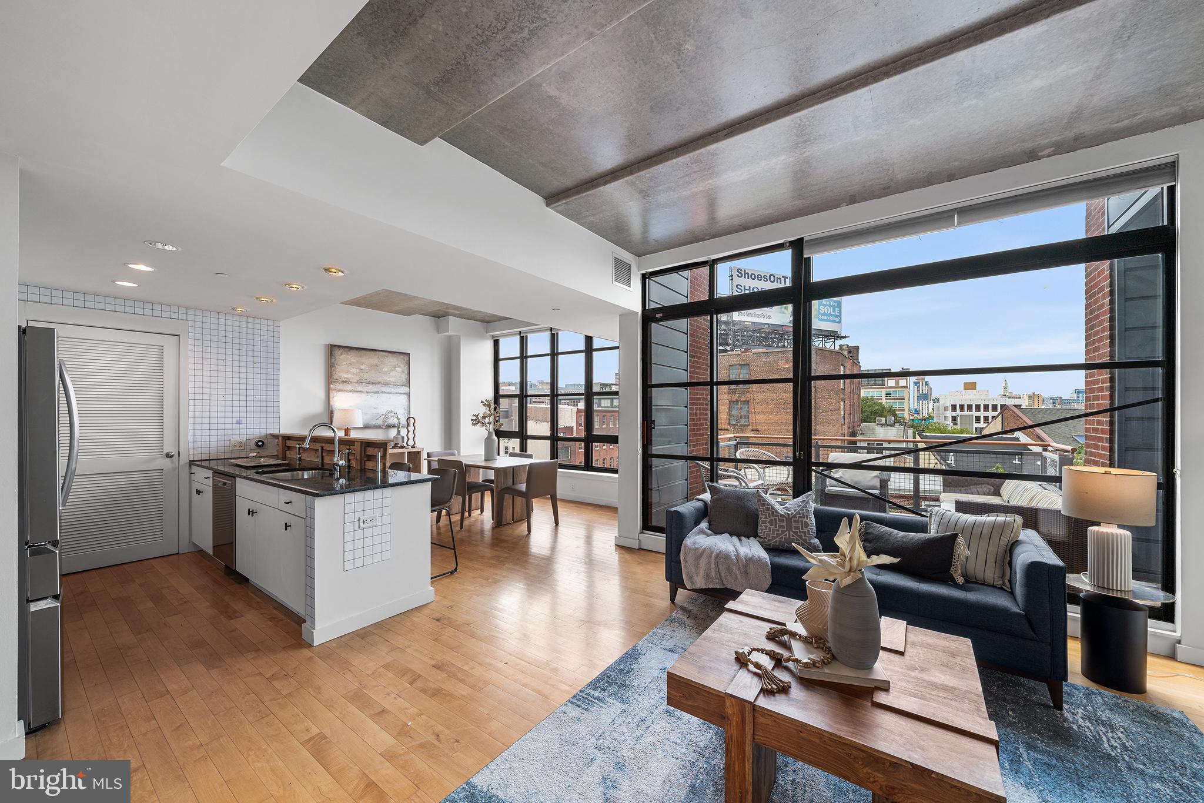
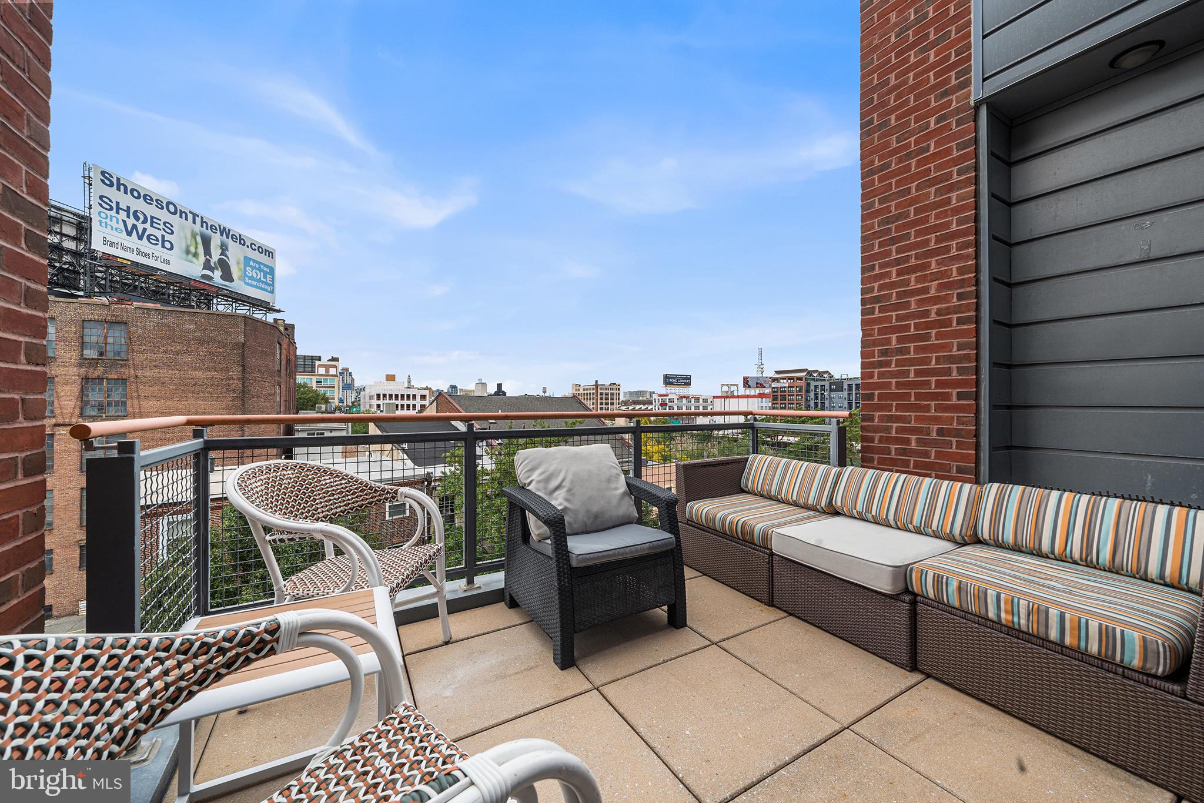
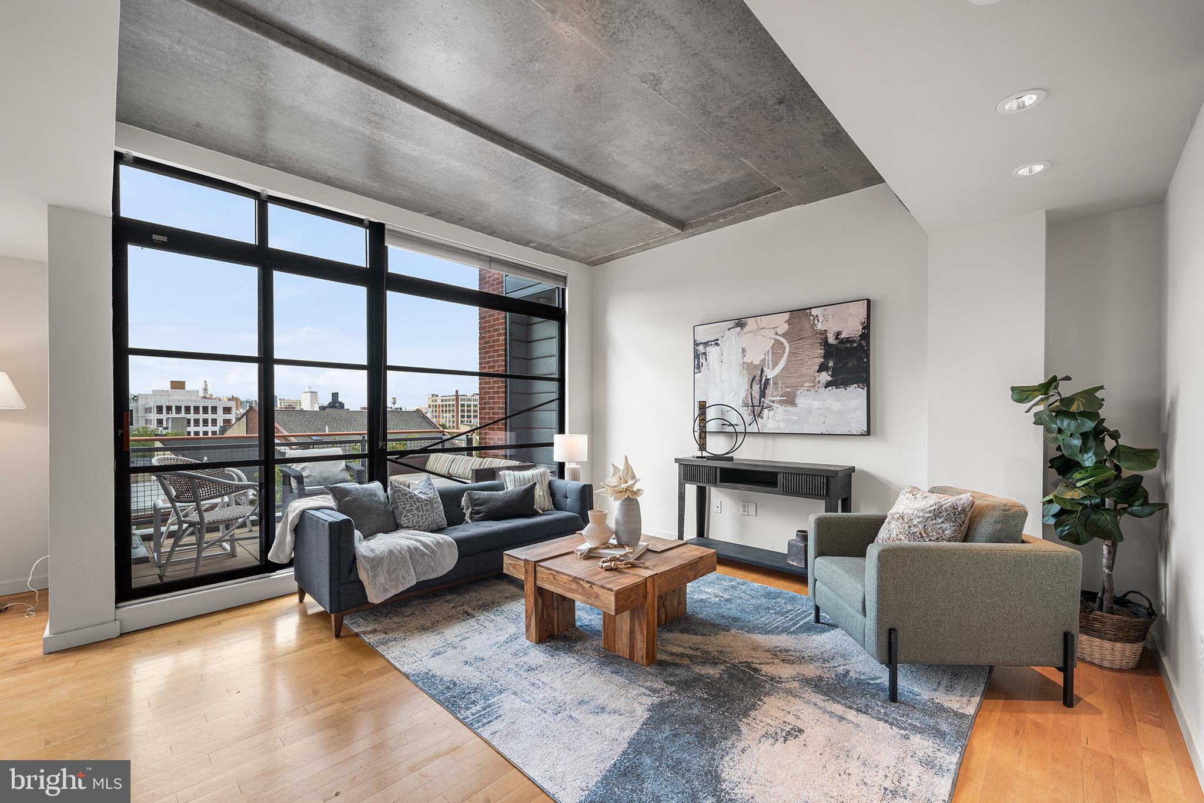
If you are looking for the wow factor and a truly special living space, you will find it at 511 York Square in Old City. This bi-level penthouse offers that wonderful combination of drama and practicality—not always an easy combination to achieve. Park your car in the included garage space, walk past the door person to the elevator, and open the door on the fifth floor to a home that immediately makes an impression. The main level features a spacious living and dining area, an open kitchen, a convenient powder room, and, best of all, two enormous sets of windows plus a sliding glass door leading to a wonderfully usable private terrace. With wood floors throughout and an abundance of natural light, this is a home that feels impressive without ever feeling formal. The open kitchen is designed for both everyday living and entertaining, with a generous dining area, counter seating for four, granite countertops, and attractive white cabinetry. The conveniently located powder room means guests never need to venture upstairs to the private bedroom level. Here, you will find those same enormous windows in both bedrooms, filling each room with light and giving them an airy, open feeling. The second bedroom is conveniently located near the full hall bathroom, while the primary suite offers its own private terrace and ensuite bathroom. An additional secluded space is perfectly suited for a home office, giving you a dedicated place to work without sacrificing valuable living space. And there is more: the garage space and additional storage are included, while the building offers a lovely lobby and fitness room. Designed by renowned Philadelphia architect Cecil Baker, 511 York Square has been a popular Old City address for more than 20 years, offering the kind of combination that is hard to find—architectural design, generous proportions, abundant windows, private outdoor space, parking, storage, and an exceptional location. It is a very special home in a very special part of Philadelphia.Parking Space # 49 and storage bin #5.
Save
Ask
Tour
Hide
Share
Listing Snapshot
Price
$635,000
Days On Site
18 Days
Bedrooms
2
Inside Area (SqFt)
1,409 sqft
Total Baths
3
Full Baths
2
Partial Baths
1
Lot Size
N/A
Year Built
2006
MLS Number
PAPH2675608
Status
Active
Property Tax
$7,978
HOA/Condo/Coop Fees
$1,214 monthly
Sq Ft Source
Assessor
Friends & Family
React
Invite
Recent Activity
3 weeks ago
Listing updated with changes from the MLS
3 weeks ago
Listing first seen on site
General Features
Attached Garage
Yes
Garage
Yes
Garage Spaces
1
Levels
Two
Parking
GarageCoveredAttached
Parking Spaces
1
Pets
Cats OKDogs OKYes
Property Sub Type
Condominium
Sewer
Public Sewer
Special Circumstances
Standard
SqFt Above
1409
SqFt Total
1409
Style
Contemporary
Water Source
Public
Zoning
CMX3
Interior Features
Appliances
Electric Water Heater
Cooling
Central AirElectric
Heating
ElectricCentral
Laundry Features
Washer Hookup
Main Level Bedrooms
2
Save
Ask
Tour
Hide
Share
Exterior Features
Exterior
Balcony
Pool Features
None
Community Features
Association Amenities
Elevator(s)Fitness Center
Additional Association Fee
$1214.0
Additional Association Fee Frequency
Monthly
MLS Area
19106 (19106)
School District
PHILADELPHIA CITY
Schools
School District
PHILADELPHIA CITY
Elementary School
Unknown
Middle School
Unknown
High School
Unknown
Listing courtesy of BHHS Fox & Roach The Harper at Rittenhouse Square