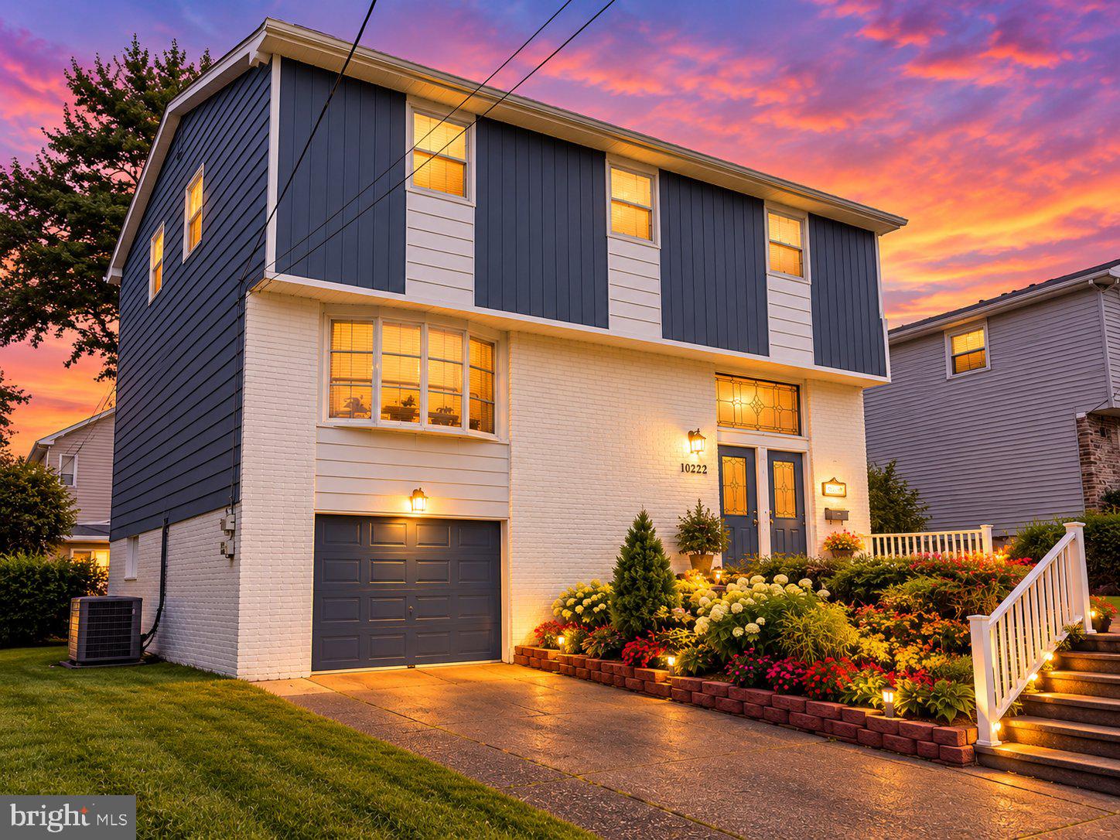
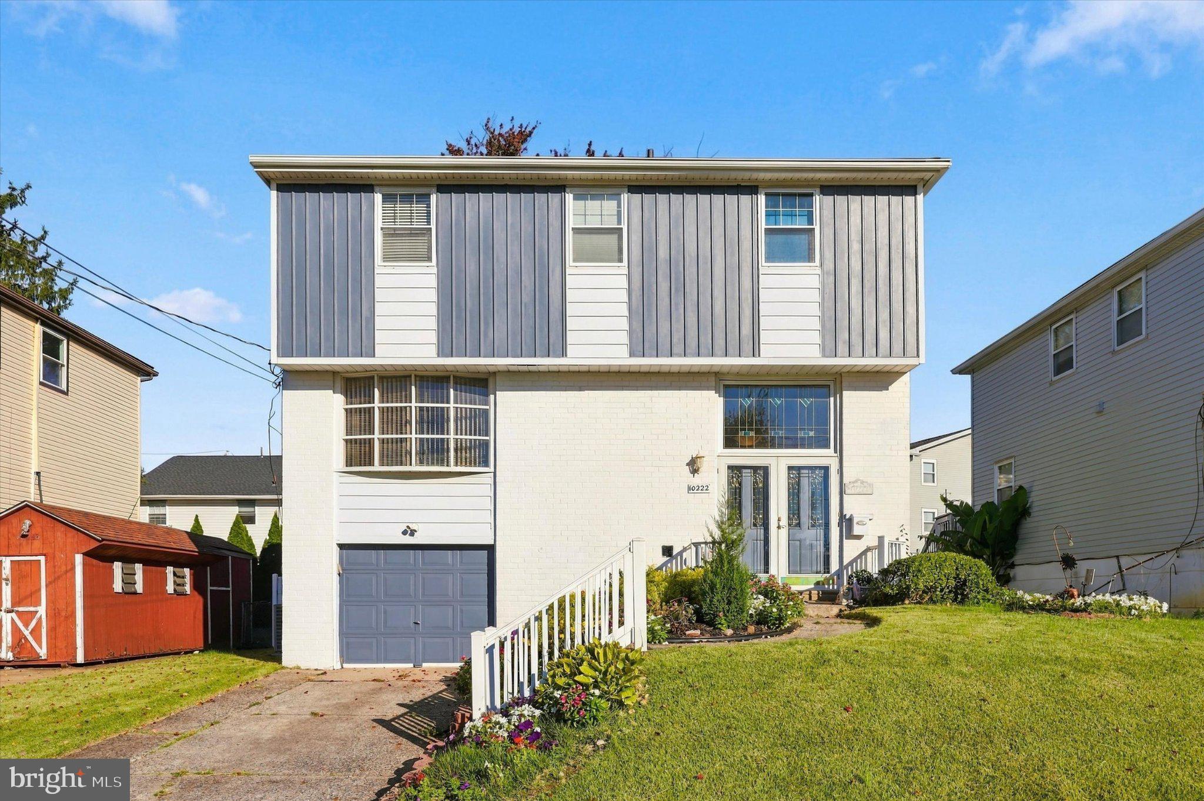
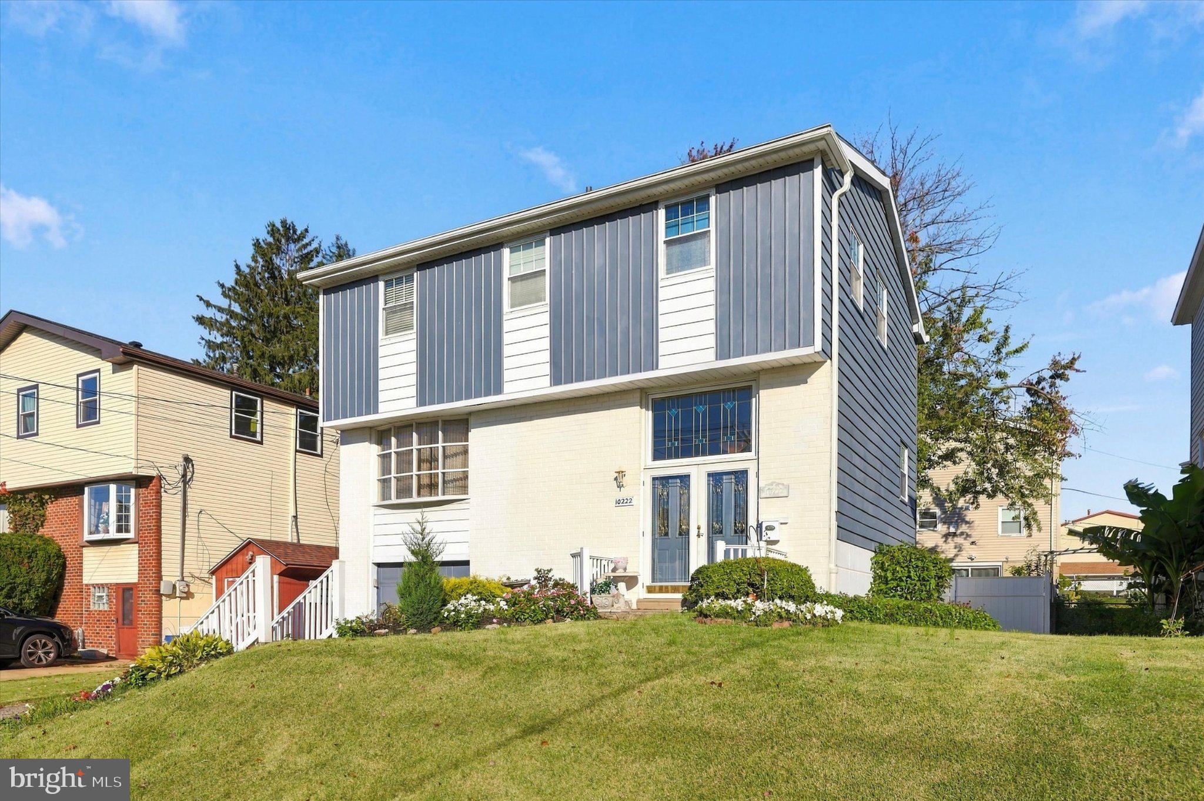
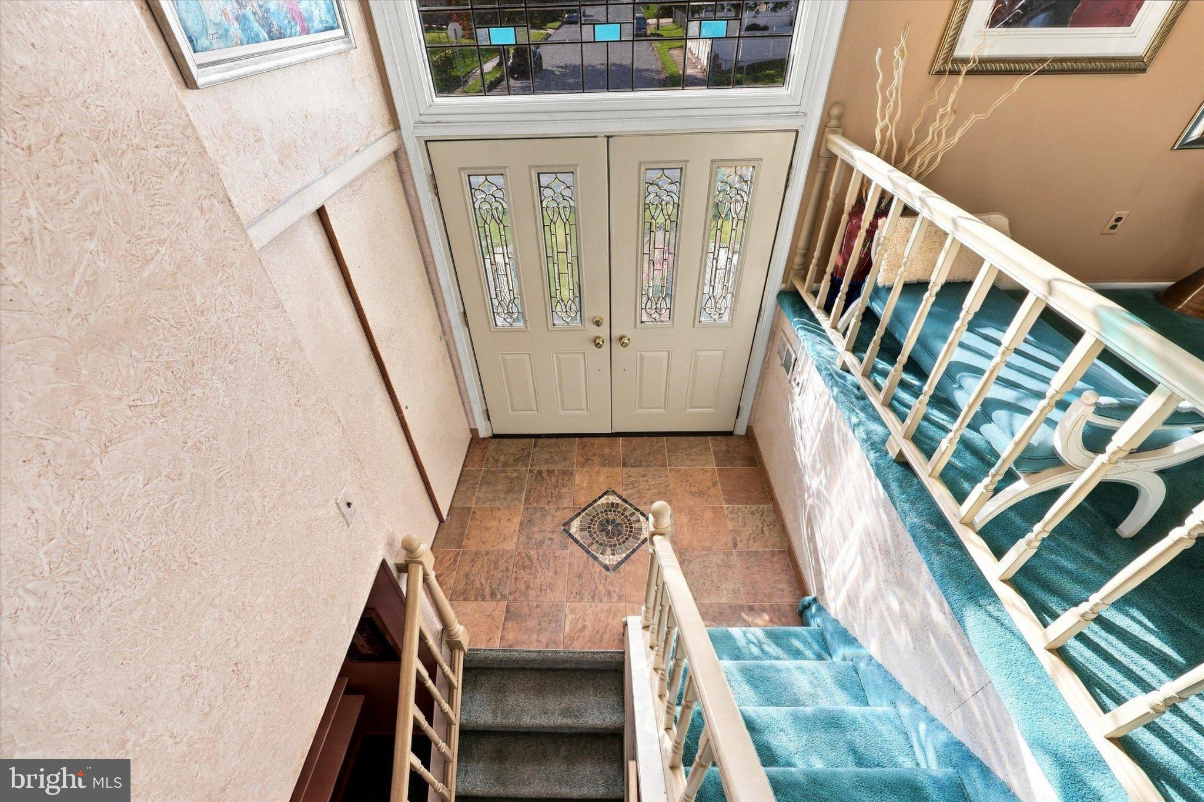
Welcome to this charming 4-bedroom, 2.5-bath split-level home in the Camelot section of Somerton offering plenty of space, thoughtful updates, and a convenient location. Step through the front doors into the welcoming foyer and head up a few steps to the main living level, featuring a newly updated kitchen with white cabinetry, vinyl flooring, stainless steel appliances, and a spacious pantry perfect for all of your extras. The adjoining formal dining room and bright living room with a beautiful bay window provide wonderful spaces for everyday living and entertaining. Upstairs, you’ll find 3 generously sized bedrooms with great closet space, a linen closet, and an updated hall bath with a double vanity and tub/shower combination. Also on this level is the primary bedroom featuring a large walk-in closet, separate vanity area, and updated private en-suite bath.The lower level offers even more functional living space with a finished basement, laundry room, powder room, and glass sliding doors that lead to the private fenced backyard. Enjoy the deck and large storage shed, providing plenty of room for outdoor equipment, hobbies, and additional storage. An attached 1 car garage with abundant storage completes the home. Conveniently located minutes from Route 1 and major highways and within walking distance to shopping, this home combines space, updates, and accessibility in one inviting package!
Save
Ask
Tour
Hide
Share
Listing Snapshot
Price
$500,000
Days On Site
16 Days
Bedrooms
4
Inside Area (SqFt)
1,696 sqft
Total Baths
3
Full Baths
2
Partial Baths
1
Lot Size
0.09 Acres
Year Built
1961
MLS Number
PAPH2675730
Status
Pending
Property Tax
$6,192
HOA/Condo/Coop Fees
N/A
Sq Ft Source
Assessor
Friends & Family
React
Comment
Invite
No Comments Yet
Did you know? You can invite friends and family to your search. They can join your search, rate and discuss listings with you.
Recent Activity
6 days ago
Status changed to Pending
6 days ago
Listing updated with changes from the MLS
2 weeks ago
Listing first seen on site
General Features
Acres
0.09
Attached Garage
Yes
Foundation
Concrete Perimeter
Garage
Yes
Garage Spaces
1
Levels
Three Or More
Parking
On StreetGarageDrivewayBasementAttached
Parking Spaces
1
Property Sub Type
Single Family Residence
Sewer
Public Sewer
Special Circumstances
Standard
SqFt Above
1696
SqFt Total
1696
Style
Split Level
Water Source
Public
Zoning
RSA2
Interior Features
Appliances
Gas Water HeaterStainless Steel Appliance(s)RefrigeratorDishwasherWasher
Basement
Cooling
Central AirElectric
Heating
Natural GasForced Air
Laundry Features
In BasementLaundry Room
Window Features
Bay Window(s)
Dining Room
Level - Main
Kitchen
Level - Main
Laundry
Living Room
Level - Main
Save
Ask
Tour
Hide
Share
Exterior Features
Construction Details
BrickVinyl Siding
Fencing
Privacy
Patio And Porch
Deck
Pool Features
None
Windows/Doors
Bay Window(s)
Community Features
MLS Area
19116 (19116)
School District
PHILADELPHIA CITY
Schools
School District
PHILADELPHIA CITY
Elementary School
Unknown
Middle School
Unknown
High School
GEORGE WASHINGTON
Listing courtesy of Keller Williams Real Estate-Langhorne



Did you know? You can invite friends and family to your search. They can join your search, rate and discuss listings with you.