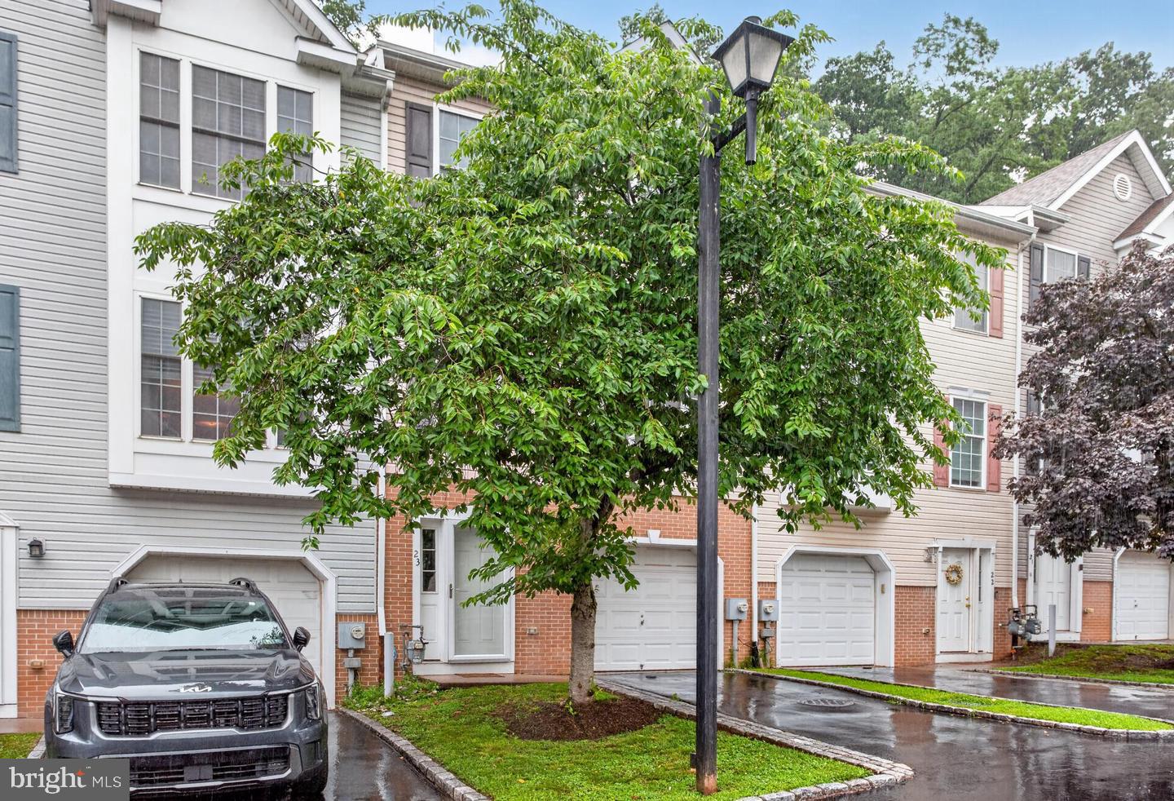
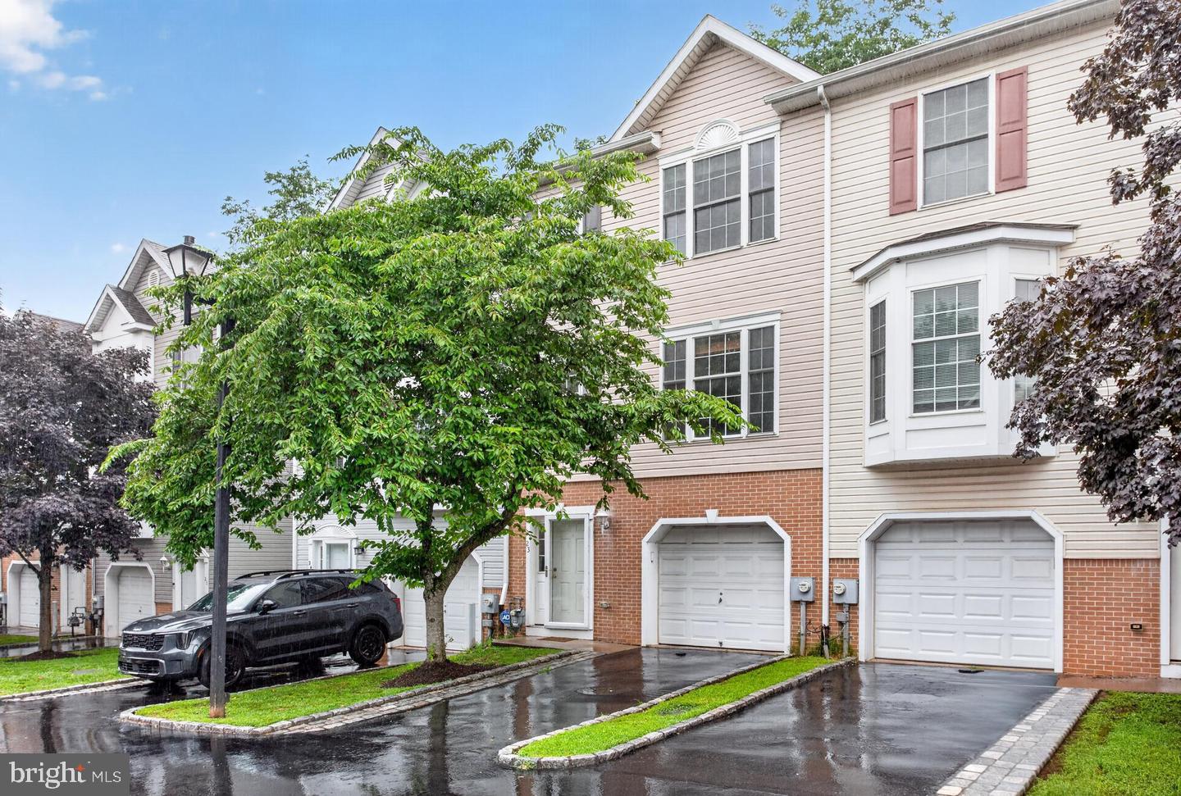
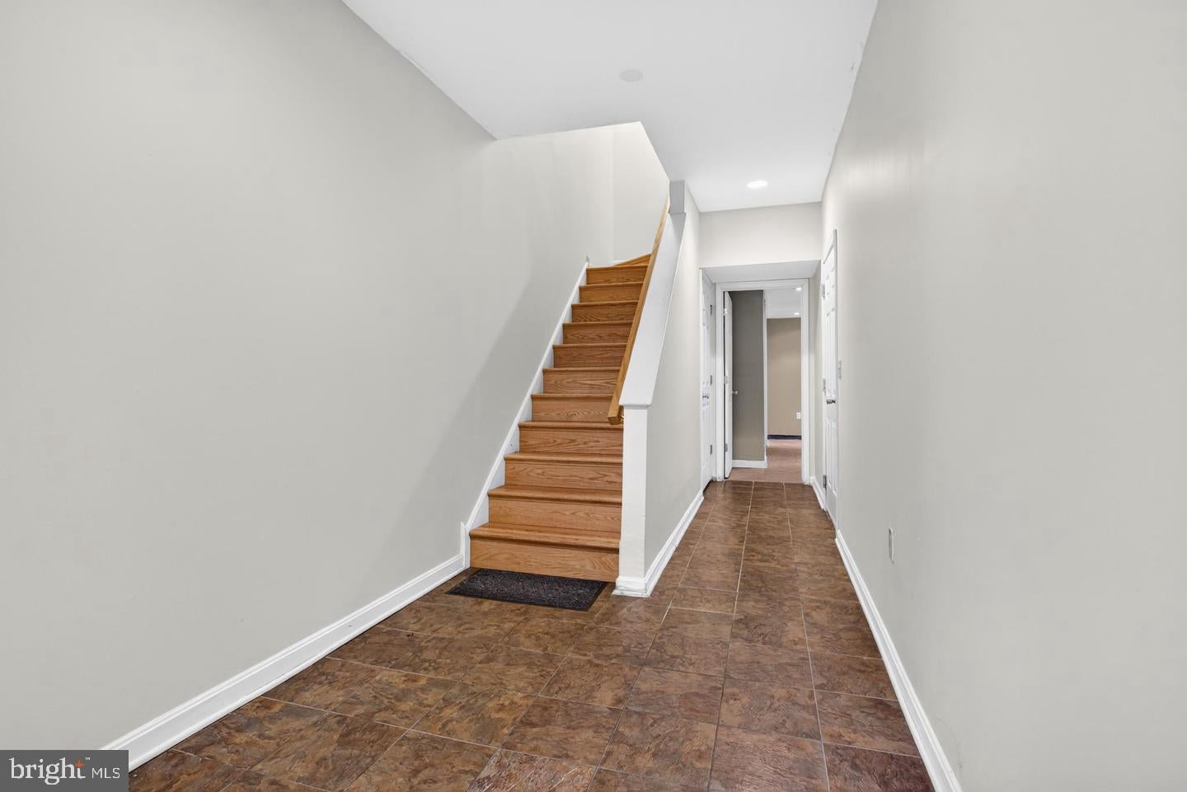
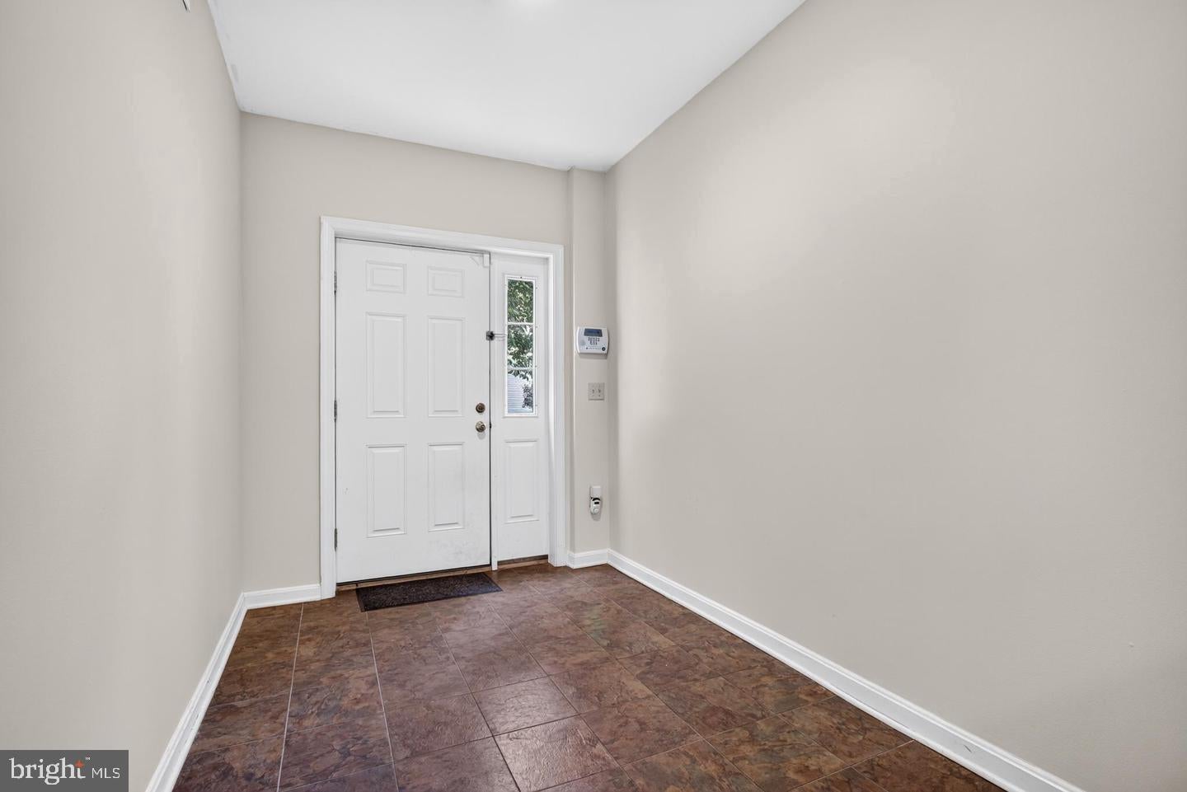
Available Immediately!! Townhouse in desired Penn Village Community Association. Enjoy generously sized and open concept living and dining areas. Enter the oversized foyer for garage access and a finished bonus room that is ideal for a home office, work out exercise room. entertainment room, media room. The Laundry is tucked in behind sliding doors in the bonus room. On the Main Level you will find the spacious, eat-in Kitchen that offers Stainless Steel appliances and a center island perfect for meal prep. Sliding doors off the kitchen lead to a nice deck and gorgeous landscaped hill. A partial bathroom is nestled off the kitchen. The living and dining room have hardwood flooring, full length windows that allow natural light, recessed lighting and decorative pillars. This 3-bedroom, 2.5-bathroom gem spans approx. 1800 square feet., has an attached garage accessible from the interior, a driveway, and Community Parking allowable with a parking placard. Central Air, Hardwood Floors and Wall to Wall Carpeting. On the Upper Level is the Master Bedroom with full private bathroom, ceiling fans and a walk-in closet. Another full Bathroom is alongside the hallway that leads to two bedrooms, both with ceiling fans and closet space. Located steps away from the IvyRidge Train Station and Septa Bus service. A short trip to Temple University, Center City and area Hospitals. Easy access to major roadways. A short distance to Manayunk's Main Street...shopping, dining, entertainment. Easy access to major roadways (76, Kelly Drive, Rt 1, Henry Avenue, Ridge Avenue). No Showing between 12-3pm.
Save
Ask
Tour
Hide
Share
Listing Snapshot
Price
$3,000
Days On Site
3 Days
Bedrooms
3
Inside Area (SqFt)
1,634 sqft
Total Baths
3
Full Baths
2
Partial Baths
1
Lot Size
0.03 Acres
Year Built
2006
MLS® Number
PAPH2675750
Status
Active
Property Tax
N/A
HOA/Condo/Coop Fees
$180 monthly
Sq Ft Source
Estimated
Friends & Family
React
Invite
Recent Activity
4 days ago
Listing updated with changes from the MLS®
4 days ago
Listing first seen on site
General Features
Acres
0.03
Attached Garage
Yes
Available on
2026-09-30
Cross Street
UMBRIA STREET
Foundation
Slab
Garage
Yes
Garage Spaces
1
Levels
Three Or More
Parking
On StreetPermit RequiredGarageOtherDrivewayBasementInside EntranceAttached
Parking Spaces
2
Pets
Yes
Property Sub Type
Townhouse
Security
Security System
SqFt Above
1634
SqFt Total
1634
Style
Traditional
Utilities
Cable AvailableNatural Gas AvailableWater AvailableElectricity Available
Water Source
Public
Zoning
RSA5
Interior Features
Appliances
Gas RangeGas OvenGas Water HeaterWasherRange HoodRefrigeratorDishwasherFreezerMicrowaveDisposalWater HeaterDryer
Basement
Finished
Cooling
Central AirCeiling Fan(s)Electric
Flooring
CarpetWood
Furnished
Unfurnished
Heating
Natural GasForced Air
Interior
Eat-in KitchenRecessed LightingWalk-In Closet(s)Ceiling Fan(s)Kitchen Island
Laundry Features
Lower Level
Main Level Bedrooms
3
Save
Ask
Tour
Hide
Share
Exterior Features
Construction Details
Other
Patio And Porch
Deck
Pool Features
None
Community Features
Association Fee
$180.0
Association Fee Frequency
Monthly
MLS Area
19128 (19128)
School District
THE SCHOOL DISTRICT OF PHILADELPHIA
Schools
School District
THE SCHOOL DISTRICT OF PHILADELPHIA
Elementary School
Unknown
Middle School
DOBSON JAMES
High School
ROXBORUGH
Listing courtesy of Parrella Realty & Propert Management