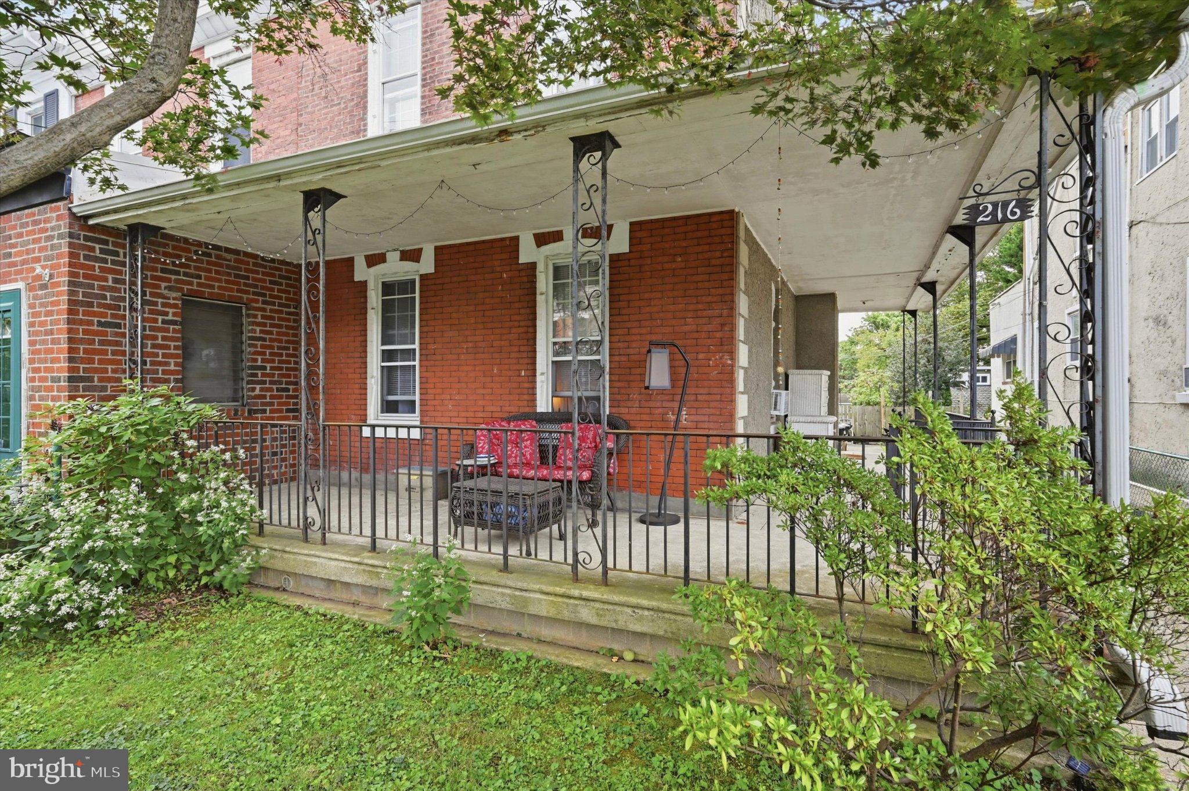
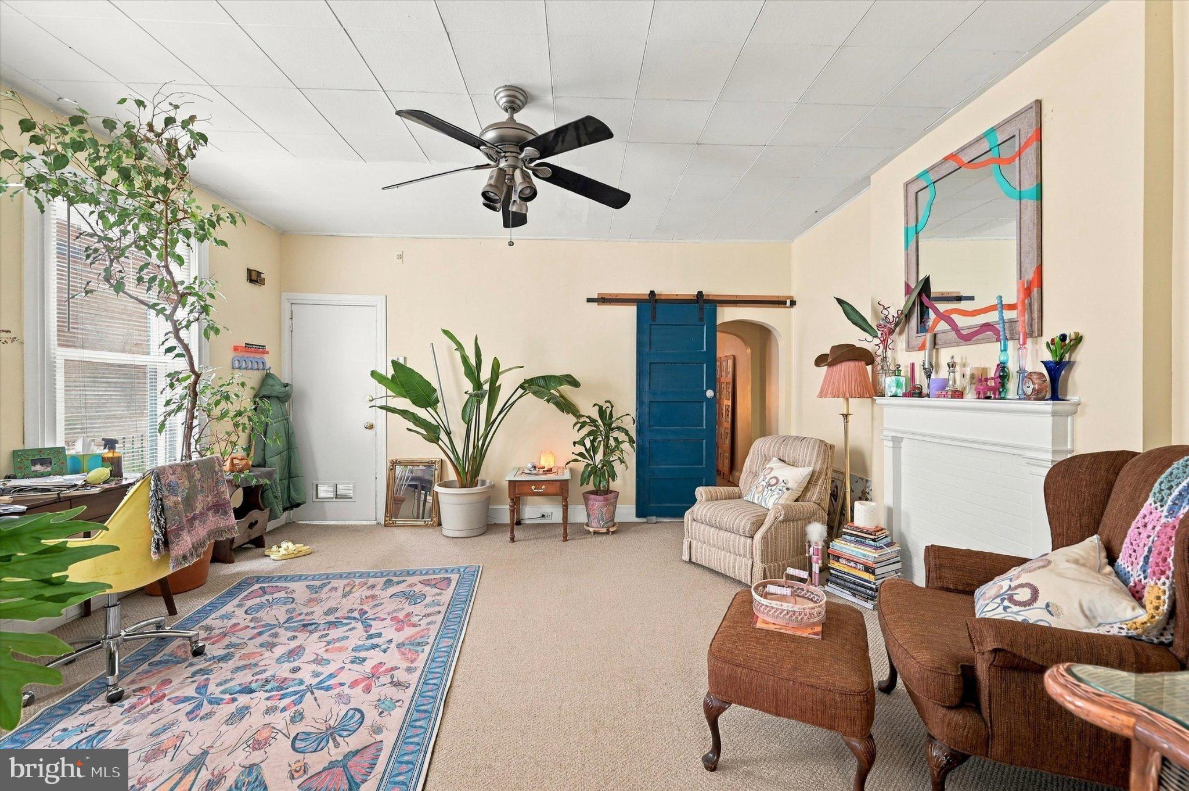
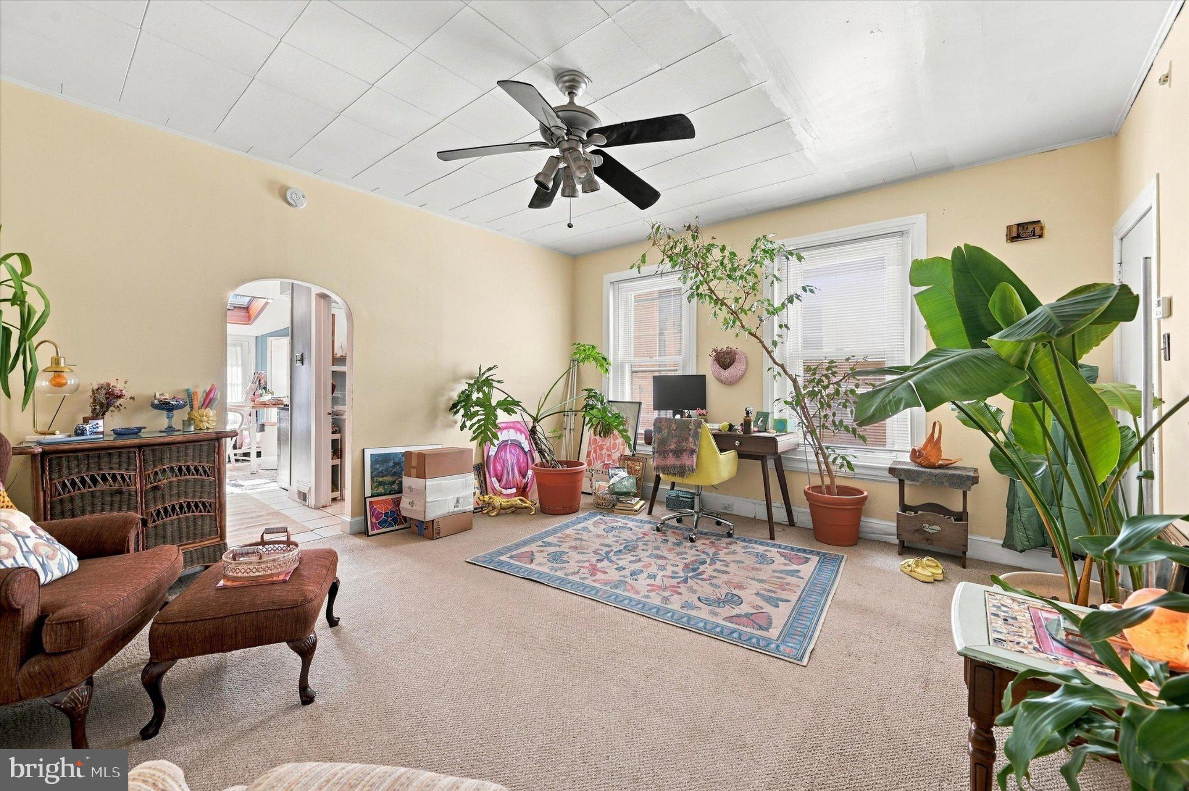
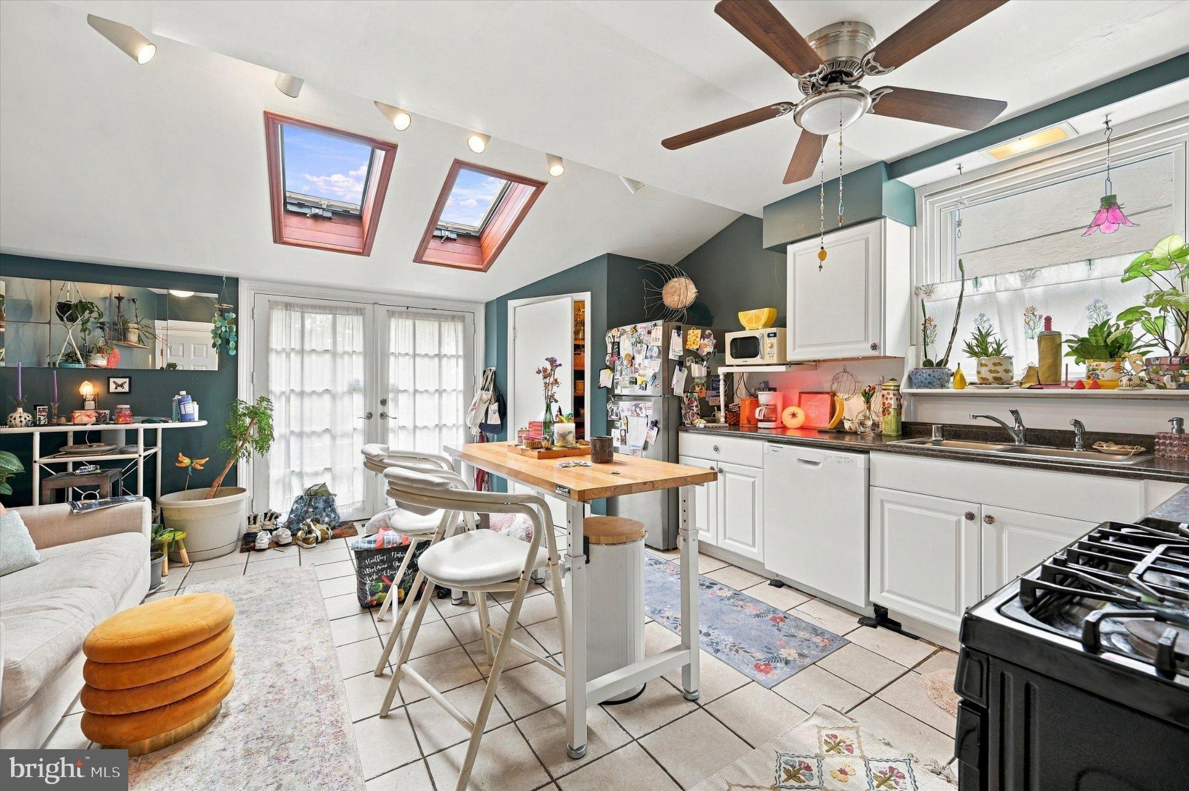
Opportunity awaits at 216 Rochelle Avenue, a well-maintained, fully tenant-occupied triplex situated on a tree-lined street in Philadelphia’s Wissahickon neighborhood. This multi-family property consists of three separate one-bedroom, one-bathroom units, offering an established rental property with functional layouts, updates throughout, and desirable outdoor spaces. The first-floor unit offers additional living space with a flex room in the basement, providing added versatility for a home office, recreation area, storage, or other uses. This unit also enjoys direct access to the shared rear yard and its own private back patio. The second-floor unit features a comfortable one-bedroom layout with separate living and kitchen areas, while the third-floor unit is highlighted by a private deck off the bedroom, offering elevated neighborhood views and a private outdoor retreat. The property also features an unfinished basement with a dedicated utility area and shared laundry facilities for the building, adding convenience for all three units while providing additional storage space. Conveniently located near Wissahickon Valley Park, Wissahickon Regional Rail Station, Main Street Manayunk, Ridge Avenue, Kelly Drive, public transportation, shopping, dining, and major commuter routes, 216 Rochelle Avenue combines neighborhood accessibility with the benefits of an established multi-family property. With all three units currently tenant occupied, this is an opportunity to add a well-maintained triplex with existing rental income to an investment portfolio.
Save
Ask
Tour
Hide
Share
Listing Snapshot
Price
$549,900
Days On Site
4 Days
Bedrooms
3
Inside Area (SqFt)
2,629 sqft
Total Baths
N/A
Full Baths
N/A
Partial Baths
N/A
Lot Size
0.1 Acres
Year Built
1900
MLS® Number
PAPH2675792
Status
Active
Property Tax
$7,472
HOA/Condo/Coop Fees
N/A
Sq Ft Source
Assessor
Friends & Family
React
Comment
Invite
No Comments Yet
Did you know? You can invite friends and family to your search. They can join your search, rate and discuss listings with you.
Recent Activity
2 days ago
Listing updated with changes from the MLS®
4 days ago
Listing first seen on site
General Features
Acres
0.1
Cross Street
OSBORN
Foundation
Stone
Parking
On Street
Property Sub Type
Triplex
Sewer
Public Sewer
Special Circumstances
Standard
SqFt Above
2629
SqFt Total
2629
Style
Straight Thru
Water Source
Public
Zoning
RSA3
Interior Features
Appliances
Gas RangeGas OvenGas Water HeaterDishwasherDryerRefrigeratorStainless Steel Appliance(s)Washer



Did you know? You can invite friends and family to your search. They can join your search, rate and discuss listings with you.