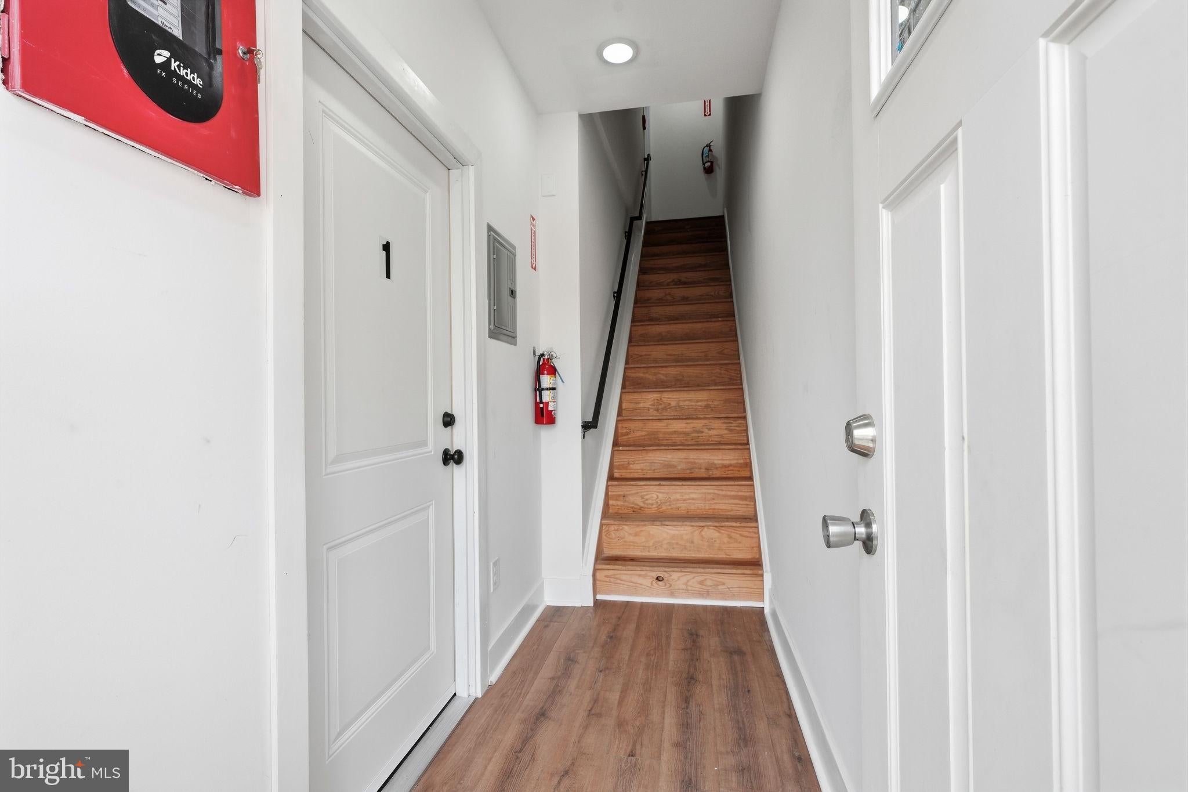
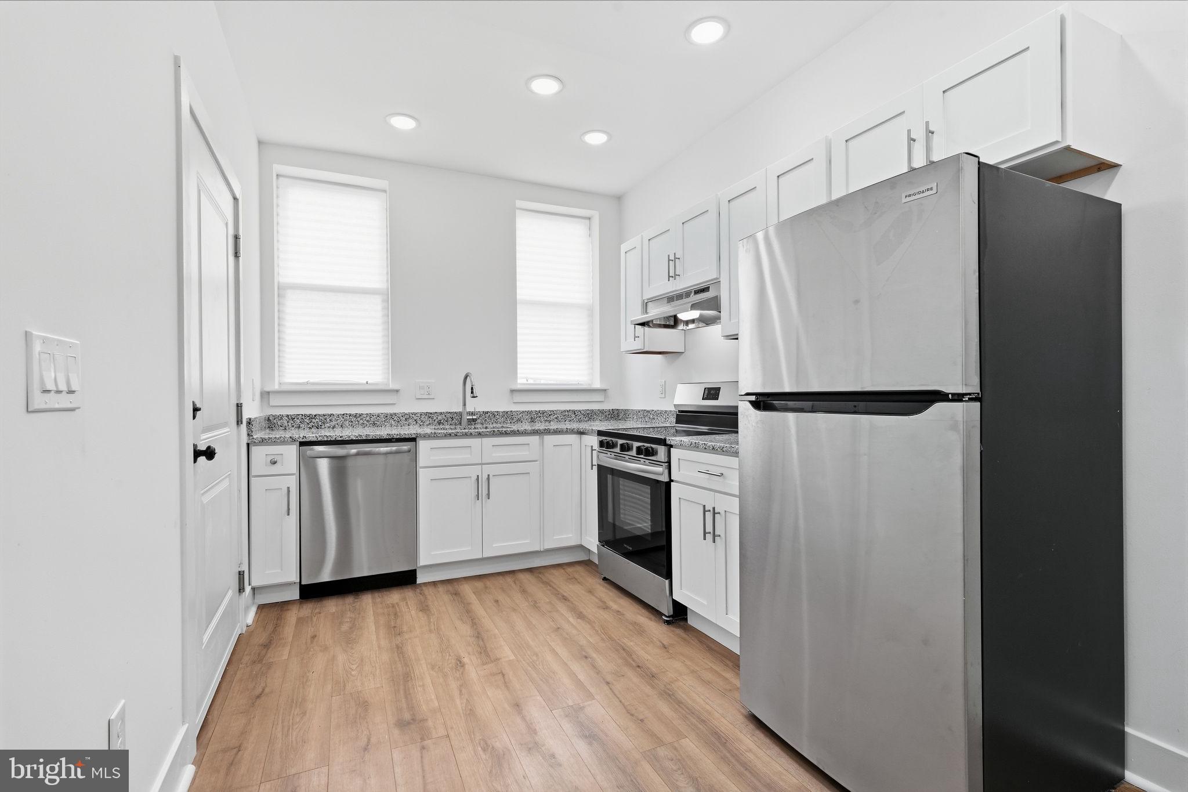
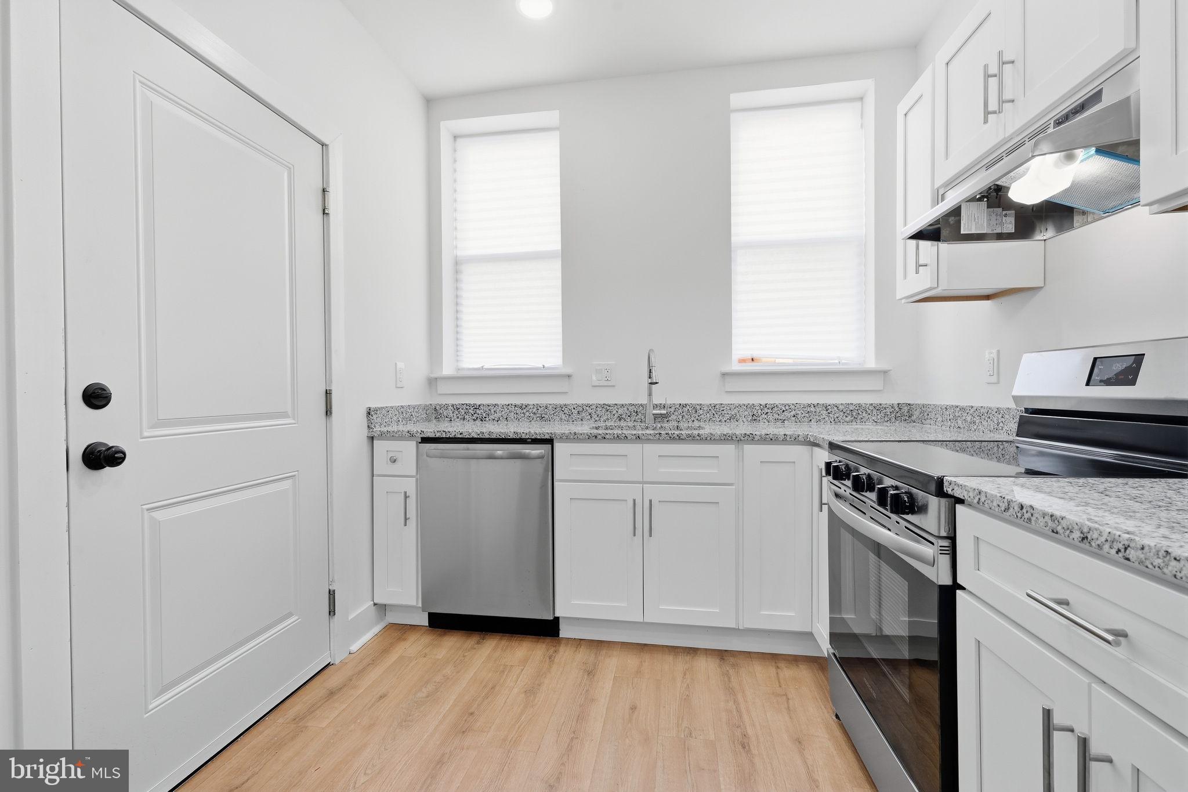
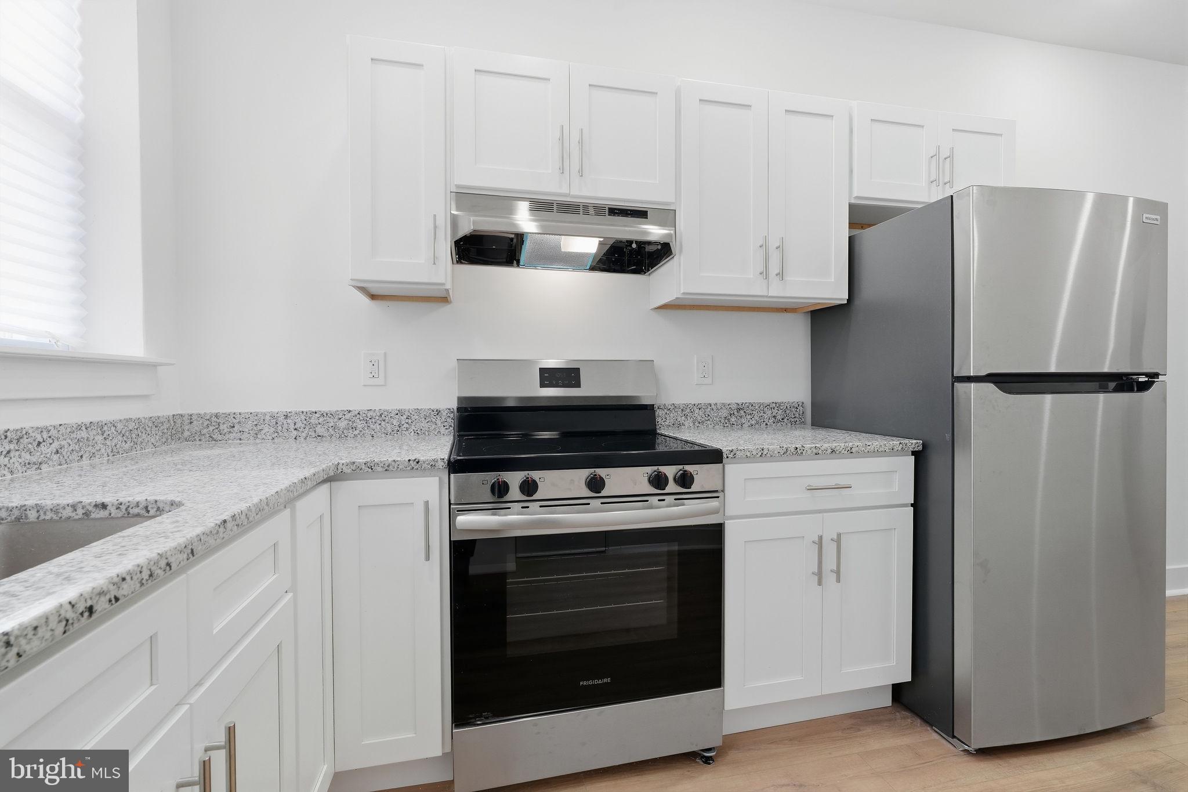
Welcome to 2532 Cecil B. Moore Avenue, a fully renovated duplex offering two spacious, multi level residences in a dynamic Philadelphia location. Thoughtfully redesigned from top to bottom, this property combines modern finishes, substantial mechanical upgrades, flexible living space, and the convenience of two independent units, making it an appealing opportunity for an owner occupant or investor. The first floor residence spans two levels and welcomes you into a spacious living room and kitchen with direct access to the backyard, creating an easy connection between indoor and outdoor living. A bedroom on the main level adds flexibility, while the finished lower level offers two additional bedrooms and a beautifully renovated full bathroom featuring a walk in shower. A dedicated laundry area completes the unit. The second residence also extends across two levels. The main living level features a spacious eat in kitchen, an expanded living room, and a convenient half bath. Upstairs are two generously sized bedrooms and a full hall bathroom, creating excellent separation between the entertaining and private living spaces. This unit also includes its own laundry. Both kitchens are finished with white Luxor cabinetry, Valle Nevado granite countertops with coordinating stone backsplash, and Frigidaire stainless steel appliances, including refrigerator, electric range, and dishwasher. New double hung Low E insulated vinyl windows, steel entry doors, two panel interior doors, LED recessed lighting, and ceiling fan ready electrical boxes continue the fresh, modern feel throughout. The renovation goes well beyond the finishes. Improvements include new 300 amp electrical service with separate metering and independent electrical systems for Unit A, Unit B, and the main house and common areas; hardwired smoke and carbon monoxide detectors; a fire suppression system; new PEX and PVC plumbing throughout; new water and sewer service lines; sump pit and pump; and independent PEX manifolds for each residence. Each unit also features its own new HVAC system. Unit A is served by a ducted 2 ton forced air system, while Unit B features a 3 ton multi zone mini split system with four wall units. Both systems are rated for heating in temperatures as low as 13 degrees below zero.
Located along the Cecil B. Moore corridor, the property offers an urban lifestyle with convenient access to neighborhood restaurants, shops, public transportation, Temple University, Fairmount Park, Brewerytown, Francisville, and Center City. The surrounding area continues to offer a mix of established Philadelphia character and ongoing residential investment, while major roadways and transit connections make getting around the city convenient. With two distinct residences, extensive new infrastructure, modern finishes, private laundry for each unit, and a layout that provides flexibility for rental income or multigenerational living, 2532 Cecil B. Moore Avenue offers a compelling opportunity to own a substantially renovated multifamily property in Philadelphia.
Save
Ask
Tour
Hide
Share
Listing Snapshot
Price
$339,000
Days On Site
2 Days
Bedrooms
5
Inside Area (SqFt)
1,730 sqft
Total Baths
N/A
Full Baths
N/A
Partial Baths
N/A
Lot Size
0.02 Acres
Year Built
1915
MLS® Number
PAPH2675820
Status
Coming Soon
Property Tax
$1,352
HOA/Condo/Coop Fees
N/A
Sq Ft Source
Estimated
Friends & Family
React
Comment
Invite
No Comments Yet
Did you know? You can invite friends and family to your search. They can join your search, rate and discuss listings with you.
Recent Activity
3 days ago
Listing updated with changes from the MLS®
3 days ago
Listing first seen on site
General Features
Acres
0.02
Cross Street
N 26th Street
Foundation
Permanent
Number Of Stories
3
Parking
Off Street
Property Sub Type
Duplex
Sewer
Public Sewer
Special Circumstances
Standard
SqFt Above
1380
SqFt Below
350
SqFt Total
1730
Style
Straight Thru
Utilities
Cable Available
Water Source
Public
Zoning
RM1
Interior Features
Appliances
RangeOvenElectric RangeElectric OvenCooktopElectric Water HeaterBuilt-In RangeDishwasherDisposalStainless Steel Appliance(s)RefrigeratorRange Hood
Basement
FinishedDaylightPartialFullInterior Entry
Cooling
Central AirMulti UnitsDuctlessElectric
Flooring
Ceramic TileVinyl
Furnished?
None
Heating
ElectricCentralForced AirZoned
Interior
Eat-in KitchenRecessed LightingOpen Floorplan
Laundry Features
Upper LevelMain Level
Window Features
Double Pane Windows
Save
Ask
Tour
Hide
Share
Exterior Features
Construction Details
Brick
Exterior
Lighting
Lot Features
Back Yard
Patio And Porch
Patio
Pool Features
None
Roof
Flat
View
City
Waterview
City
Windows/Doors
Double Pane Windows
Community Features
Community Features
SidewalksStreet Lights
MLS Area
19121 (19121)
School District
PHILADELPHIA CITY
Schools
School District
PHILADELPHIA CITY
Elementary School
Unknown
Middle School
Unknown
High School
Unknown
Listing courtesy of Keller Williams Real Estate-Doylestown



Did you know? You can invite friends and family to your search. They can join your search, rate and discuss listings with you.