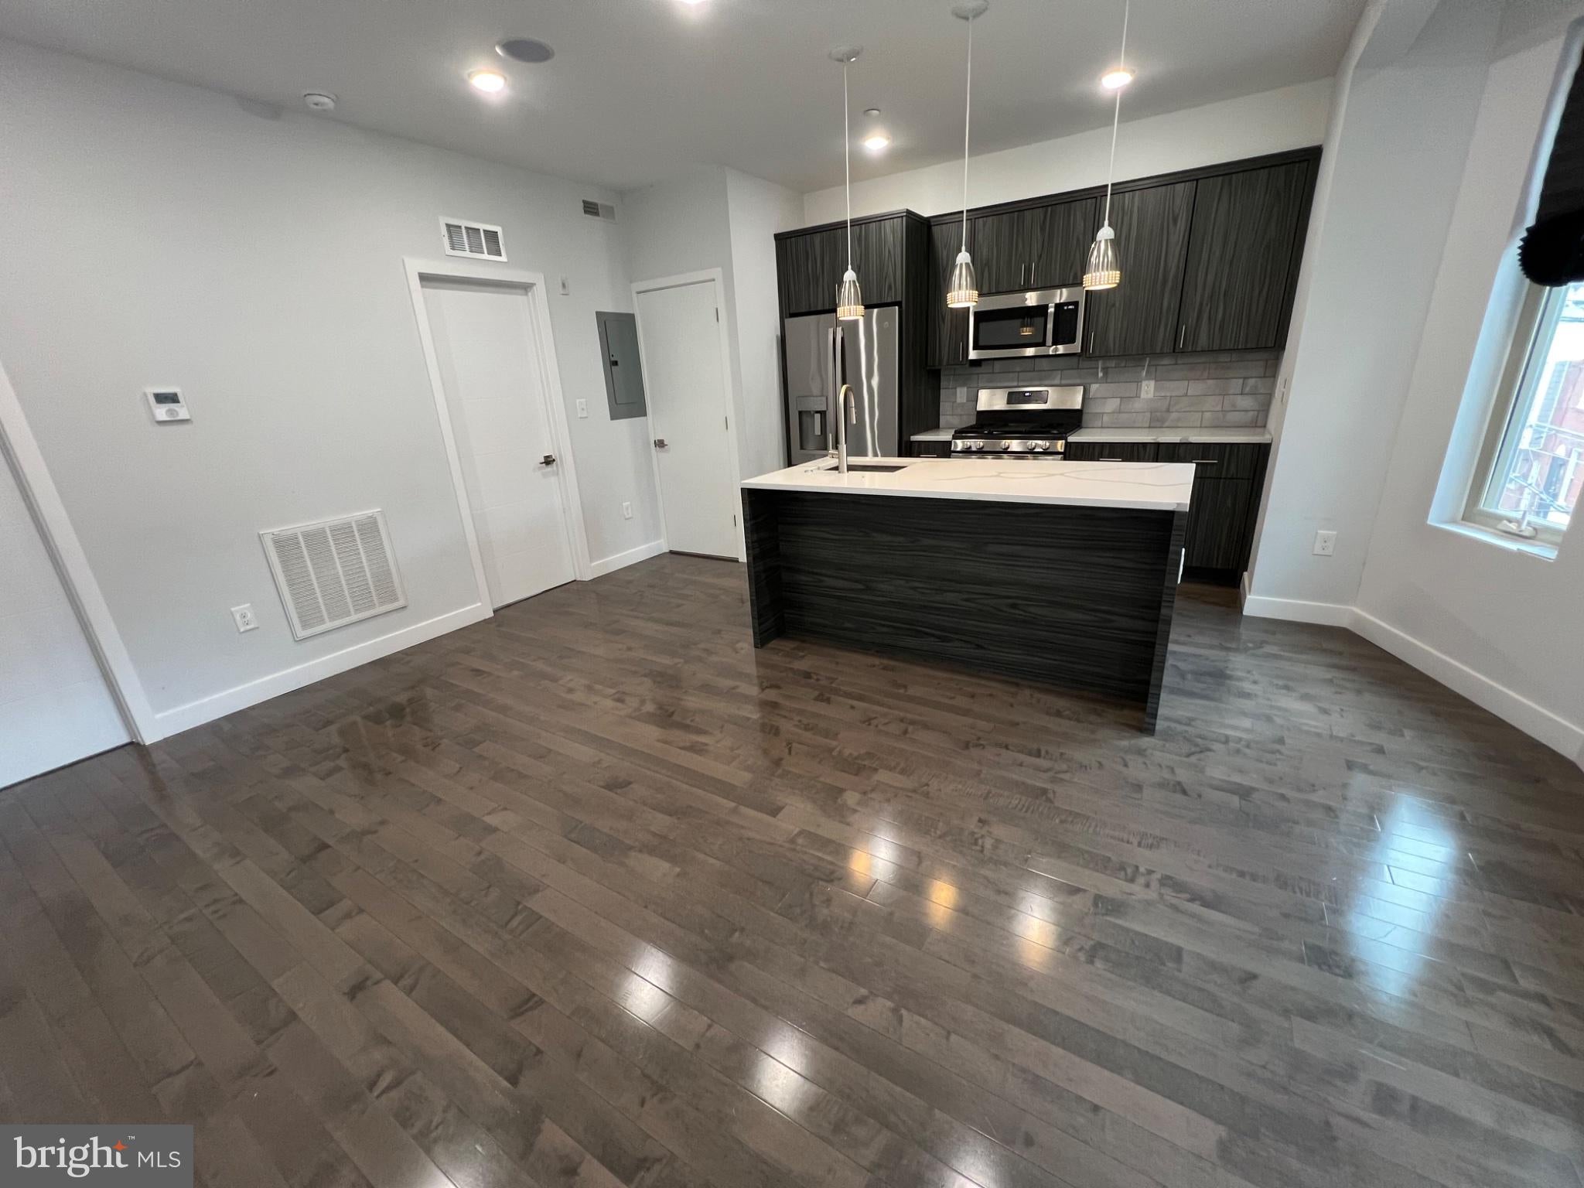
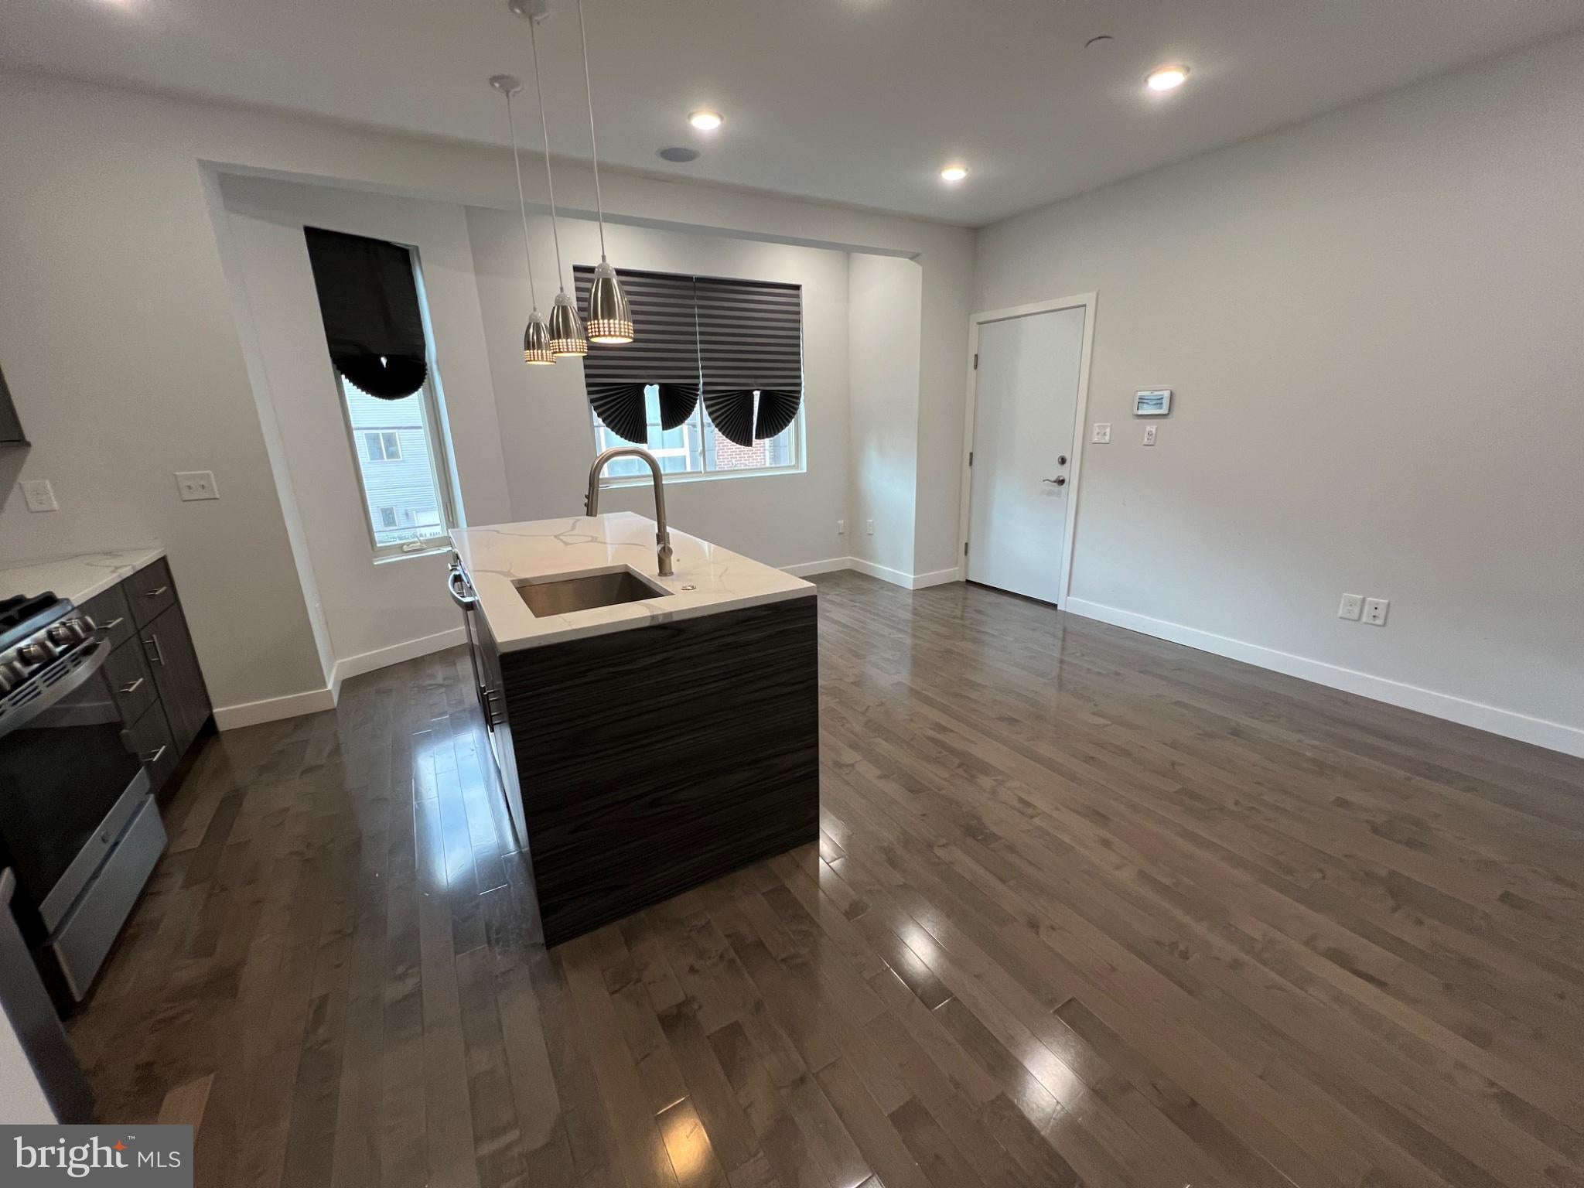
Modern city living meets everyday convenience at 1939 N Darien St. This spacious 3rd-floor 2-bedroom, 2-bathroom apartment offers a contemporary open-concept layout, stylish finishes, and amenities designed for comfortable city living.
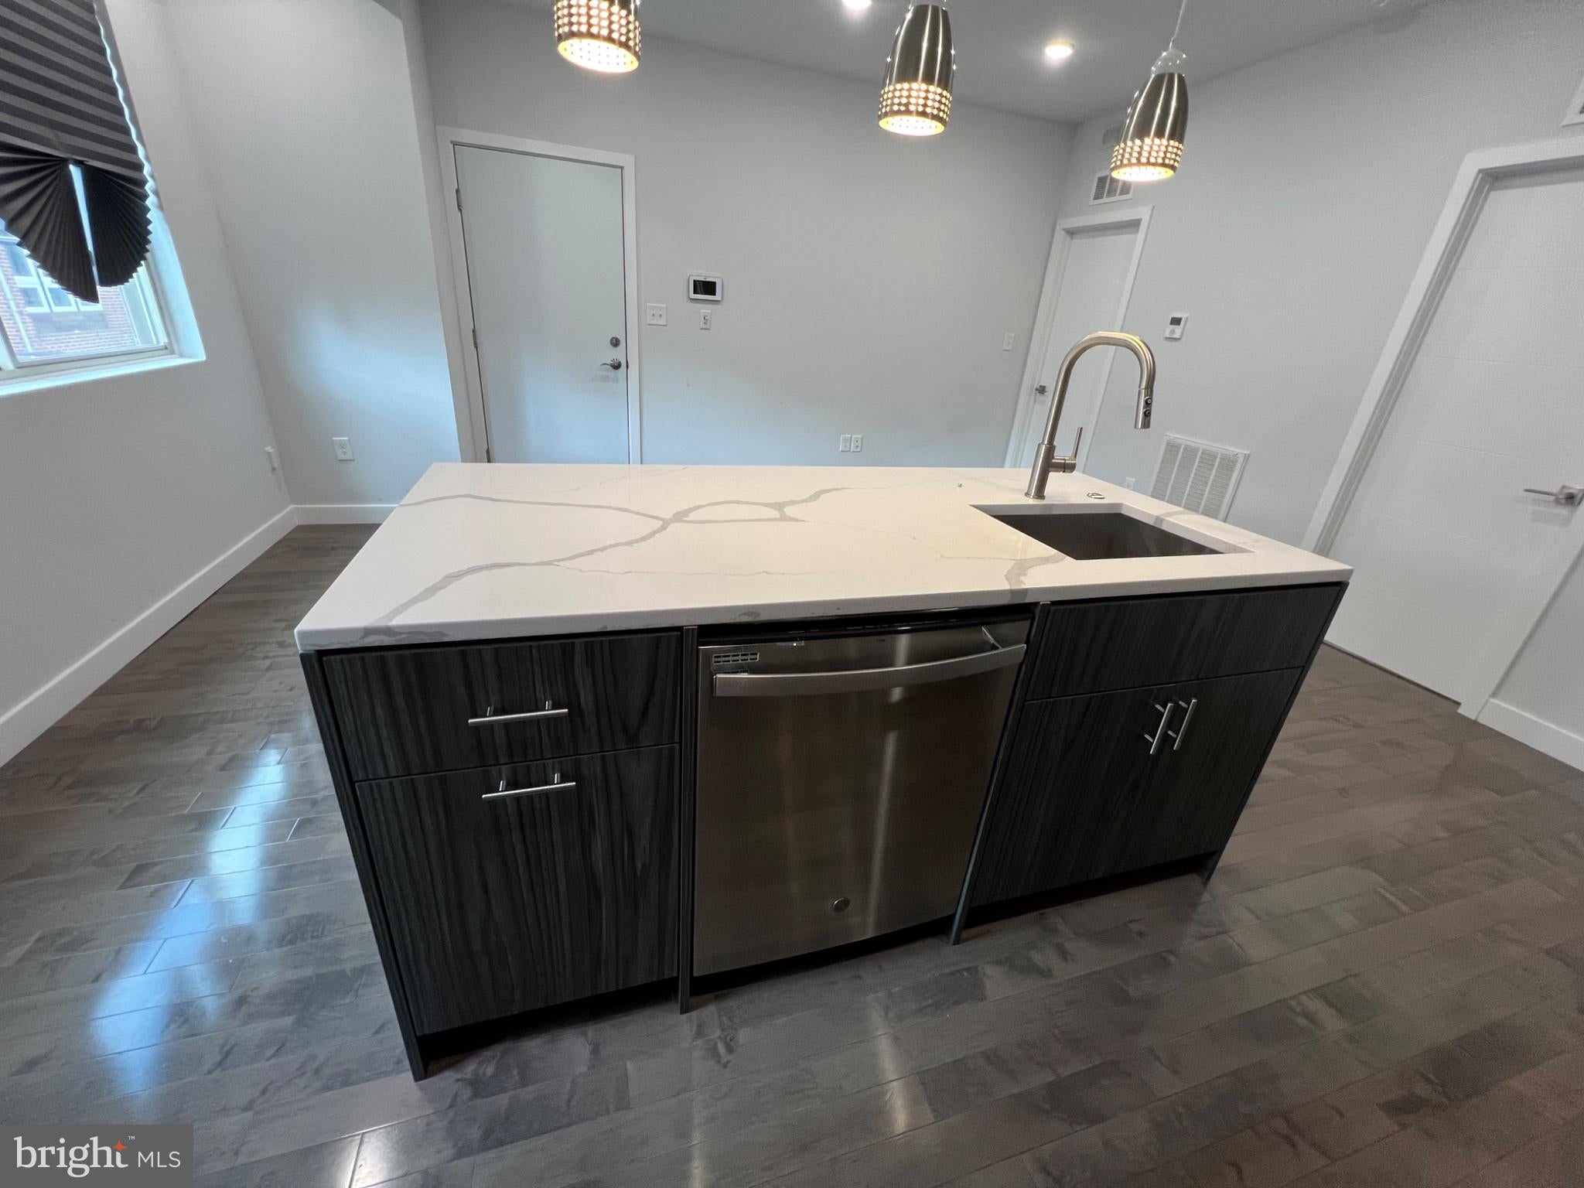
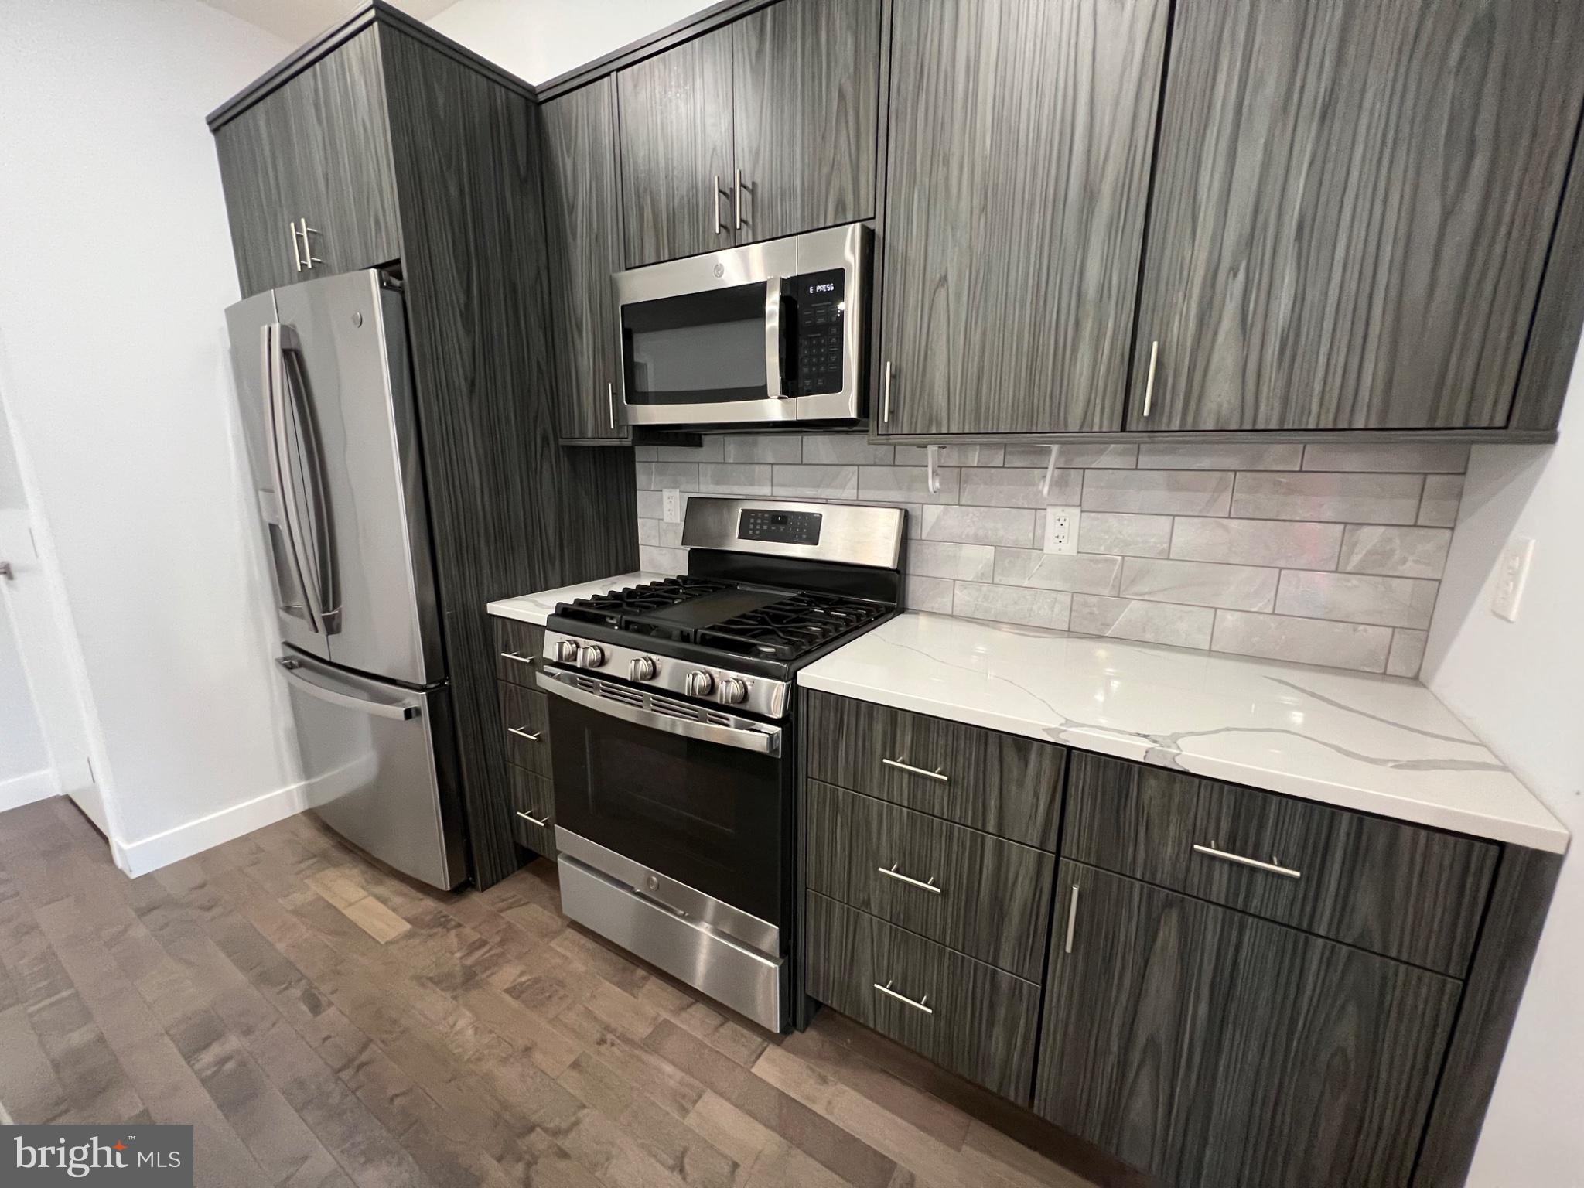
Step inside to a bright living space that flows seamlessly into the modern kitchen, featuring stainless steel appliances, a dishwasher, and a large center island with plenty of room for dining, entertaining, or working from home. Both bedrooms offer comfortable space and are paired with two full bathrooms, creating a practical layout for a variety of living arrangements. Central air and an in-unit washer and dryer add even more convenience, while large windows bring in plenty of natural light. Water is included in the monthly rent.
Take your living experience outside with access to the shared rooftop deck, where you can enjoy fresh air, city views, morning coffee, or time with friends. The additional outdoor space is a great complement to the apartment and gives residents another place to relax and enjoy the neighborhood.
Just minutes from Temple University Main Campus, 1939 N Darien St puts you close to university life, local restaurants, cafes, shops, entertainment, and everyday essentials. Public transportation is also readily accessible, with SEPTA's Broad Street Line at Cecil B. Moore Station, Temple University Regional Rail Station, and nearby bus routes providing convenient options for getting around Philadelphia and commuting into Center City.
With modern finishes, two full bathrooms, in-unit laundry, central air, water included, and shared rooftop access, 1939 N Darien St brings together the space, comfort, and convenience that make city living easy. Schedule your showing today and experience the apartment for yourself.
Save
Ask
Tour
Hide
Share
Listing Snapshot
Price
$1,700
Days On Site
3 Days
Bedrooms
2
Inside Area (SqFt)
2,407 sqft
Total Baths
2
Full Baths
2
Partial Baths
N/A
Lot Size
0.03 Acres
Year Built
2020
MLS® Number
PAPH2675844
Status
Active
Property Tax
N/A
HOA/Condo/Coop Fees
N/A
Sq Ft Source
Assessor
Friends & Family
React
Comment
Invite
No Comments Yet
Did you know? You can invite friends and family to your search. They can join your search, rate and discuss listings with you.
Recent Activity
3 days ago
Listing updated with changes from the MLS®
3 days ago
Listing first seen on site
General Features
Acres
0.03
Available on
2026-09-30
Cross Street
W Norris St
Levels
Three Or More
Parking
On Street
Pets
No
Property Condition
New Construction
Property Sub Type
Condominium
Sewer
Public Sewer
SqFt Above
2407
SqFt Total
2407
Style
Contemporary
Utilities
Natural Gas AvailableWater AvailableElectricity Available
Water Source
Public
Zoning
RM1
Interior Features
Appliances
Electric RangeElectric OvenElectric Water HeaterWasherDishwasherRefrigeratorStainless Steel Appliance(s)MicrowaveDryer



Did you know? You can invite friends and family to your search. They can join your search, rate and discuss listings with you.