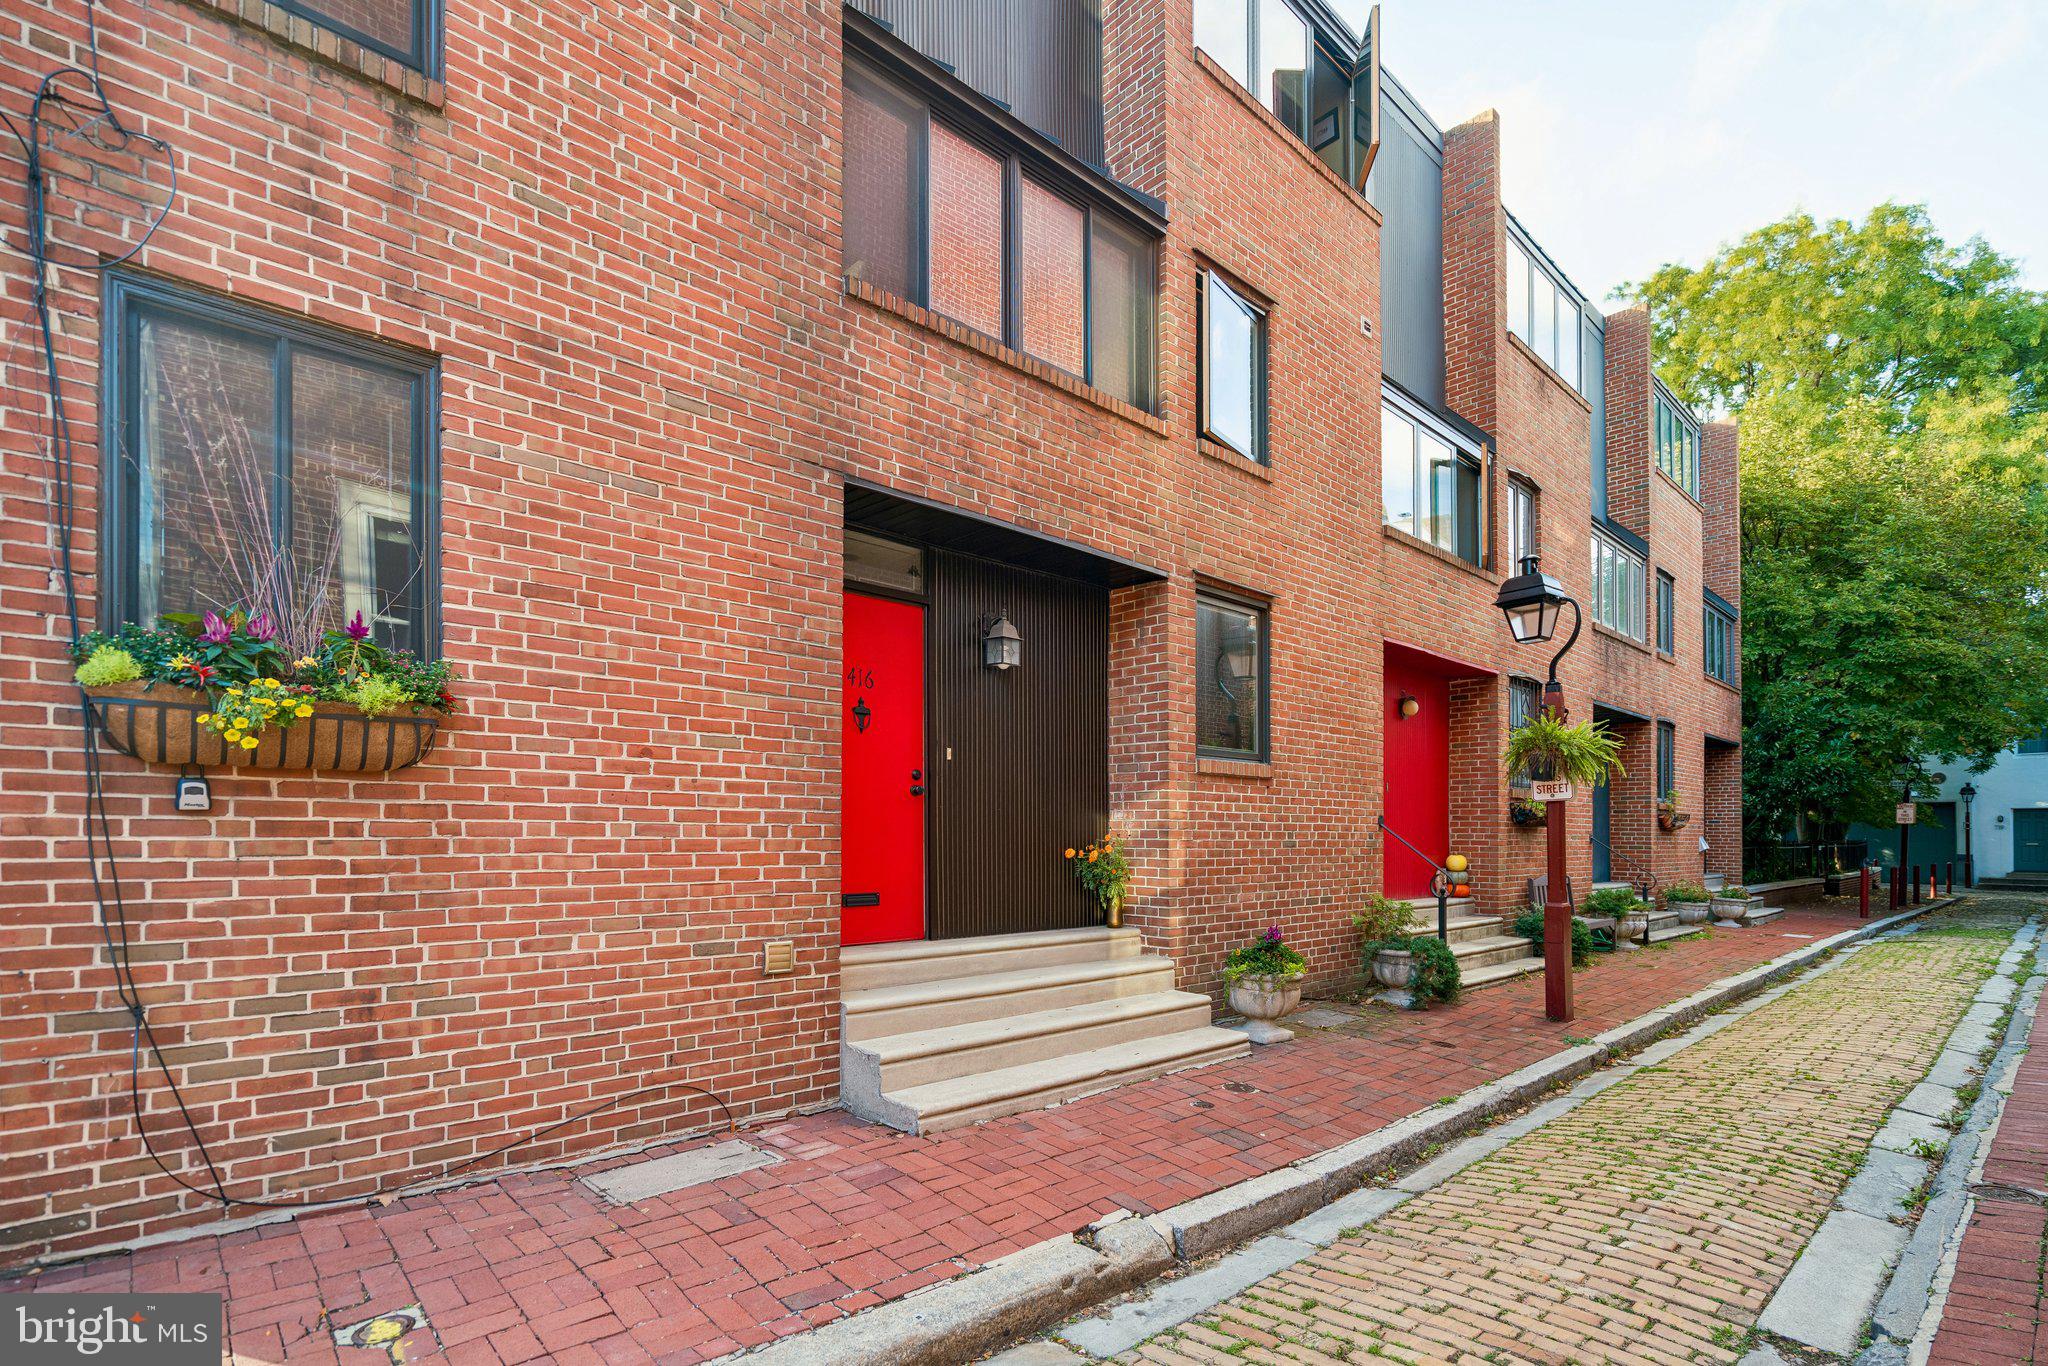
Wide, warm and welcoming, this Washington Square townhouse combines generous living space, abundant natural light and the rare convenience of private parking. Ideally situated at the corner of Perth and Lombard Streets, this spacious home offers three bedrooms, two and a half baths, two versatile den/office spaces, a private patio and parking.
Perth Street is a charming, tree-lined residential street, with a delightful pocket park at the end of the block—an unexpected oasis in the heart of the city.
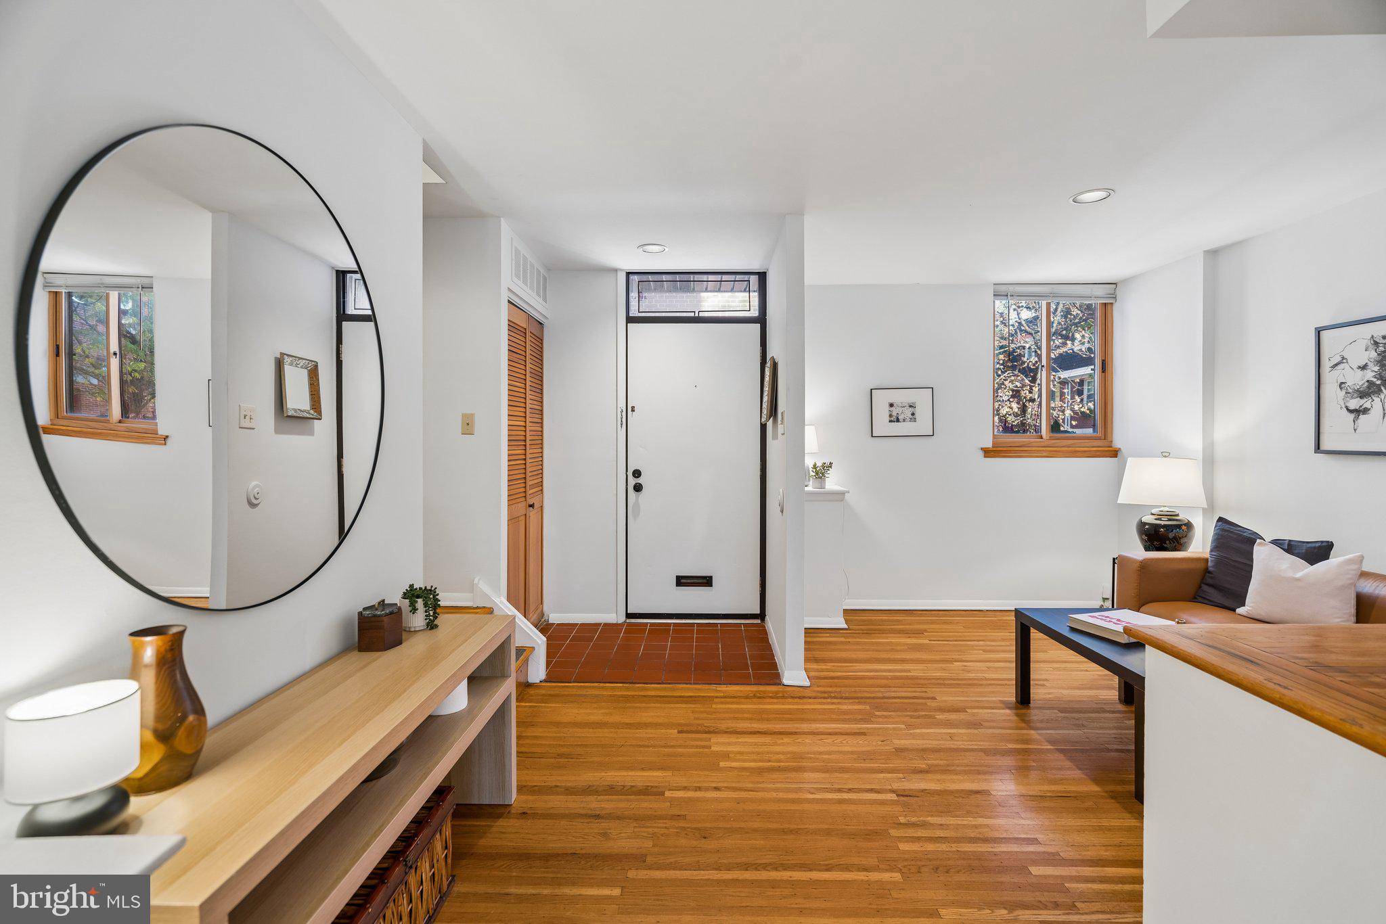
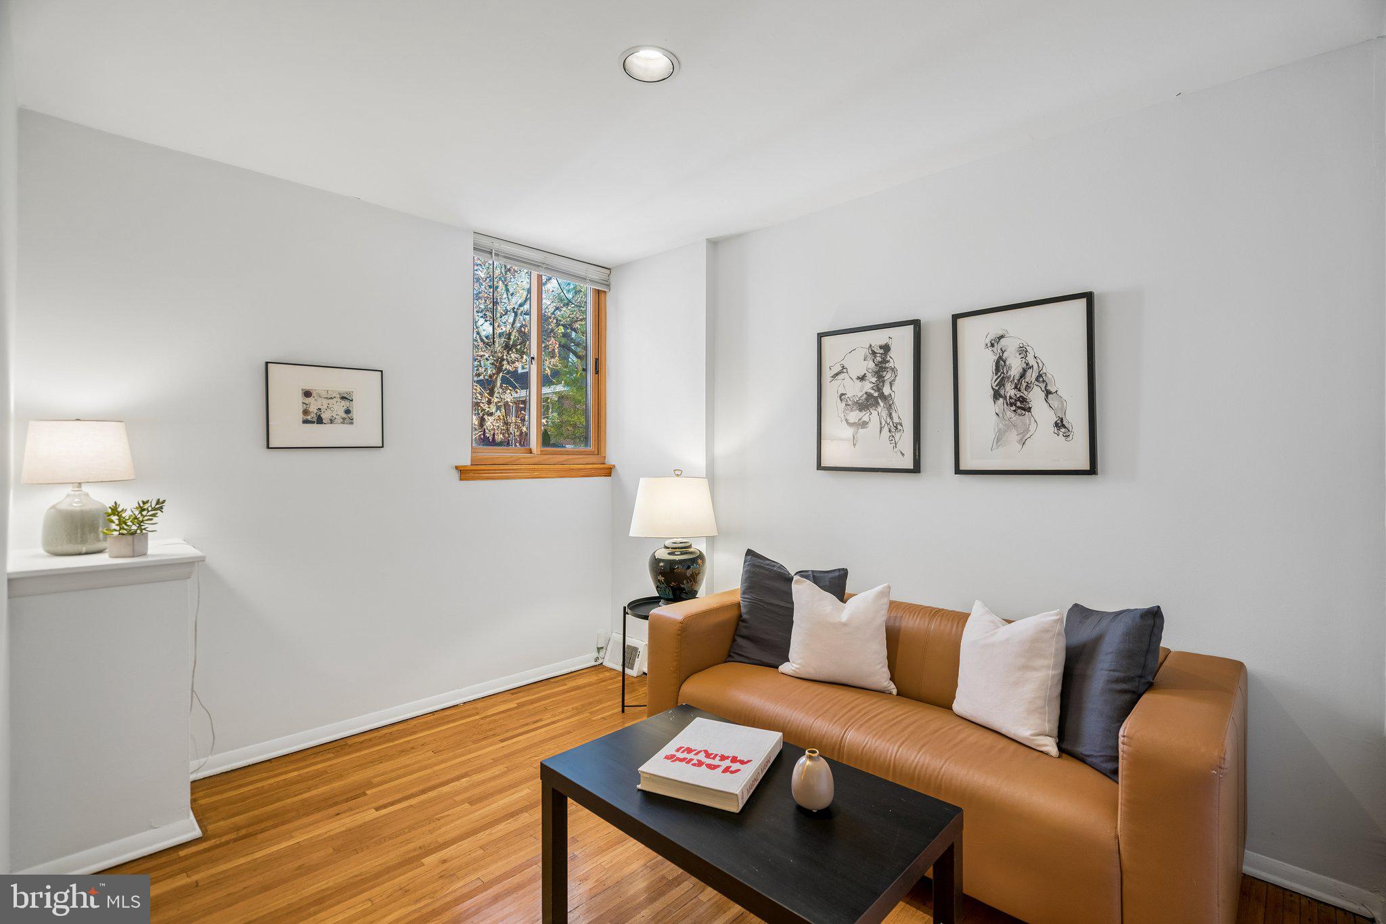
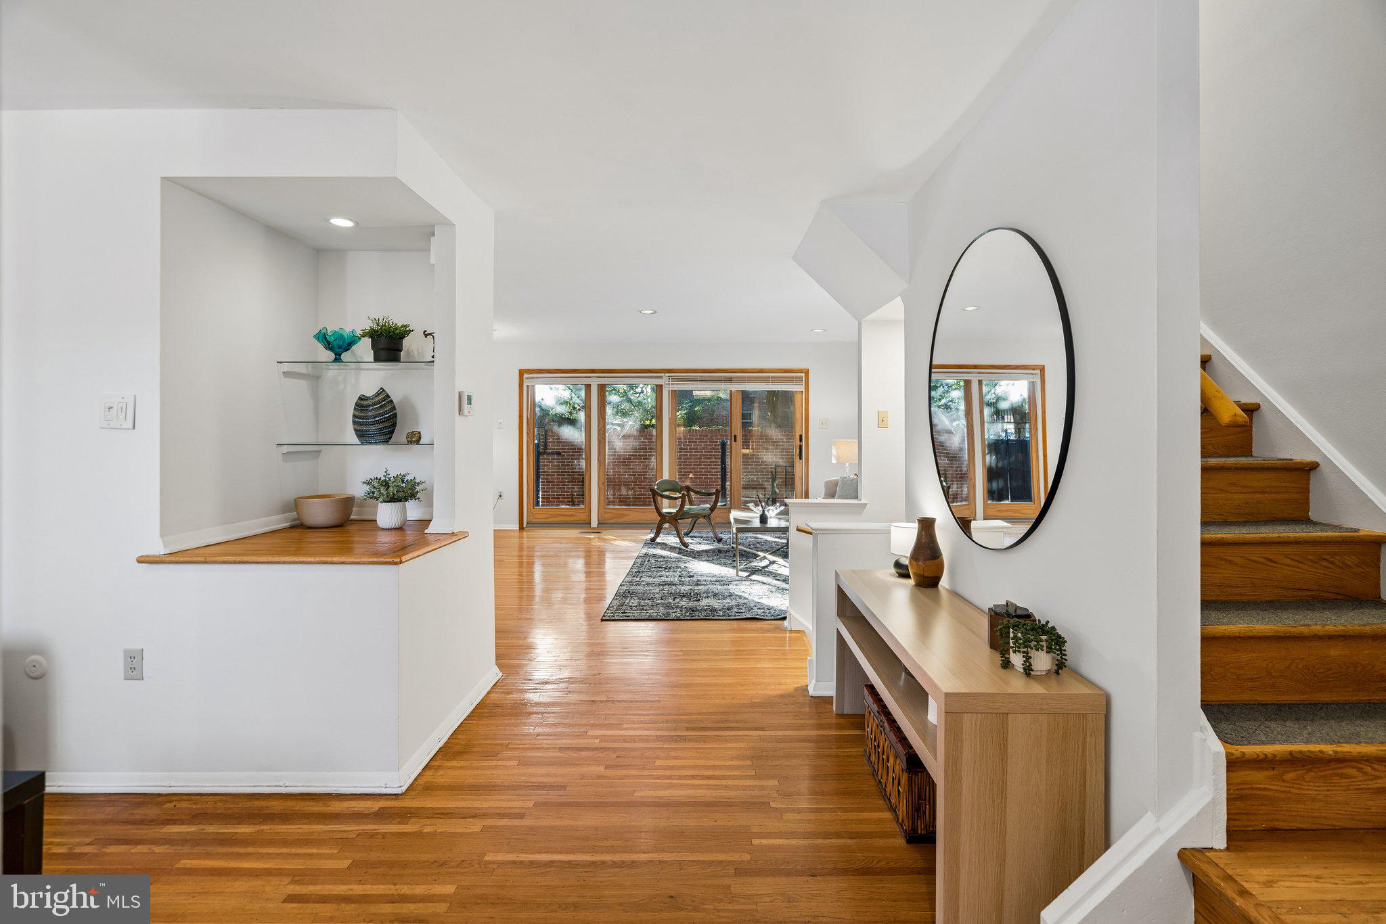
Enter through the welcoming foyer, with a convenient coat closet and a flexible den/office just off the entrance. The gracious living room is filled with natural light and features a fireplace and sliding glass doors opening directly to the parking area.
The second floor offers another versatile den or office with a wall of windows facing east, a tiled full bath and a spacious bedroom. On the third floor, two generously sized bedrooms provide abundant closet space and comfortable private quarters.
The lower level is designed for everyday living and entertaining. The newly refreshed kitchen features a new quartz countertop, tile backsplash and brand-new appliances. Adjacent to the kitchen is an exceptionally large dining area, perfect for gatherings and entertaining. A powder room, washer and dryer, and direct access to the parking area add to the convenience of this level.
Centrally located just blocks from Whole Foods, ACME, Reading Terminal Market, the Avenue of the Arts and an extraordinary array of restaurants, shops, theaters and cultural destinations. With its generous proportions, flexible spaces, outdoor area and private parking, this Washington Square townhouse offers an exceptional opportunity to enjoy the best of city living.
Save
Ask
Tour
Hide
Share
Listing Snapshot
Price
$799,000
Days On Site
18 Days
Bedrooms
3
Inside Area (SqFt)
1,767 sqft
Total Baths
3
Full Baths
2
Partial Baths
1
Lot Size
0.02 Acres
Year Built
1977
MLS Number
PAPH2675908
Status
Active Under Contract
Property Tax
$9,514
HOA/Condo/Coop Fees
N/A
Sq Ft Source
Assessor
Friends & Family
React
Comment
Invite
No Comments Yet
Did you know? You can invite friends and family to your search. They can join your search, rate and discuss listings with you.
Recent Activity
2 weeks ago
Status changed to Active Under Contract
2 weeks ago
Listing updated with changes from the MLS
3 weeks ago
Listing first seen on site
General Features
Acres
0.02
Cross Street
LOMBARD
Direction Faces
East
Foundation
Brick/Mortar
Levels
Three Or More
Parking
Off StreetPrivateDriveway
Parking Spaces
1
Property Sub Type
Townhouse
Sewer
Public Sewer
Special Circumstances
Standard
SqFt Above
1767
SqFt Total
1767
Style
Contemporary
Utilities
Cable AvailablePhone Available
Water Source
Public
Zoning
RSA5
Interior Features
Appliances
Gas Water HeaterRange HoodRefrigeratorWasherDryerDishwasherMicrowaveDisposal
Basement
Finished
Cooling
Central AirElectric
Electric
100 Amp Service
Fireplace
Yes
Fireplace Features
MasonryWood Burning
Fireplaces
1
Flooring
Wood
Heating
Natural GasForced Air
Interior
Eat-in Kitchen
Laundry Features
Lower Level
Save
Ask
Tour
Hide
Share
Exterior Features
Lot Features
Corner Lot
Pool Features
None
Community Features
Community Features
SidewalksStreet Lights
MLS Area
19147 (19147)
School District
THE SCHOOL DISTRICT OF PHILADELPHIA
Schools
School District
THE SCHOOL DISTRICT OF PHILADELPHIA
Elementary School
Unknown
Middle School
Unknown
High School
Unknown
Listing courtesy of BHHS Fox & Roach The Harper at Rittenhouse Square



Did you know? You can invite friends and family to your search. They can join your search, rate and discuss listings with you.