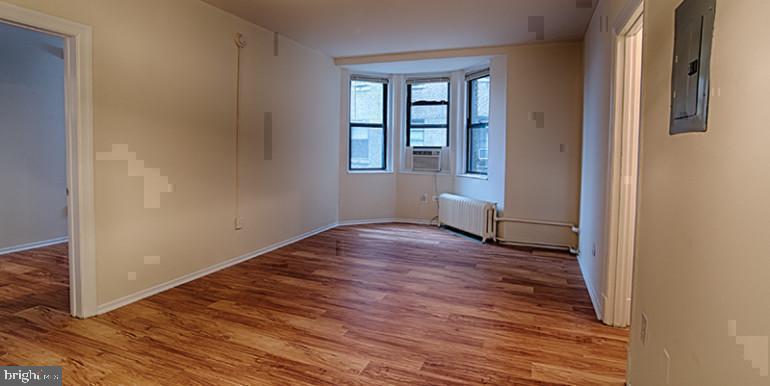
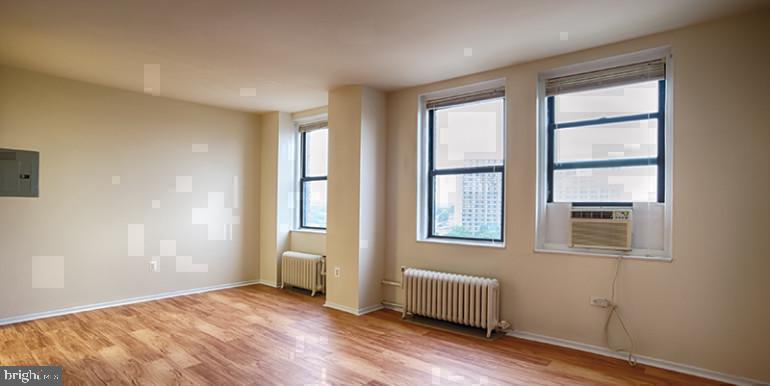
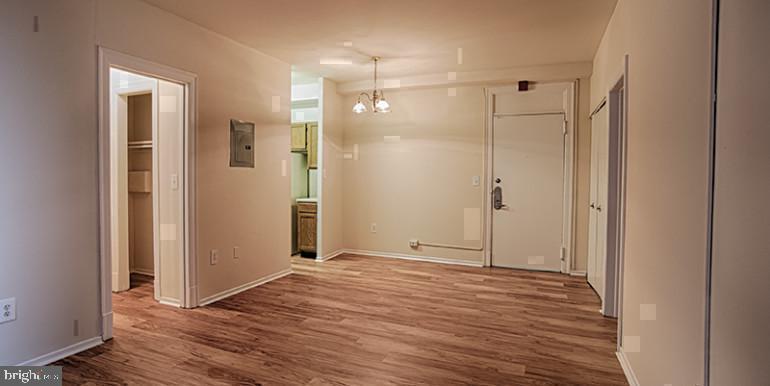
Built in 1922 and shaped by a century of West Philadelphia character, Chestnut Hall brings that same enduring architecture into a living experience that feels quietly refined the moment you cross the threshold. Unit 1-524 is a one-bedroom, one-bath residence spanning 575 square feet of thoughtfully arranged space, where an open floor plan lets the kitchen, dining, and living areas breathe together rather than feel compartmentalized and closed off.
The kitchen anchors the daily rhythm here. Upgraded countertops provide a generous surface for morning prep, and the full suite of stainless steel appliances — refrigerator, microwave, and ice maker among them — keeps the space feeling contemporary and functional. A disposal makes cleanup effortless, and because the washer and dryer are tucked right inside the unit, laundry becomes a background task rather than a planned errand. No shared machines, no waiting, no hauling a bag down a corridor.
The bedroom offers a walk-in closet that quietly solves the storage puzzle many compact urban apartments never manage to crack. An open floor plan means the transition from kitchen to living space flows without interruption, giving the apartment a sense of scale that the square footage alone does not tell. Whether your evening routine involves cooking a full dinner or simply unwinding after a long commute, the layout accommodates it without friction.
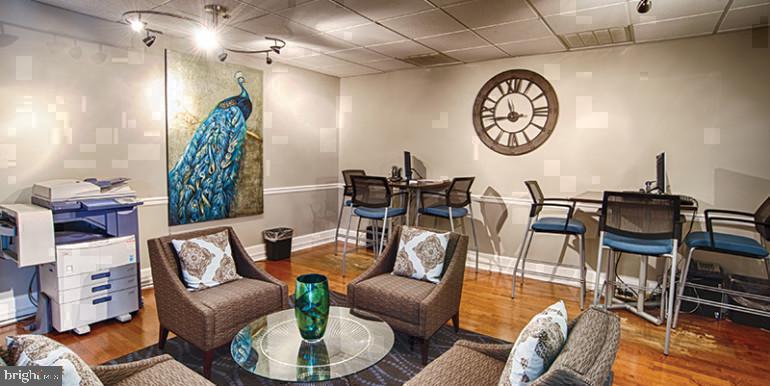
Chestnut Hall's community amenities extend the living experience well beyond the four walls of the unit. A fitness center means the morning workout is an elevator ride away. The roof deck offers a genuine pause from city rhythm — a place to take in the Philadelphia skyline as the evening settles in. A game room and meeting room give residents spaces to gather or focus depending on the moment, while the picnic area provides an outdoor option at ground level. A dog park on site means pets are genuinely welcome, not merely tolerated, and the building's concierge and security services add a quiet layer of attentiveness to daily life. Elevator access keeps the building navigable at any hour.
Cats and dogs are welcome here, which matters in a neighborhood as walkable and active as University City. Chestnut Street itself is a corridor of daily convenience — coffee shops, groceries, and the energy of one of Philadelphia's most dynamic academic and medical districts are all within easy walking distance. The University of Pennsylvania campus borders the neighborhood, and the density of restaurants, bookstores, and local institutions along Baltimore Avenue and beyond gives this part of the city a texture that commuter-belt addresses simply cannot replicate.
For those who rely on public transit, the positioning of 3900 Chestnut Street places riders within reach of multiple SEPTA options connecting University City to Center City and points across the region. The ability to leave a car behind entirely is not an aspiration here — it is a practical reality that the neighborhood's infrastructure fully supports. Whether the destination is a downtown office, a hospital shift, or an evening out, the city remains close and accessible without the friction of traffic or parking.
University City is Philadelphia living at a particular register: intellectually alive, architecturally rooted, and genuinely walkable in every direction. Unit 1-524 at Chestnut Hall places a resident squarely at the center of it. Pricing and availability subject to change on a daily basis. Photos are of model units. Parking may be available subject to availability and may be an additional fee.
Save
Ask
Tour
Hide
Share
Listing Snapshot
Price
$1,399
Days On Site
3 Days
Bedrooms
1
Inside Area (SqFt)
575 sqft
Total Baths
1
Full Baths
1
Partial Baths
N/A
Lot Size
N/A
Year Built
1925
MLS® Number
PAPH2675930
Status
Active
Property Tax
N/A
HOA/Condo/Coop Fees
N/A
Sq Ft Source
Estimated
Friends & Family
React
Comment
Invite
No Comments Yet
Did you know? You can invite friends and family to your search. They can join your search, rate and discuss listings with you.



Did you know? You can invite friends and family to your search. They can join your search, rate and discuss listings with you.