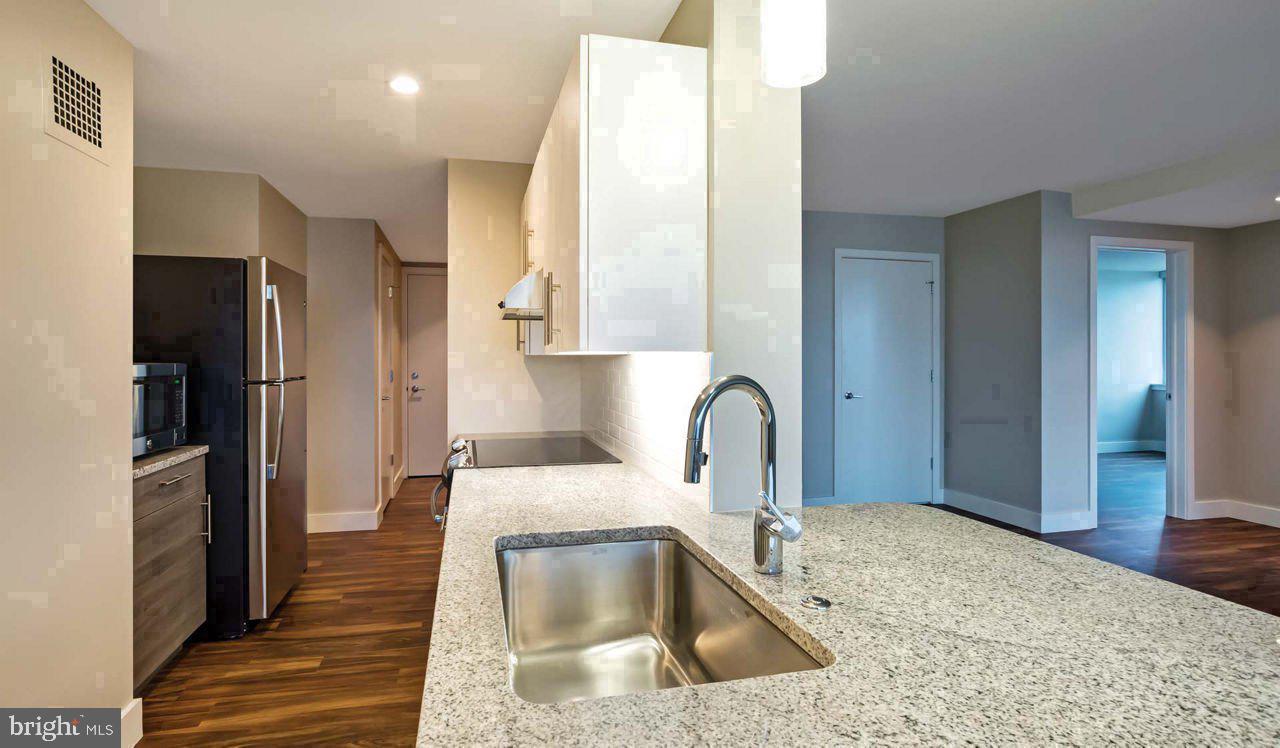
An open kitchen flows into a living room framed by wide windows, and the first thing you register is how much sky this floor captures — the kind of light that shifts from pale gold in the morning to warm amber by late afternoon. In a two-bedroom, two-bathroom layout spanning just over a thousand square feet, there is room to breathe, to spread out, and to settle into something that genuinely feels like home.
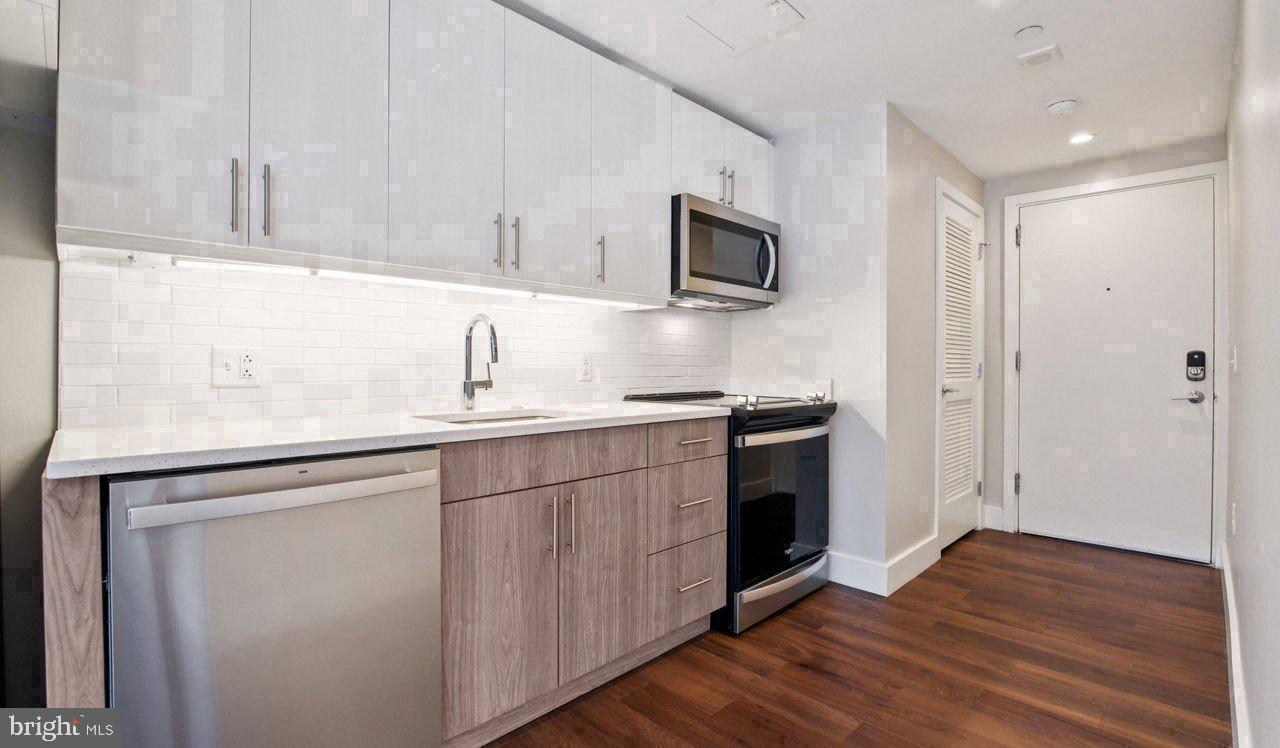
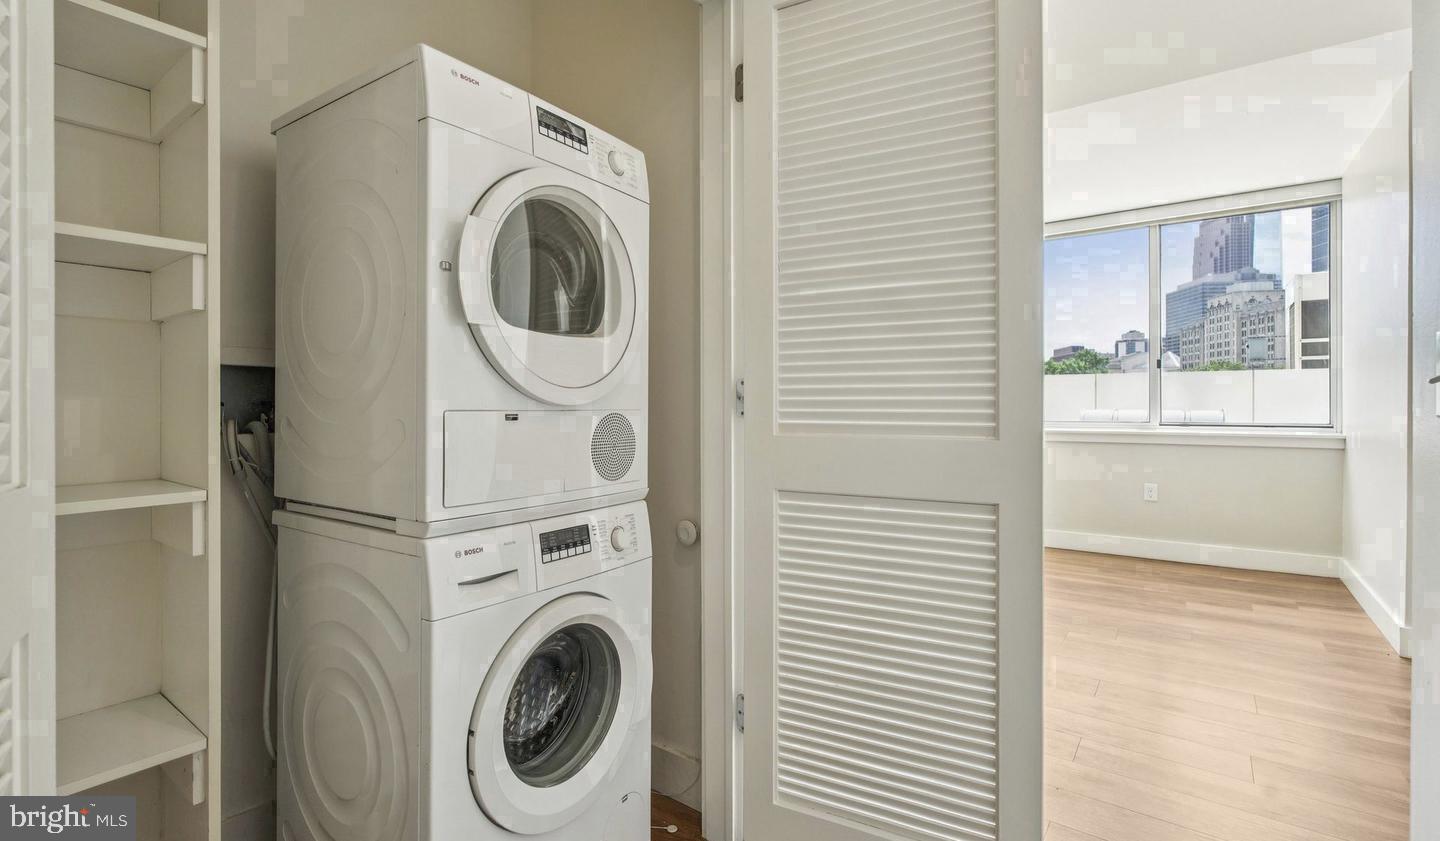
The kitchen is outfitted with stainless steel appliances, upgraded countertops, and the quiet convenience of a dishwasher, microwave, in-unit washer and dryer, and a self-cleaning oven. Recessed lighting keeps the space feeling clean and intentional after dark, and the open floor plan means that whoever is cooking stays part of the conversation happening in the living room. Both bedrooms offer walk-in closets, and the window treatments throughout give you control over exactly how much of that Benjamin Franklin Parkway light you want filtering in on a given morning.
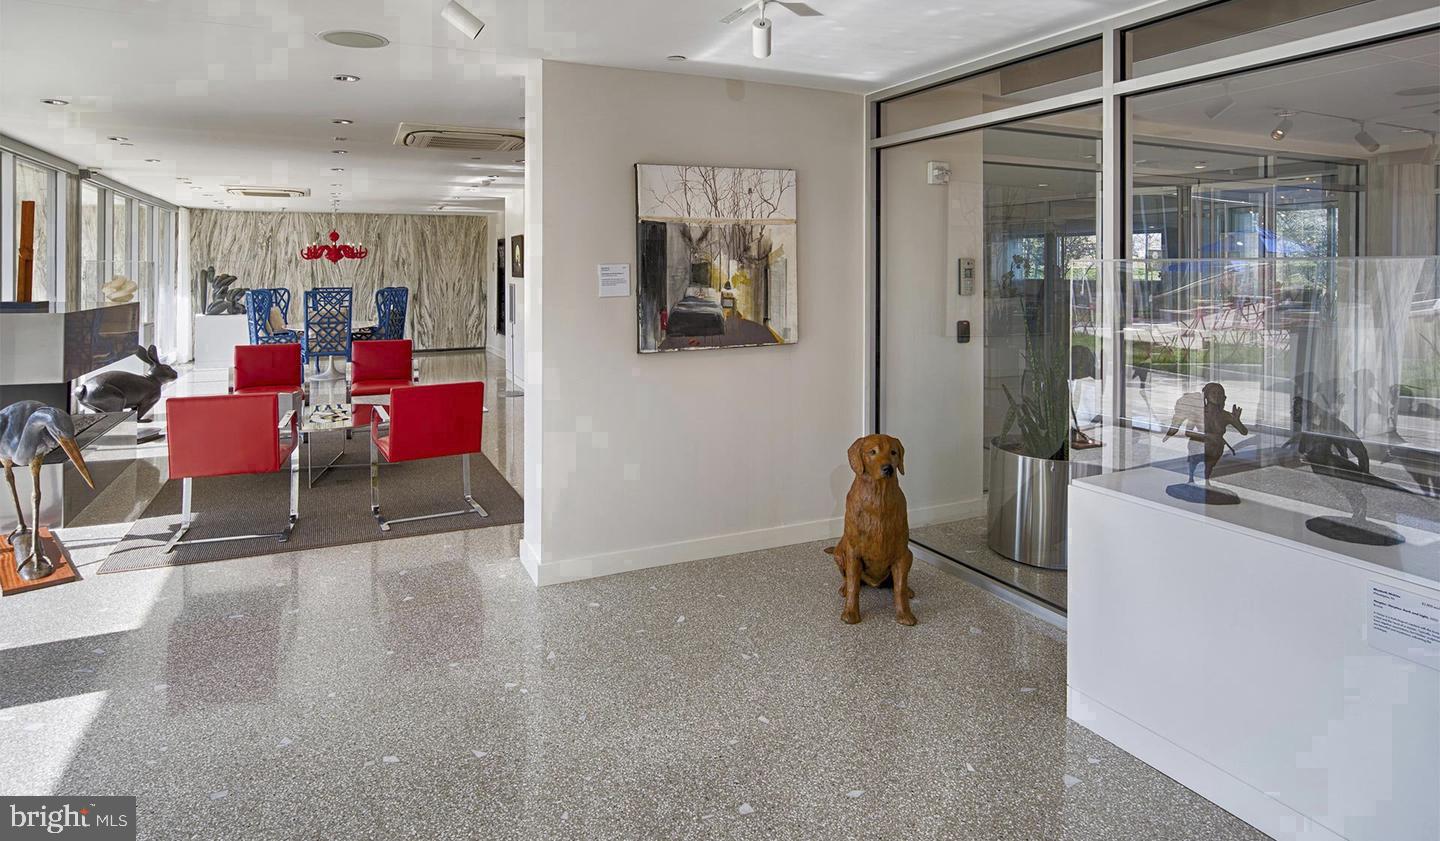
Living at Park Towne Place means stepping into a community that has thought carefully about what its residents actually need. The fitness center is available when the mood strikes at six in the morning or after a long evening commute. The rooftop deck delivers skyline views that reward a quiet moment with a drink at the end of the day. The pool and spa offer a way to decompress without leaving the property, while the sauna provides something closer to a ritual. A dog park, jogging path, and picnic area extend daily life outdoors, and the clubhouse, game room, and meeting room mean there is always a space suited to whatever the evening calls for. Gated access, on-site security, and concierge service add a layer of ease and assurance to every arrival and departure. Garage parking and additional storage round out the practical side of things, and on-site laundry facilities are available as a supplement to your in-unit machines.
The address itself is one of the most storied in Philadelphia. You are positioned along the Benjamin Franklin Parkway, with the Philadelphia Museum of Art essentially at the end of the block and Fairmount Park extending beyond it. The Art Museum Area places you within easy reach of some of the city's most loved cultural institutions, restaurants, and green space, with Center City accessible by a short drive or ride.
Day to day, a routine here has its own rhythm. Coffee brewed in a kitchen that keeps everything within reach, an elevator ride down to a lobby where someone is already at the desk, a morning jog along the parkway before the rest of the city has fully woken up. Evenings wind down on the roof deck or beside the pool, and the weekend opens up into whatever the neighborhood and the city are offering. Pets are welcome, so the dog park becomes part of the morning loop too. It is the kind of building where the infrastructure quietly supports a full life — and this particular unit, with its space, its light, and its layout, is a strong foundation for it. Pricing and availability subject to change on a daily basis. Photos are of model units. Parking may be available subject to availability and may be an additional fee.
Save
Ask
Tour
Hide
Share
Listing Snapshot
Price
$3,303
Days On Site
4 Days
Bedrooms
2
Inside Area (SqFt)
1,029 sqft
Total Baths
2
Full Baths
2
Partial Baths
N/A
Lot Size
N/A
Year Built
1963
MLS® Number
PAPH2675934
Status
Active
Property Tax
N/A
HOA/Condo/Coop Fees
N/A
Sq Ft Source
Estimated
Friends & Family
React
Comment
Invite
No Comments Yet
Did you know? You can invite friends and family to your search. They can join your search, rate and discuss listings with you.
Recent Activity
5 days ago
Listing first seen on site
5 days ago
Listing updated with changes from the MLS®
General Features
Attached Garage
Yes
Available on
2026-10-31
Garage
Yes
Garage Spaces
1
Levels
One
Parking
Garage Door OpenerPermit RequiredGarageAssignedAttached



Did you know? You can invite friends and family to your search. They can join your search, rate and discuss listings with you.