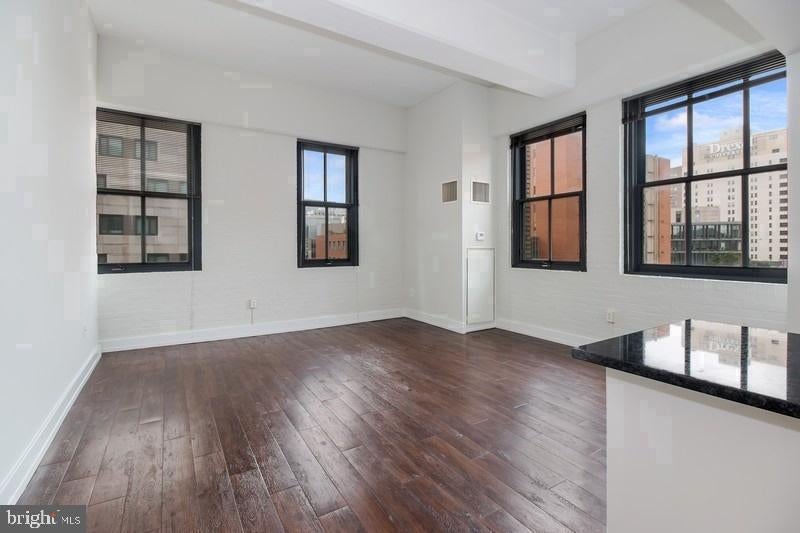
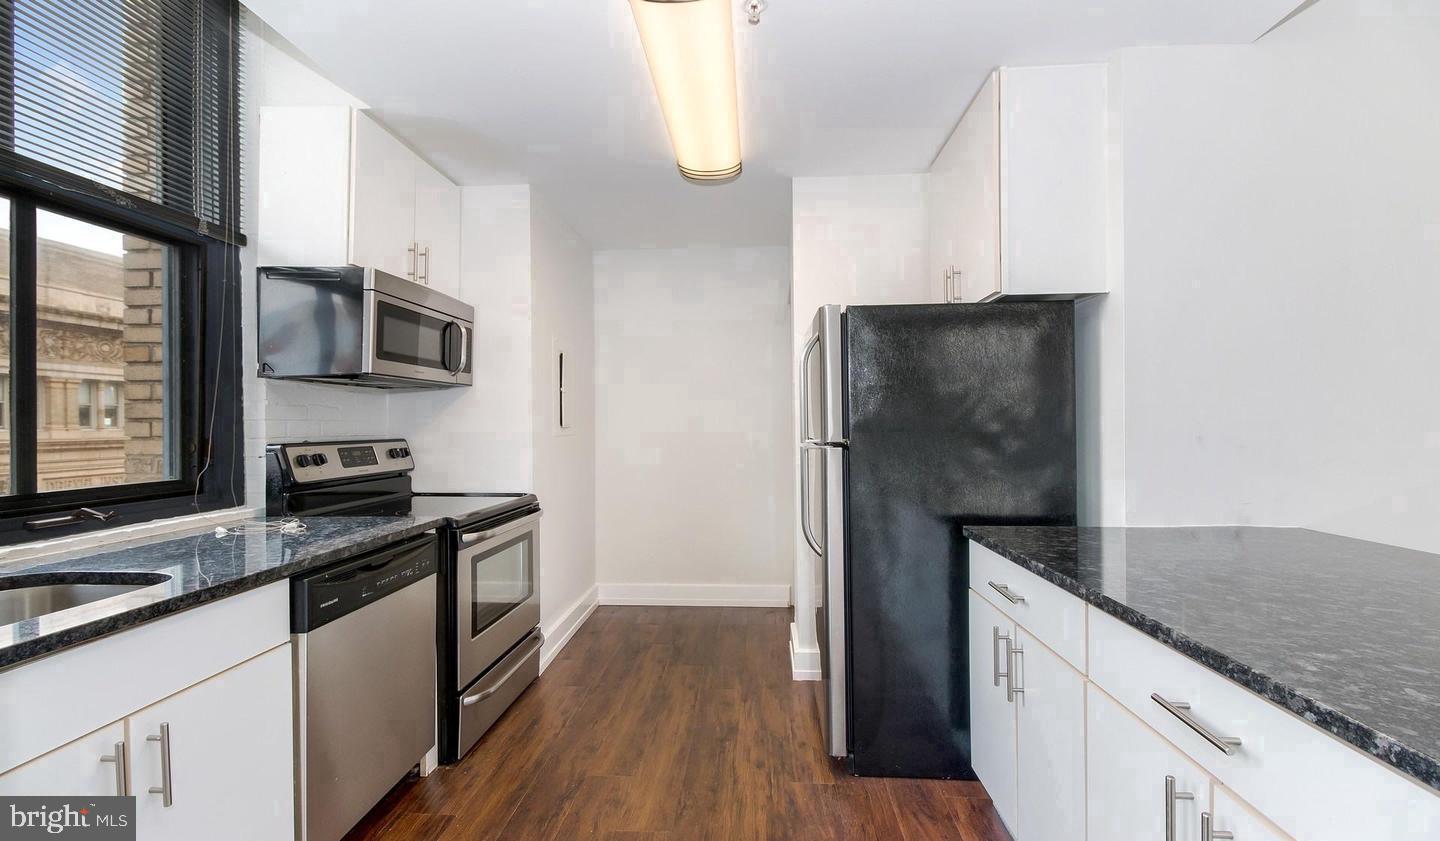
Hardwood floors and an open layout stretching across 825 square feet set this one-bedroom apart from the moment you cross the threshold. Natural light moves through the space with ease, landing on upgraded countertops in a kitchen that genuinely earns its place in your daily routine. The stainless steel appliances — refrigerator, stove, self-cleaning oven, microwave, dishwasher, and disposal — line up the way a well-organized kitchen should, so Sunday meal prep feels less like a chore and more like something you might actually look forward to. The open floor plan keeps the kitchen connected to the living area, which means conversation carries, the space breathes, and nothing feels boxed in.
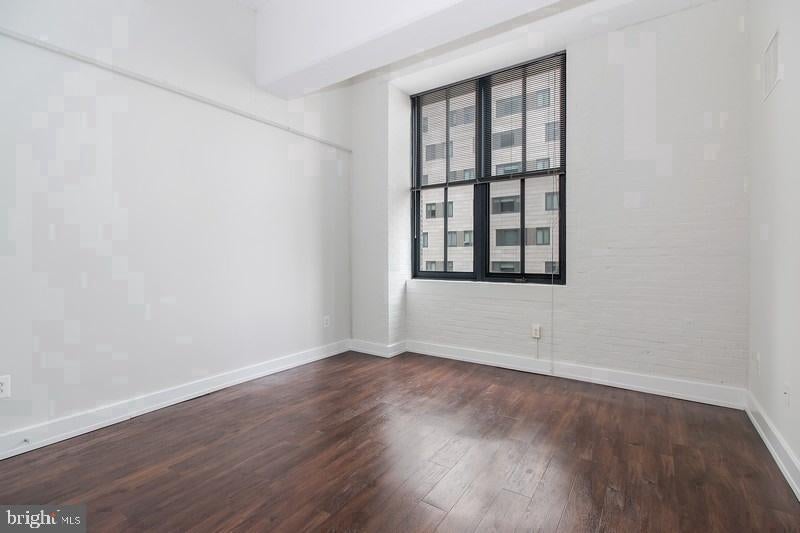
The bedroom is tucked away with enough separation to feel like a true retreat. A walk-in closet handles the wardrobe without negotiation, and window treatments give you control over how the morning light arrives. In-unit washer and dryer — not shared, not down the hall, not in the basement — live right here in the apartment, which changes the texture of your week in ways that are hard to overstate until you experience them. No scheduling around a laundry room. No carrying bags through hallways. Just laundry, handled, on your own time.
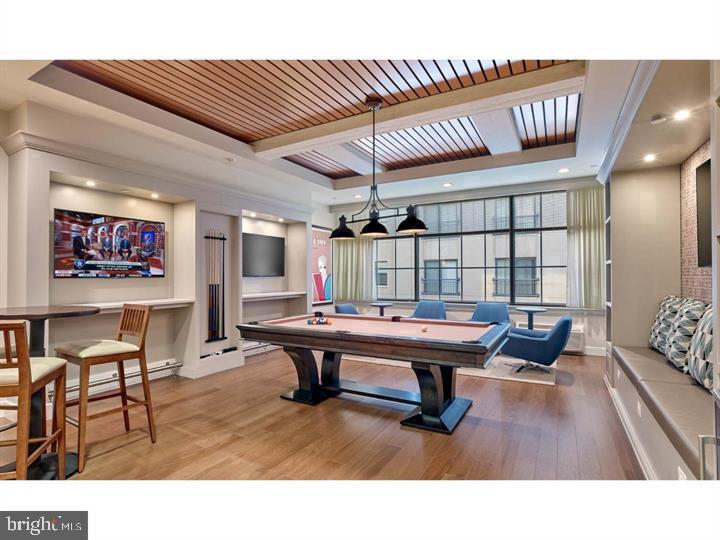
Life at The Left Bank comes with a layer of amenity that fills in the gaps between your front door and the rest of the city. The fitness center keeps the excuses thin. The roof deck offers a reason to linger after dinner, whether the skyline is catching the last light of a summer evening or the city is doing that thing it does on a crisp fall night. The game room and meeting room are there when you need a change of scenery without leaving the building. A dog park means your four-legged companion is not an afterthought here — cats and dogs are welcome, which is worth saying plainly. Concierge and security services add a quiet layer of ease to arrivals and departures. Parking is available in the garage, so the car has a home too.
University City has a particular energy that is hard to replicate elsewhere in Philadelphia. This neighborhood sits at the intersection of academic life, creative industry, and deeply rooted community character. The streets here are walkable in the truest sense — coffee shops, restaurants, bookstores, and green spaces accumulate naturally as you explore. Long-standing local businesses share blocks with newer arrivals, and the mix gives the neighborhood a texture that feels lived in rather than assembled. The Schuylkill River Trail is close enough to become part of a regular morning, and the density of cultural institutions, parks, and dining along this stretch of West Philadelphia means there is rarely a reason to feel like you have to travel far for something good. This is a neighborhood where people tend to put down roots, and it shows in the way the community holds itself together from block to block.
Unit 1-444 offers the kind of home that earns its place in a neighborhood worth belonging to. Pricing and availability subject to change on a daily basis. Photos are of model units. Parking may be available subject to availability and may be an additional fee.
Save
Ask
Tour
Hide
Share
Listing Snapshot
Price
$2,491
Days On Site
23 Days
Bedrooms
1
Inside Area (SqFt)
825 sqft
Total Baths
1
Full Baths
1
Partial Baths
N/A
Lot Size
N/A
Year Built
1929
MLS Number
PAPH2675938
Status
Active
Property Tax
N/A
HOA/Condo/Coop Fees
N/A
Sq Ft Source
Estimated
Friends & Family
React
Comment
Invite
No Comments Yet
Did you know? You can invite friends and family to your search. They can join your search, rate and discuss listings with you.
Recent Activity
a week ago
Price changed to $2,491
a week ago
Listing updated with changes from the MLS
3 weeks ago
Listing first seen on site
General Features
Attached Garage
Yes
Available on
2026-11-21
Garage
Yes
Garage Spaces
2
Levels
One
Parking
Garage Door OpenerOff StreetLeasedGarageAssignedCommunity StructureAttached
Parking Spaces
2
Pets
Breed RestrictionsCats OKDogs OKYes
Property Sub Type
Condominium
Security
24 Hour SecuritySecurity SystemSecurity Guard
Sewer
Public Sewer
SqFt Above
825
SqFt Total
825
Style
ContemporaryLoft
Water Source
Public
Zoning
N/A
Interior Features
Appliances
RangeElectric RangeElectric OvenCooktopWasherBuilt-In RangeDishwasherDisposalDryerFreezerMicrowaveRefrigeratorStainless Steel Appliance(s)ENERGY STAR Qualified Appliances



Did you know? You can invite friends and family to your search. They can join your search, rate and discuss listings with you.