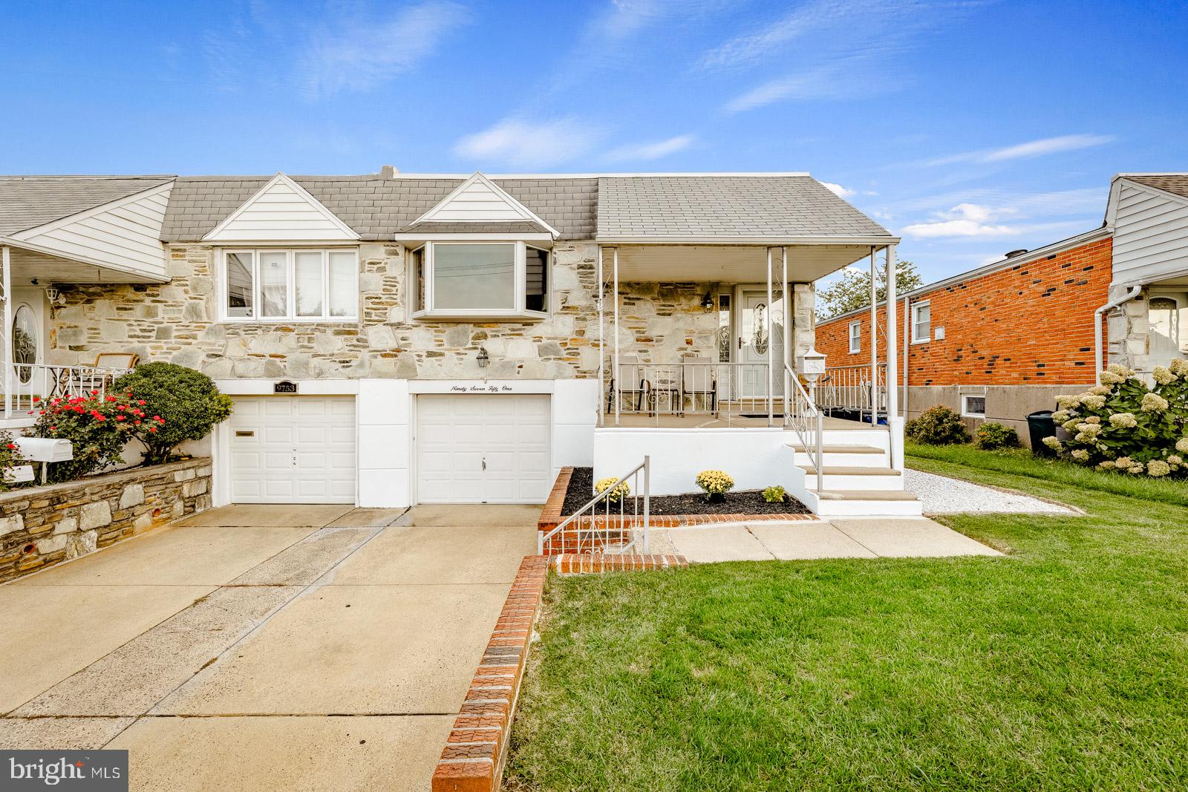
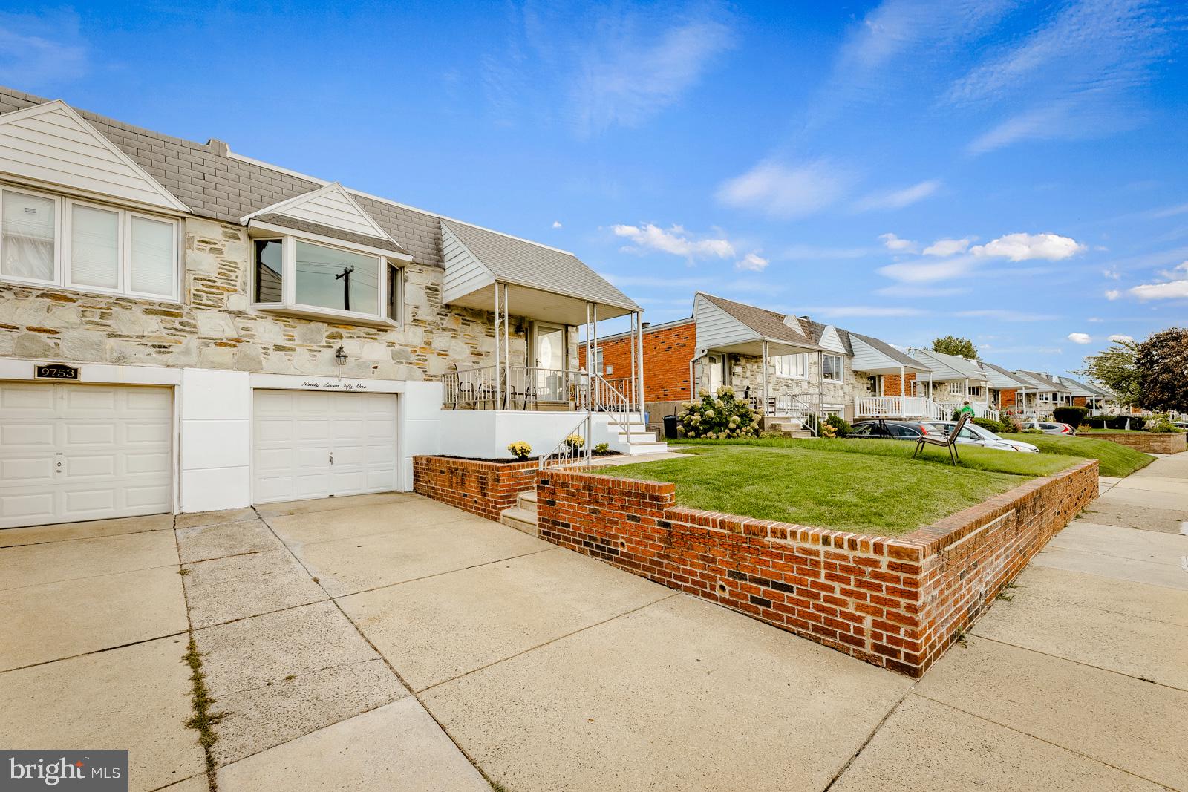
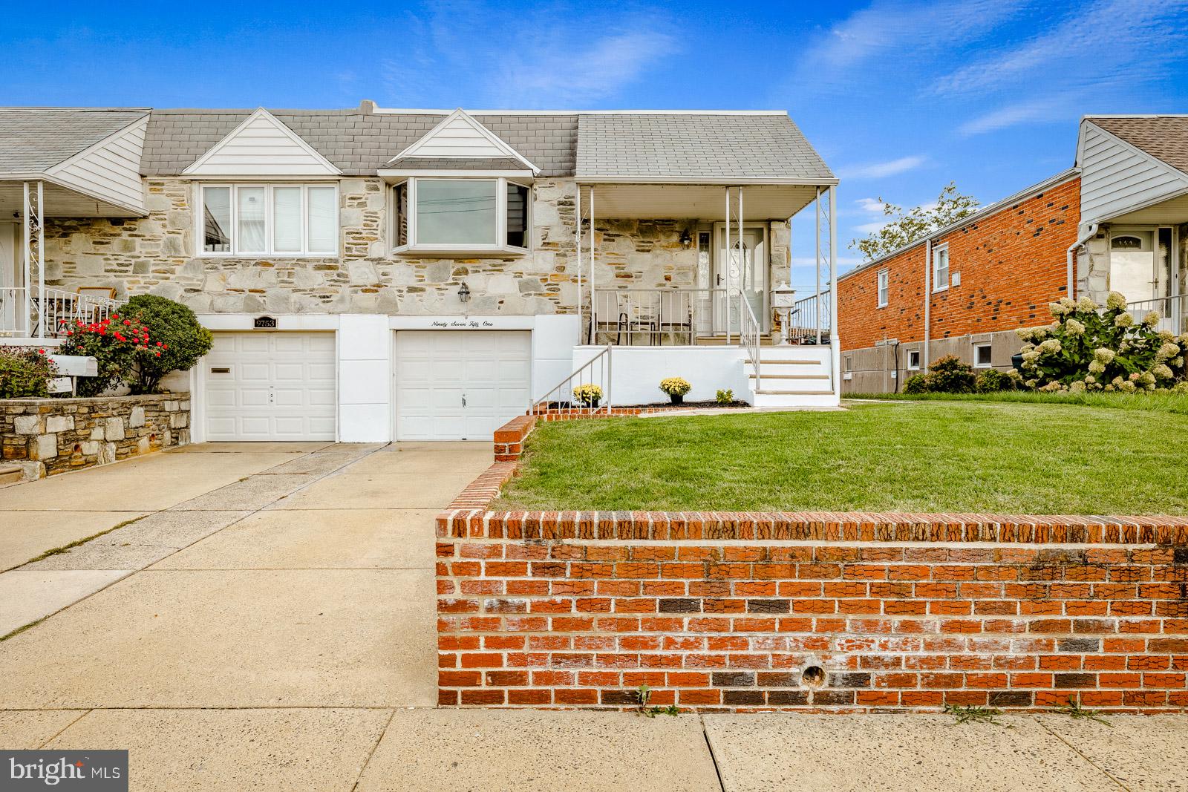
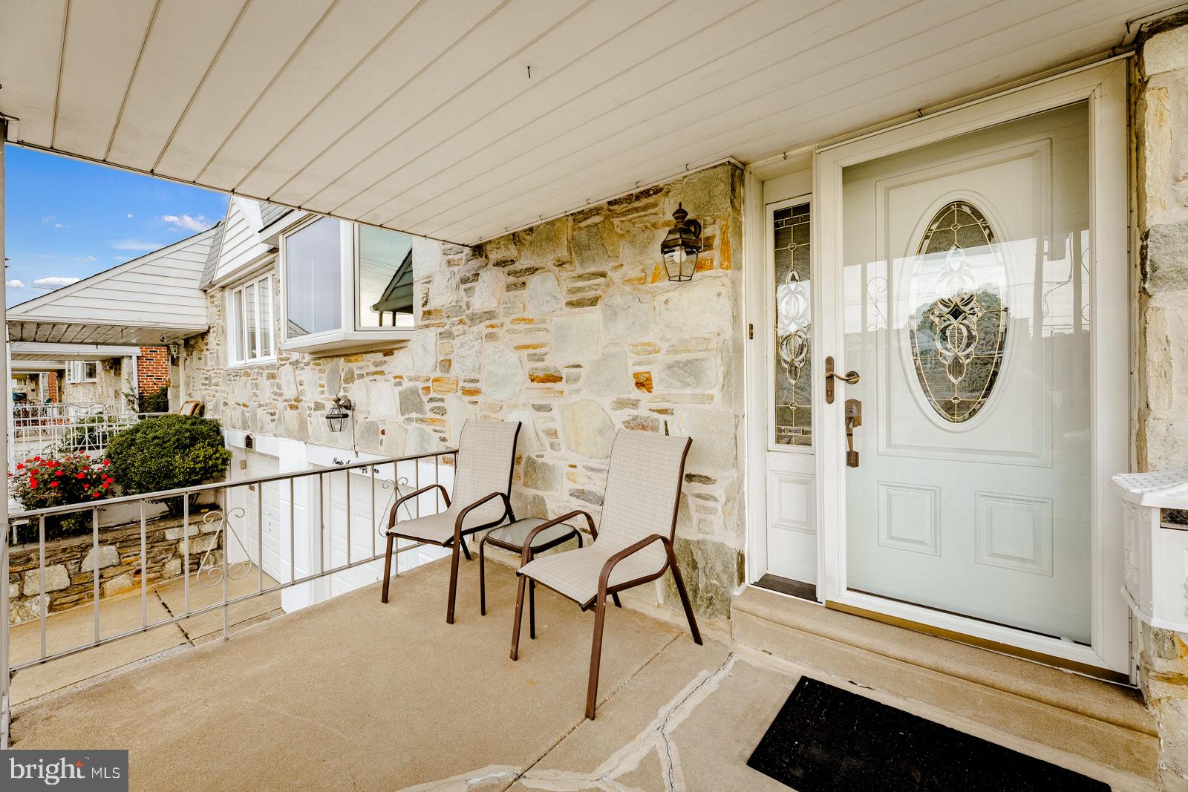
Welcome to this well-maintained 3-bedroom, 2.5-bath twin raised rancher, a one-owner home that has been lovingly cared for by the same family for decades. Offering comfortable one-floor living with additional finished space on the lower level, this home is ready for its next chapter. The main level features beautiful hardwood flooring throughout, a spacious and bright living room, dedicated dining area, and an eat-in kitchen with plenty of cabinet space. All three bedrooms are located on this level. The primary bedroom features its own updated private full bath with a stall shower, while the updated hall bath features a bathtub. All newer windows throughout the home come with an extended warranty for added peace of mind. The lower level provides additional living space, perfect for a family room, home office, recreation area, or entertaining space. A brand-new half bath and laundry area complete this level. Outside, enjoy a spacious fenced-in rear yard with vinyl fencing, patio area, and storage shed, providing plenty of room for relaxing and entertaining. In the front, a private driveway and attached one-car garage provide convenient off-street parking and direct access to the lower level. The home also features a newer roof. Pride of ownership is evident throughout this longtime family home. With its spacious layout, hardwood floors, updated bathrooms, newer windows, additional lower-level living space, garage parking, and generous fenced yard, this is truly a move-in-ready home with nothing to do but unpack and enjoy. A must-see!
Save
Ask
Tour
Hide
Share
Listing Snapshot
Price
$389,900
Days On Site
24 Days
Bedrooms
3
Inside Area (SqFt)
1,901 sqft
Total Baths
3
Full Baths
2
Partial Baths
1
Lot Size
0.07 Acres
Year Built
1964
MLS Number
PAPH2676036
Status
Active
Property Tax
$4,974
HOA/Condo/Coop Fees
N/A
Sq Ft Source
Estimated
Friends & Family
React
Invite
Recent Activity
4 days ago
Listing updated with changes from the MLS
a week ago
Price changed to $389,900
3 weeks ago
Listing first seen on site
General Features
Acres
0.07
Attached Garage
Yes
Foundation
Concrete Perimeter
Garage
Yes
Garage Spaces
1
Levels
Two
Parking
ConcreteGarageBasementAttached
Parking Spaces
1
Property Sub Type
Townhouse
Sewer
Private Sewer
Special Circumstances
Standard
SqFt Above
1201
SqFt Below
700
SqFt Total
1901
Style
Raised Ranch/Rambler
Water Source
Public
Zoning
RSA3
Interior Features
Appliances
Gas Water Heater
Basement
Cooling
Central AirElectric
Heating
Natural GasForced Air
Main Level Bedrooms
3
Save
Ask
Tour
Hide
Share
Exterior Features
Pool Features
None
Community Features
MLS Area
19115 (19115)
School District
PHILADELPHIA CITY
Schools
School District
PHILADELPHIA CITY
Elementary School
Unknown
Middle School
Unknown
High School
Unknown
Listing courtesy of Keller Williams Real Estate Tri-County