This inviting three-bedroom twin offers a wonderful combination of charm, comfort, and convenience. With a welcoming front porch featuring a loveseat swing, mature plantings that provide privacy, and a deck overlooking the backyard, the outdoor spaces feel like natural extensions of the home.
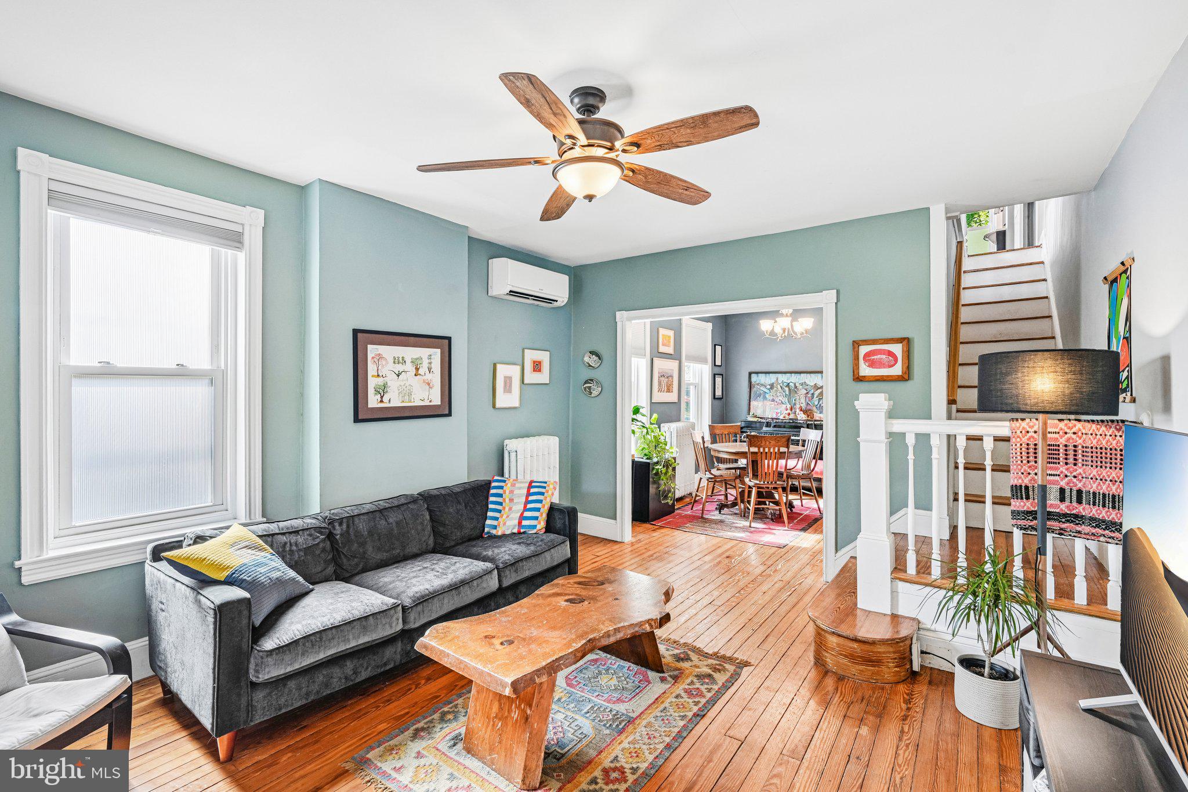
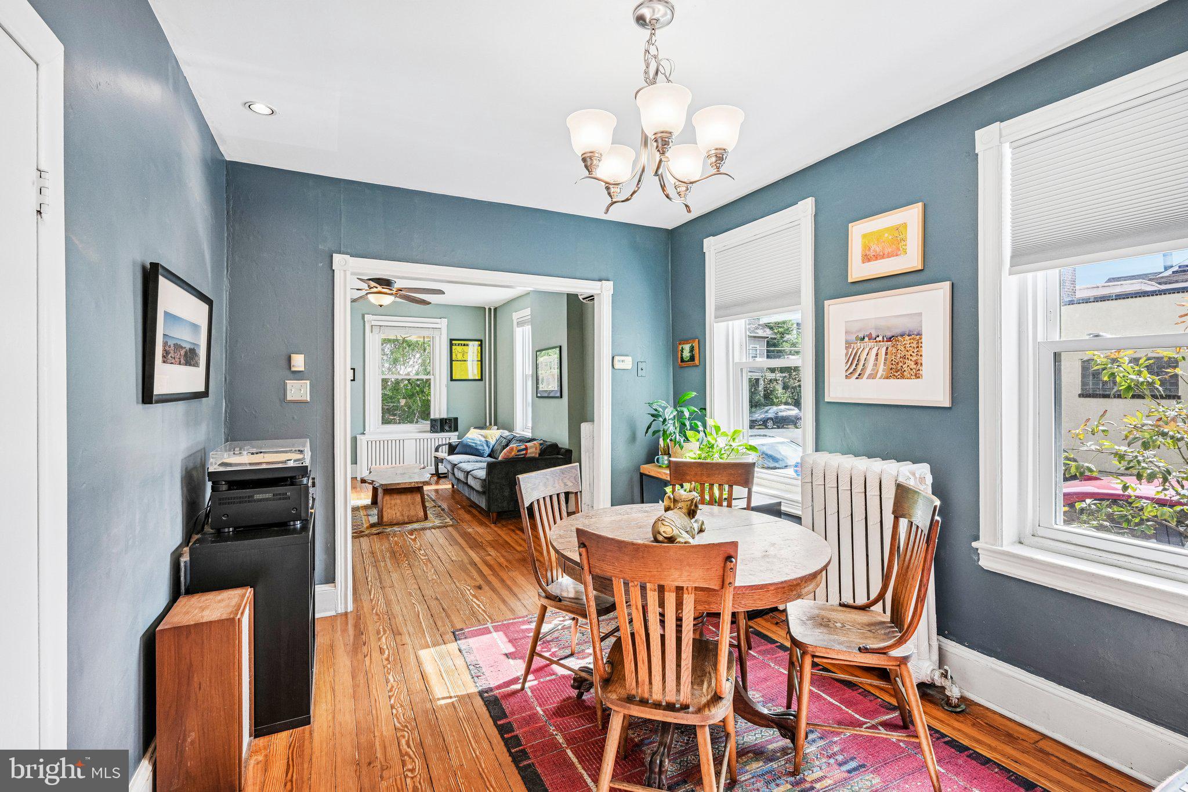
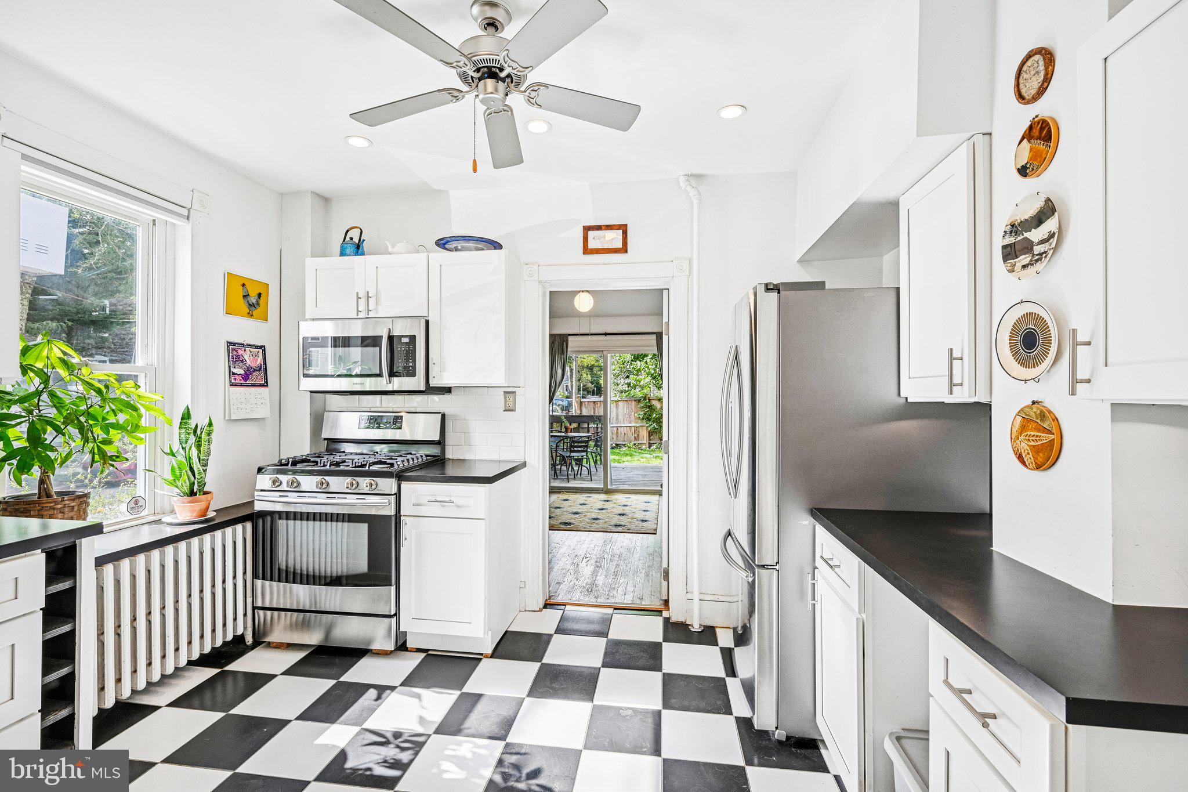
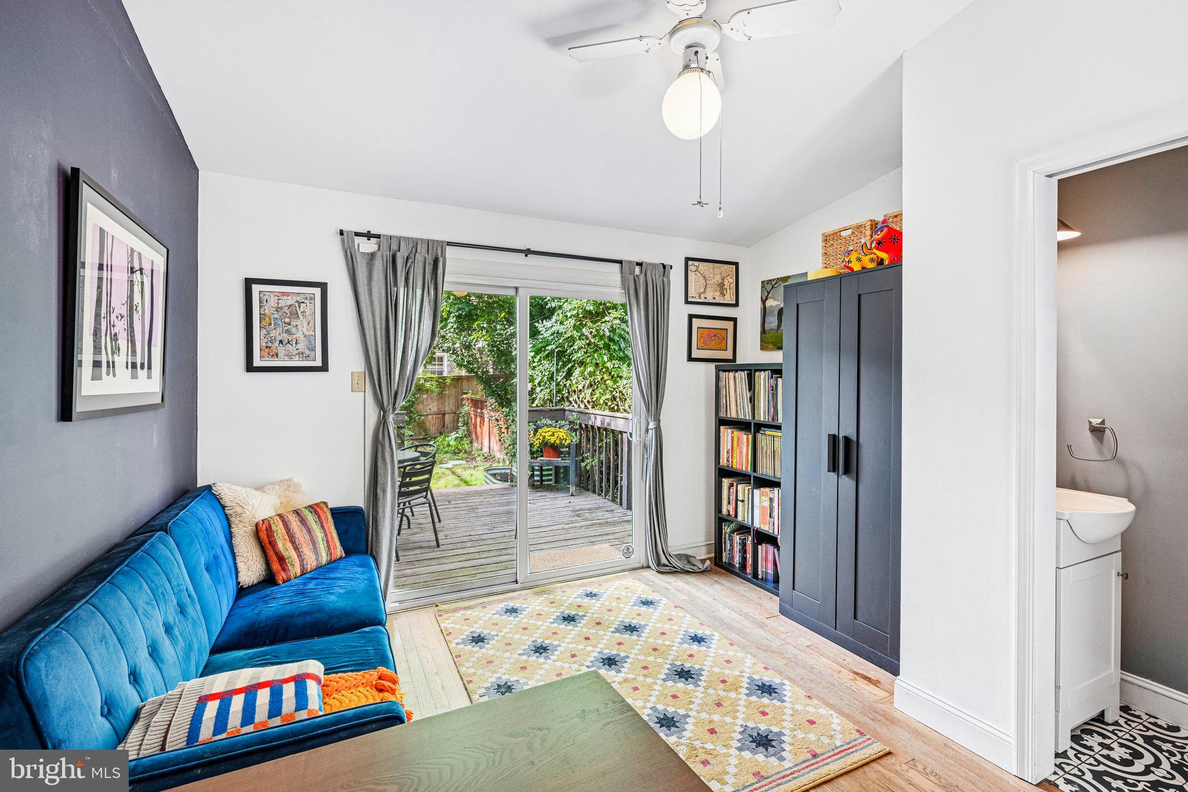
Inside, tall windows fill the first floor with natural light—even on an overcast day. While the layout retains the traditional character of its 1924 construction, an open flow from room to room lets you see from the front entry all the way to the backyard. The living room opens through a wide passage to the dining area, which includes convenient access to a large coat closet. The recently updated kitchen features stainless steel appliances, generous counter space, and basement access for additional storage. Just beyond the kitchen, a comfortable family room opens to the deck and the backyard, where a gate provides direct access to Roanoke Street with a one-block walk to Pastorius Park.
Upstairs, two bedrooms off the hallway connect via an interior door, offering flexibility for a variety of uses. At the rear of the second floor, a smaller bedroom has been thoughtfully converted into a spacious walk-in closet with built-in shelving. The hallway bathroom features a tub/shower combination and a conveniently located stacked washer and dryer.
Just one block from Germantown Avenue, leave the car at home and walk to nearly everything Chestnut Hill has to offer! Restaurants, specialty shops, dry cleaners, markets (including the weekly farmers’ market), and the Wissahickon Valley are all within easy reach. Walk left or right leaving the house, and both SEPTA's Chestnut Hill East and West regional rail lines are easily accessible.
Charming, thoughtfully updated, and ideally situated, 29 W. Willow Grove Avenue rewards a closer look. Come see this Chestnut Hill gem for yourself—you may find it hard to leave.
Save
Ask
Tour
Hide
Share
Listing Snapshot
Price
$485,000
Days On Site
23 Days
Bedrooms
3
Inside Area (SqFt)
1,288 sqft
Total Baths
2
Full Baths
1
Partial Baths
1
Lot Size
0.03 Acres
Year Built
1924
MLS Number
PAPH2676042
Status
Pending
Property Tax
$8,013
HOA/Condo/Coop Fees
N/A
Sq Ft Source
Assessor
Friends & Family
React
Invite
Recent Activity
4 days ago
Status changed to Pending
4 days ago
Listing updated with changes from the MLS
3 weeks ago
Listing first seen on site
General Features
Acres
0.03
Cross Street
Roanoke
Foundation
Stone
Levels
Two
Parking
On Street
Pets
Yes
Property Sub Type
Townhouse
Security
Security System
Sewer
Public Sewer
Special Circumstances
Standard
SqFt Above
1288
SqFt Total
1288
Style
Straight Thru
Water Source
Public
Zoning
RSA3
Interior Features
Appliances
Electric RangeElectric OvenWasherGas Water HeaterDishwasherWasher/Dryer StackedRefrigeratorMicrowave
Basement
Unfinished
Cooling
Ceiling Fan(s)DuctlessElectric
Electric
100 Amp Service
Flooring
WoodHardwood
Heating
Natural GasHot Water
Interior
Built-in Features
Laundry Features
Upper Level
Window Features
Insulated Windows
Bathroom 2
Bedroom 1
Bedroom 2
Bedroom 3
Dining Room
Level - Main
Family Room
Level - Main
Kitchen
Level - Main
Living Room
Level - Main
Save
Ask
Tour
Hide
Share
Exterior Features
Construction Details
Brick
Exterior
Lighting
Fencing
Wood
Lot Features
Corner Lot
Patio And Porch
DeckPorch
Pool Features
None
Roof
Flat
Windows/Doors
Insulated Windows
Community Features
Community Features
Sidewalks
MLS Area
19118 (19118)
School District
THE SCHOOL DISTRICT OF PHILADELPHIA
Schools
School District
THE SCHOOL DISTRICT OF PHILADELPHIA
Elementary School
Unknown
Middle School
Unknown
High School
Unknown
Listing courtesy of BHHS Fox & Roach-Chestnut Hill