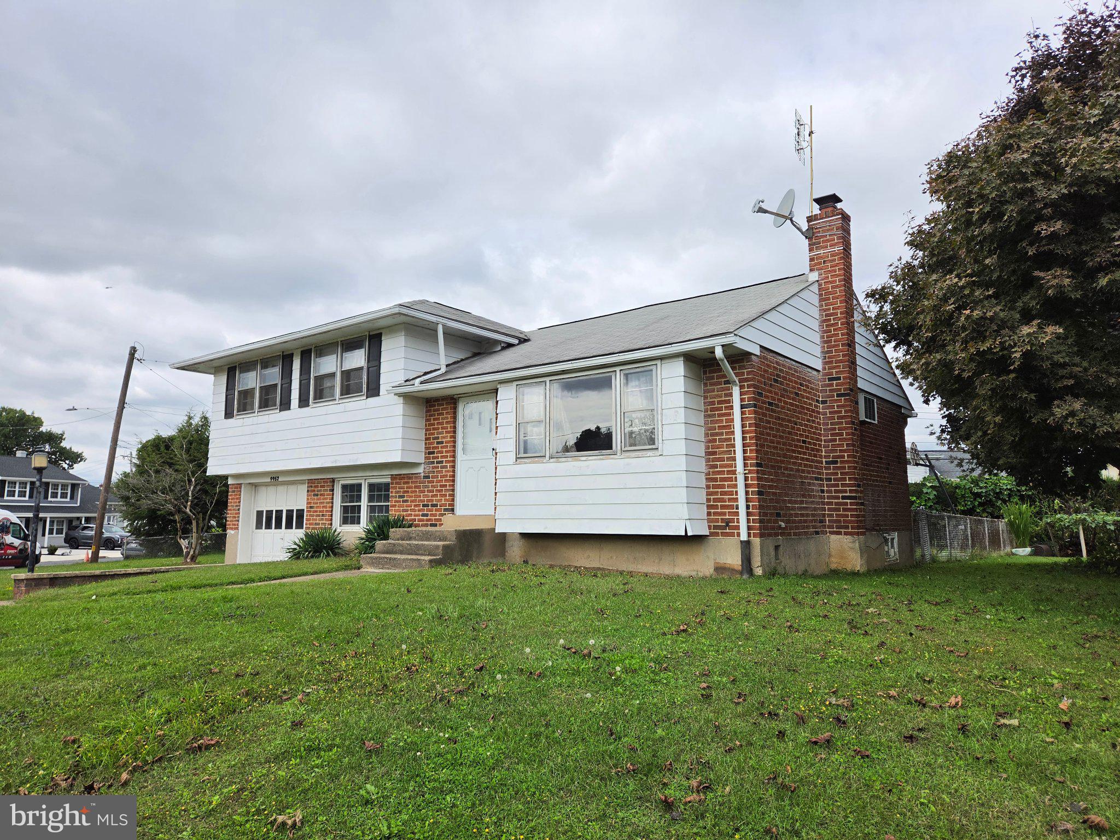
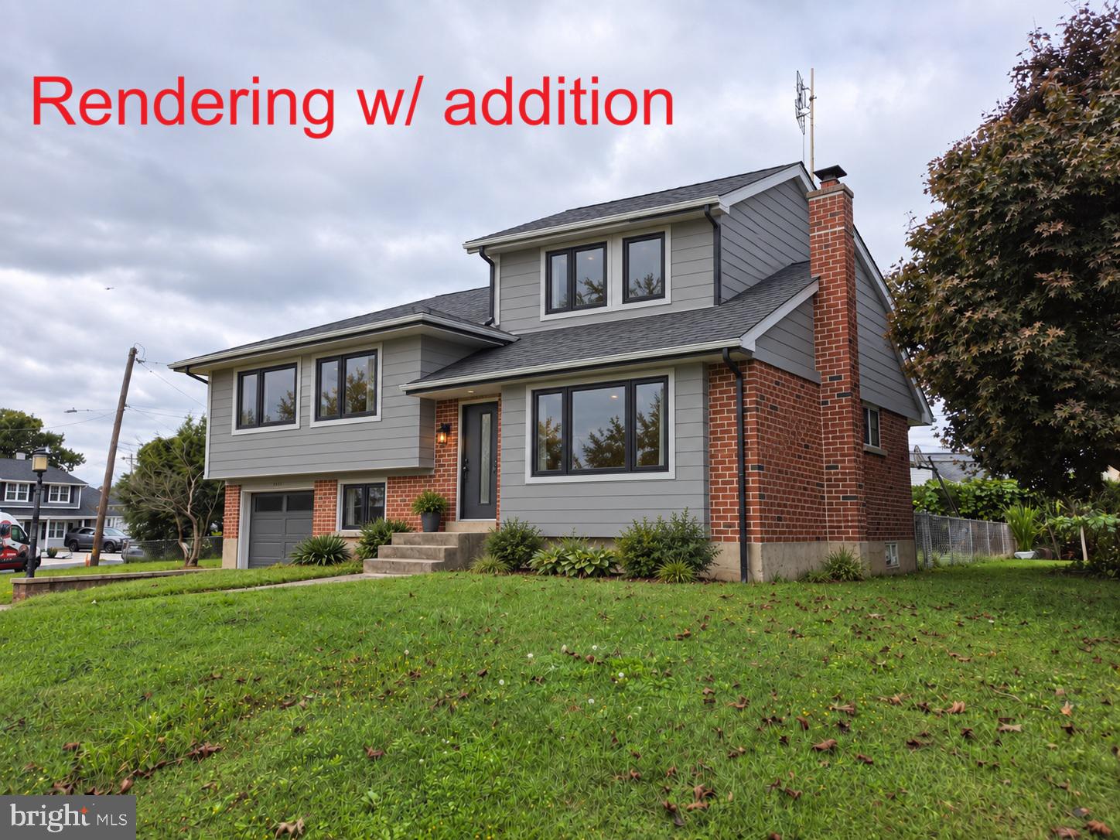
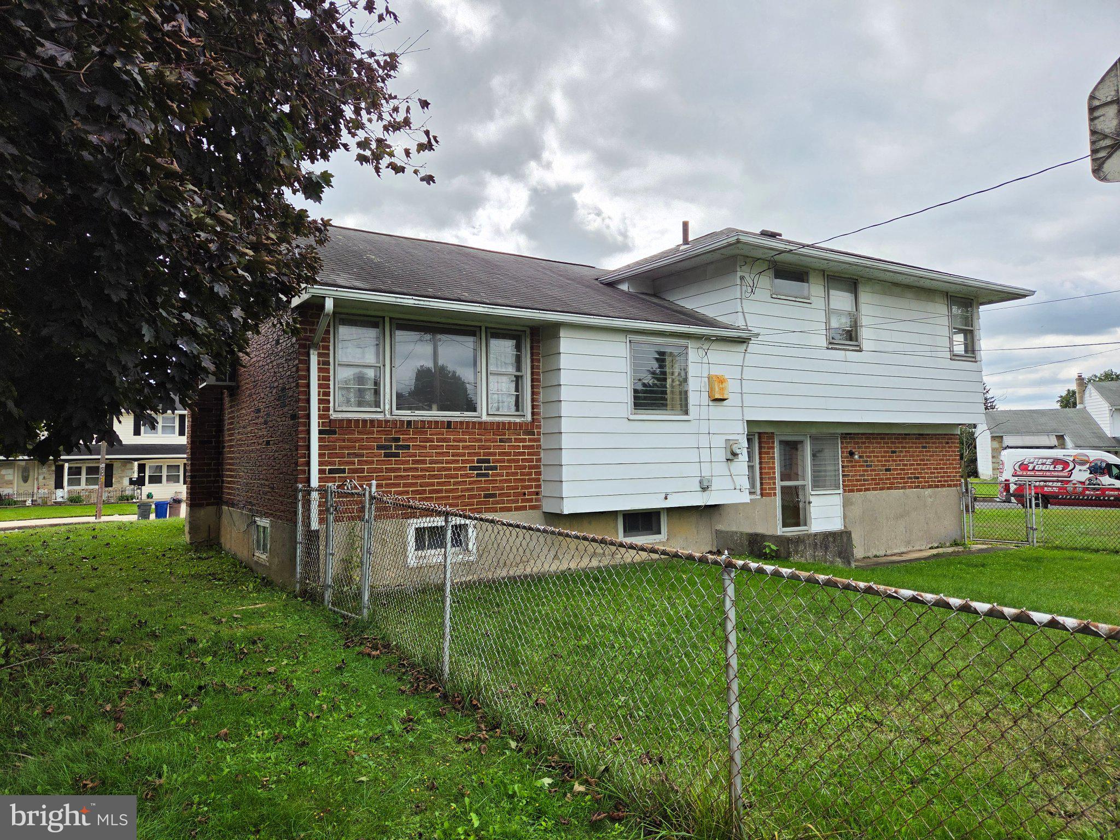
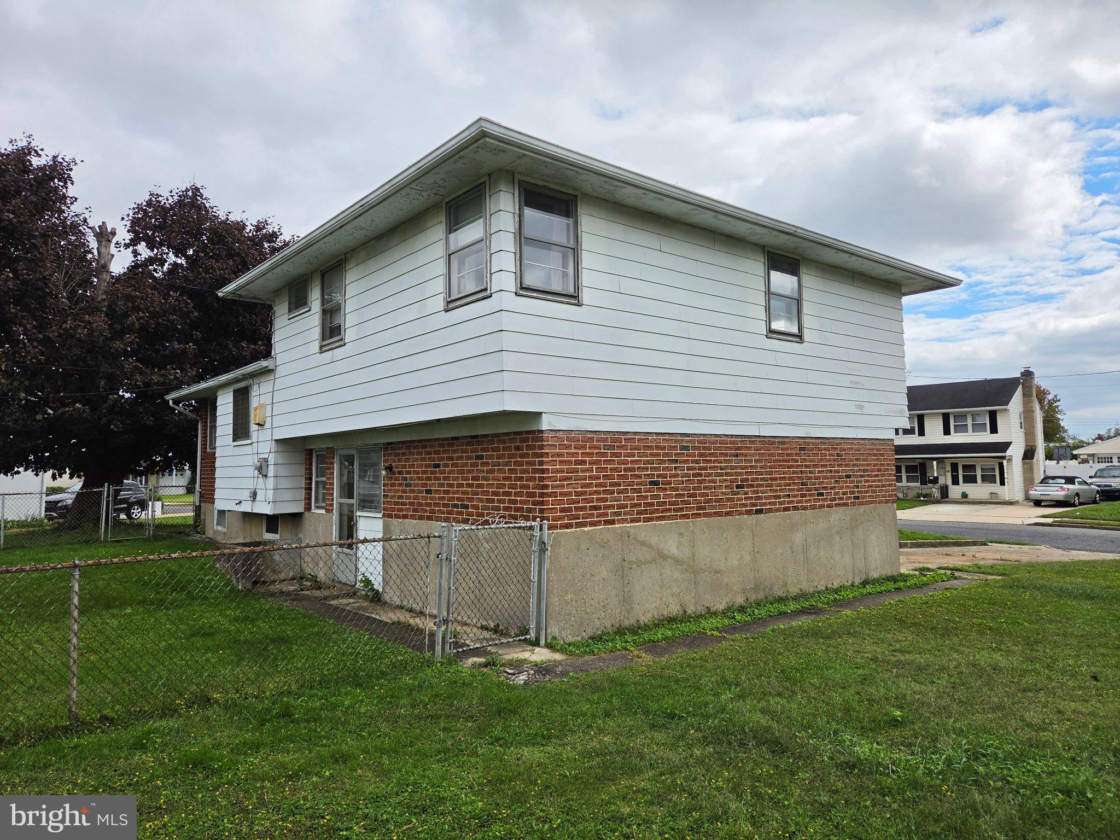
Welcome to 9952 Hardy Road, a rare opportunity in the Bustleton neighborhood of Far Northeast Philadelphia. Situated on an expansive double corner lot of more than 11,000 square feet, this detached split-level home offers a flexible layout, attached garage, basement, and plenty of room to make the property your own. Currently configured as a 3-bedroom, 1.5-bath home, the property offers the potential to be move-in ready with minimal effort while also providing an exciting canvas for future improvements. Bring your own vision and create a space tailored to your needs, whether through simple cosmetic updates or a larger renovation. The existing staircase layout and attic space may offer an opportunity for a roof addition featuring a primary bedroom and en-suite bathroom, as illustrated in the included rendering. The oversized lot also opens the door to a variety of possibilities, including a larger addition, expanded outdoor living space, gardens, entertaining areas, or even a pool. With a generous lot rarely found in this part of the city, the property provides both indoor and outdoor potential for an owner-occupant or investor looking to create something special. Conveniently located just minutes from shopping and dining along Roosevelt Boulevard, nearby parks and nature trails, and with easy access to I-95 and the Pennsylvania Turnpike, the home offers a well-connected location for commuting throughout the Philadelphia region. Whether you are looking for a home you can personalize over time or a property with significant expansion potential, 9952 Hardy Road offers a unique opportunity to create a space that reflects your vision. Property is being sold strictly AS-IS.
Save
Ask
Tour
Hide
Share
Listing Snapshot
Price
$389,000
Days On Site
23 Days
Bedrooms
3
Inside Area (SqFt)
1,730 sqft
Total Baths
2
Full Baths
1
Partial Baths
1
Lot Size
0.25 Acres
Year Built
1956
MLS Number
PAPH2676054
Status
Pending
Property Tax
$6,413
HOA/Condo/Coop Fees
N/A
Sq Ft Source
Assessor
Friends & Family
React
Invite
Recent Activity
a week ago
Status changed to Pending
a week ago
Listing updated with changes from the MLS
3 weeks ago
Listing first seen on site
General Features
Acres
0.25
Attached Garage
Yes
Foundation
Block
Garage
Yes
Garage Spaces
1
Levels
Two
Parking
GarageDrivewayAttached
Parking Spaces
3
Property Sub Type
Single Family Residence
Sewer
Septic Tank
Special Circumstances
Standard
SqFt Above
1730
SqFt Total
1730
Style
Split Level
Water Source
Public
Zoning
RSD3
Interior Features
Appliances
Gas Water Heater
Basement
Unfinished
Electric
100 Amp Service
Heating
Natural GasNone
Main Level Bedrooms
3
Save
Ask
Tour
Hide
Share
Exterior Features
Construction Details
Frame
Pool Features
None
Roof
Shingle
Community Features
MLS Area
19115 (19115)
School District
PHILADELPHIA CITY
Schools
School District
PHILADELPHIA CITY
Elementary School
Unknown
Middle School
Unknown
High School
Unknown
Listing courtesy of Realty Mark Cityscape-Huntingdon Valley