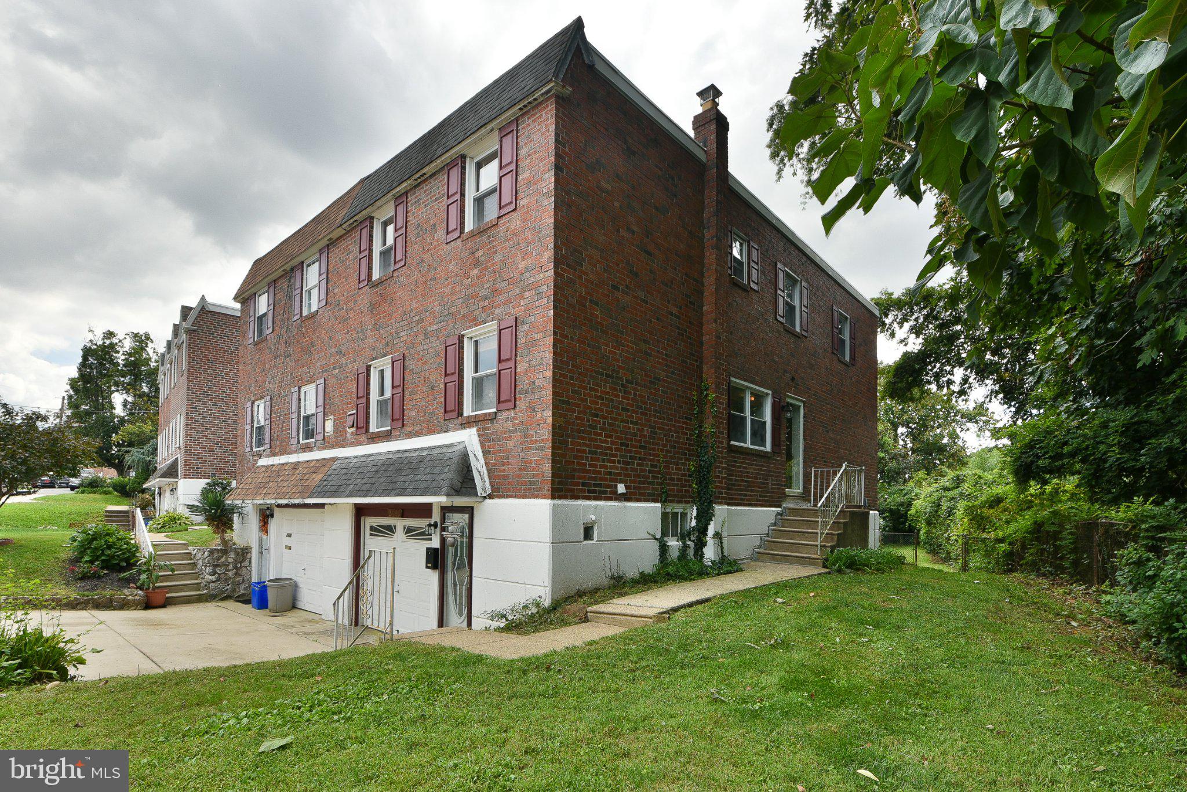
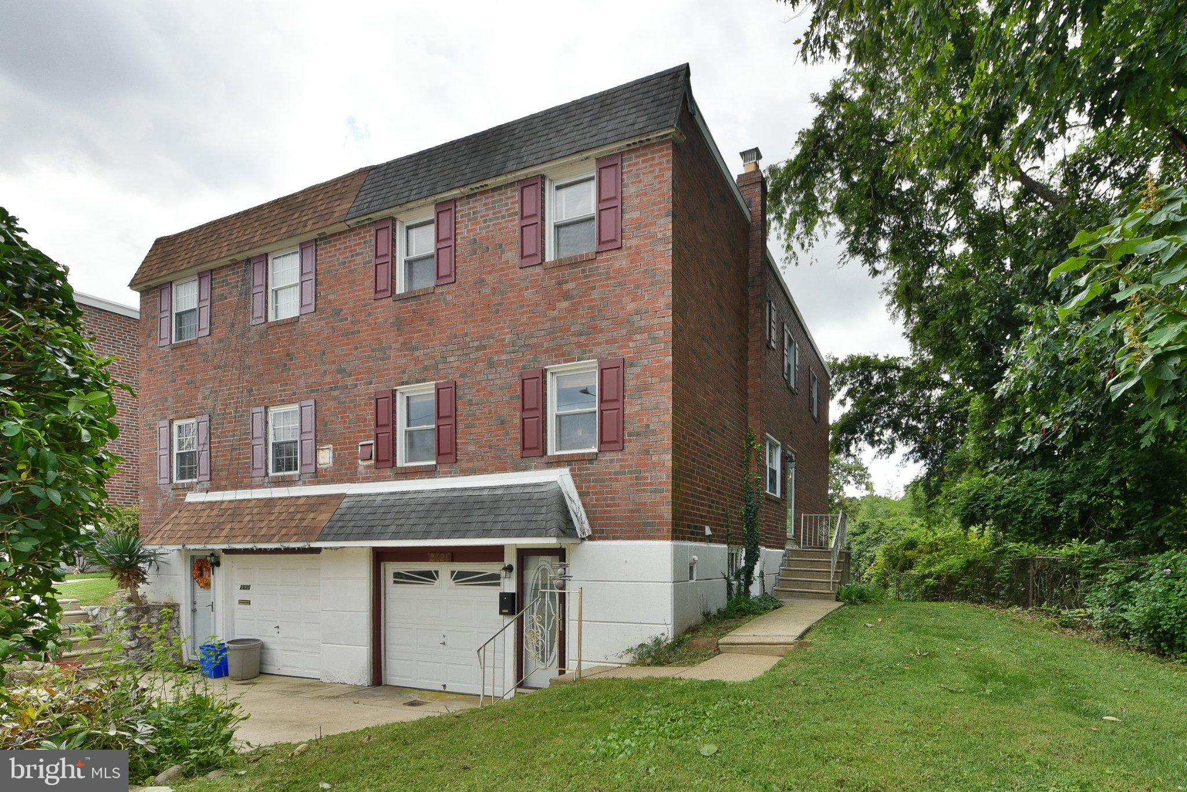
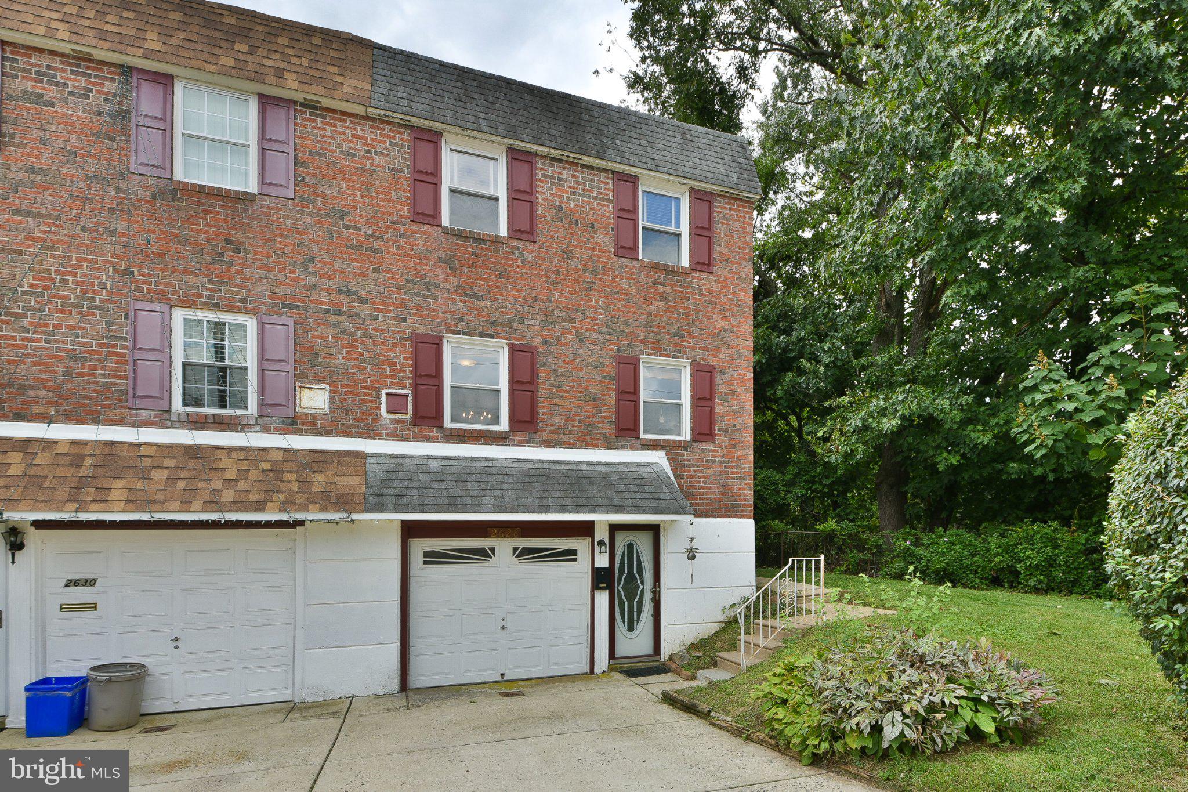
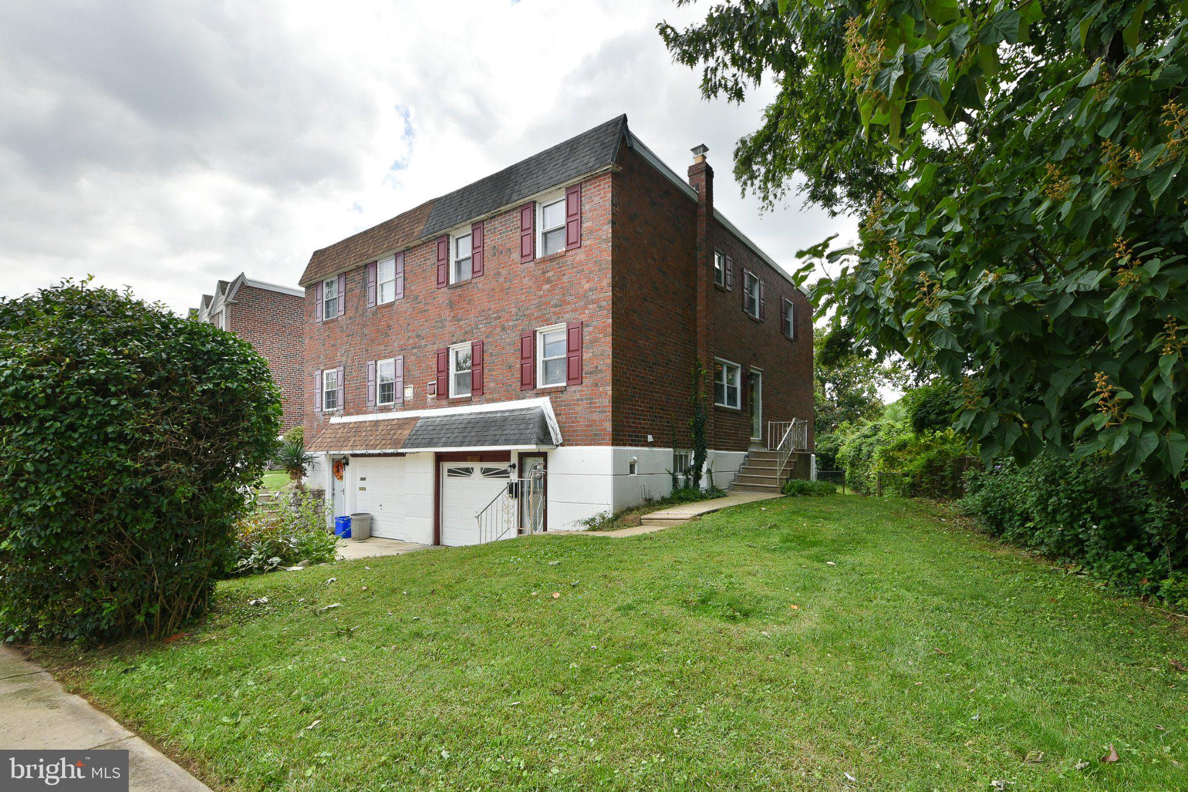
Nestled in the charming Holme Circle neighborhood, this delightful twin home offers a perfect blend of comfort and functionality. Built in 1956, this residence has been lovingly maintained and features a classic straight-thru design that maximizes space and natural light. With 1,592 square feet of finished living area, this home is ideal for those seeking a cozy yet spacious environment. Step inside to discover three inviting bedrooms and two and a half bathrooms, providing ample space for relaxation and privacy. The fully finished basement, complete with both front and rear entrances, offers endless possibilities-whether you envision a home office, playroom, or entertainment area, the choice is yours! The property boasts a well-appointed attached garage and driveway parking, ensuring convenience for you and your guests. Enjoy added peace of mind with a newer roof (2020) and a recently replaced water heater (2025). Outside you will find a beautiful, private outdoor oasis surrounded by nature, offering the perfect setting to relax and unwind. Located in a friendly community, this home is just a stone's throw away from local amenities, parks, and transportation options, making it a perfect retreat for those who value both tranquility and accessibility. This charming residence is ready to welcome you home-don't miss the opportunity to make it yours!
Save
Ask
Tour
Hide
Share
Listing Snapshot
Price
$375,000
Days On Site
3 Days
Bedrooms
3
Inside Area (SqFt)
1,992 sqft
Total Baths
3
Full Baths
2
Partial Baths
1
Lot Size
0.08 Acres
Year Built
1956
MLS® Number
PAPH2676080
Status
Active
Property Tax
$4,886
HOA/Condo/Coop Fees
N/A
Sq Ft Source
Estimated
Friends & Family
React
Invite
Recent Activity
3 days ago
Listing updated with changes from the MLS®
3 days ago
Status changed to Active
3 days ago
Listing first seen on site
General Features
Acres
0.08
Attached Garage
Yes
Foundation
Concrete Perimeter
Garage
Yes
Garage Spaces
1
Levels
Two
Parking
On StreetGarageDrivewayAttached
Parking Spaces
2
Property Sub Type
Townhouse
Sewer
Public Sewer
Special Circumstances
Standard
SqFt Above
1592
SqFt Below
400
SqFt Total
1992
Style
Straight Thru
Water Source
Public
Zoning
RSA3
Interior Features
Appliances
Gas Water Heater
Basement
FinishedWalk-Out Access
Cooling
Central AirElectric
Heating
Natural GasForced Air
Laundry Features
In Basement
Save
Ask
Tour
Hide
Share
Exterior Features
Pool Features
None
Community Features
MLS Area
19152 (19152)
School District
PHILADELPHIA CITY
Schools
School District
PHILADELPHIA CITY
Elementary School
Unknown
Middle School
Unknown
High School
Unknown
Listing courtesy of Coldwell Banker Hearthside Realtors