Property Search

Save
Ask
Tour
Hide
Share
$975,000
2 Days On Site

750 CATHARINE
PHILADELPHIA, PA 19147

For Sale|Townhouse|Active
3
Beds
3
Total Baths
3
Full Baths
2,380
SqFt
$410
/SqFt
1989
Built
Subdivision:
BELLA VISTA
County:
PHILADELPHIA
Listing courtesy of Compass Pennsylvania, LLC
Call Now: (703) 898-3565
Is this the listing for you? We can help make it yours.
(703) 898-3565
Upcoming Open Houses
Sun, Oct 4, 1:00 PM - 2:30 PM
750 CATHARINE750 CATHARINE750 CATHARINE750 CATHARINE
Save
Ask
Tour
Hide
Share

Mortgage Calculator

Monthly Payment (Est.)

Enter an interest rate to see your estimated monthly payment.
Calculator powered by Showcase IDX, a Constellation1 Company. Copyright ©2026 Information is deemed reliable but not guaranteed.

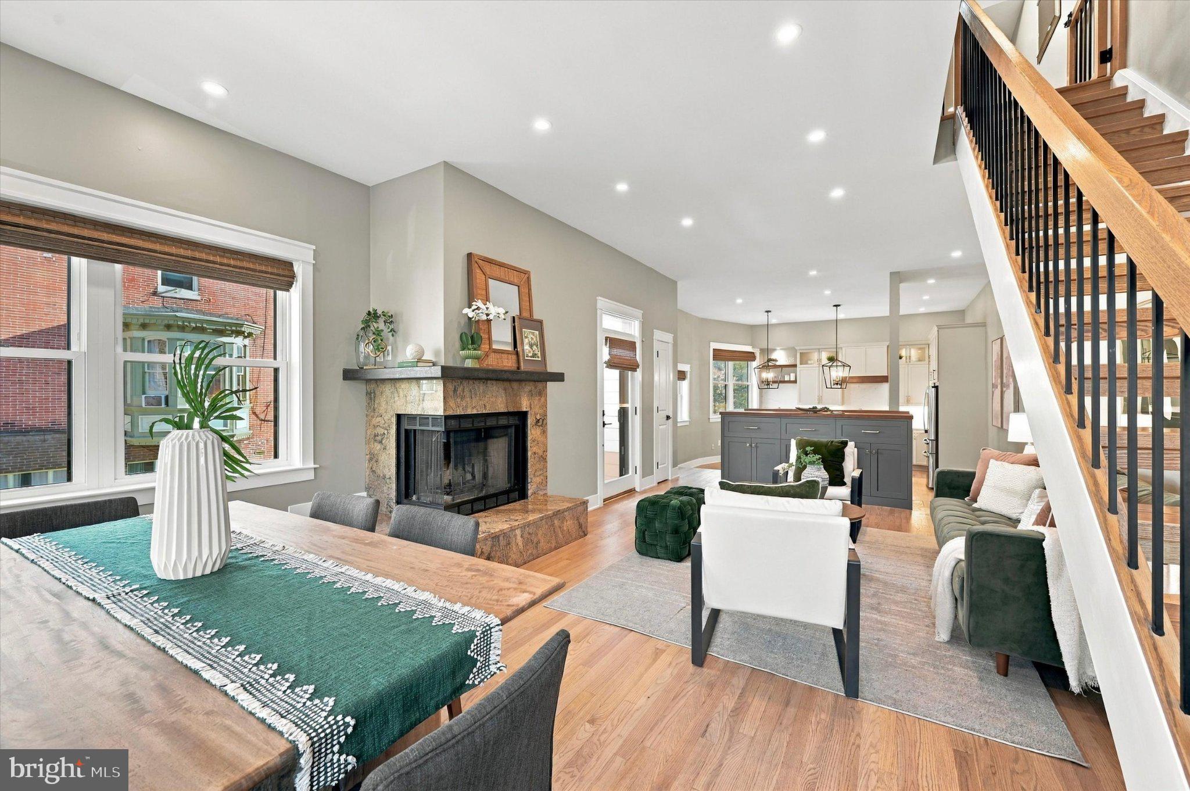
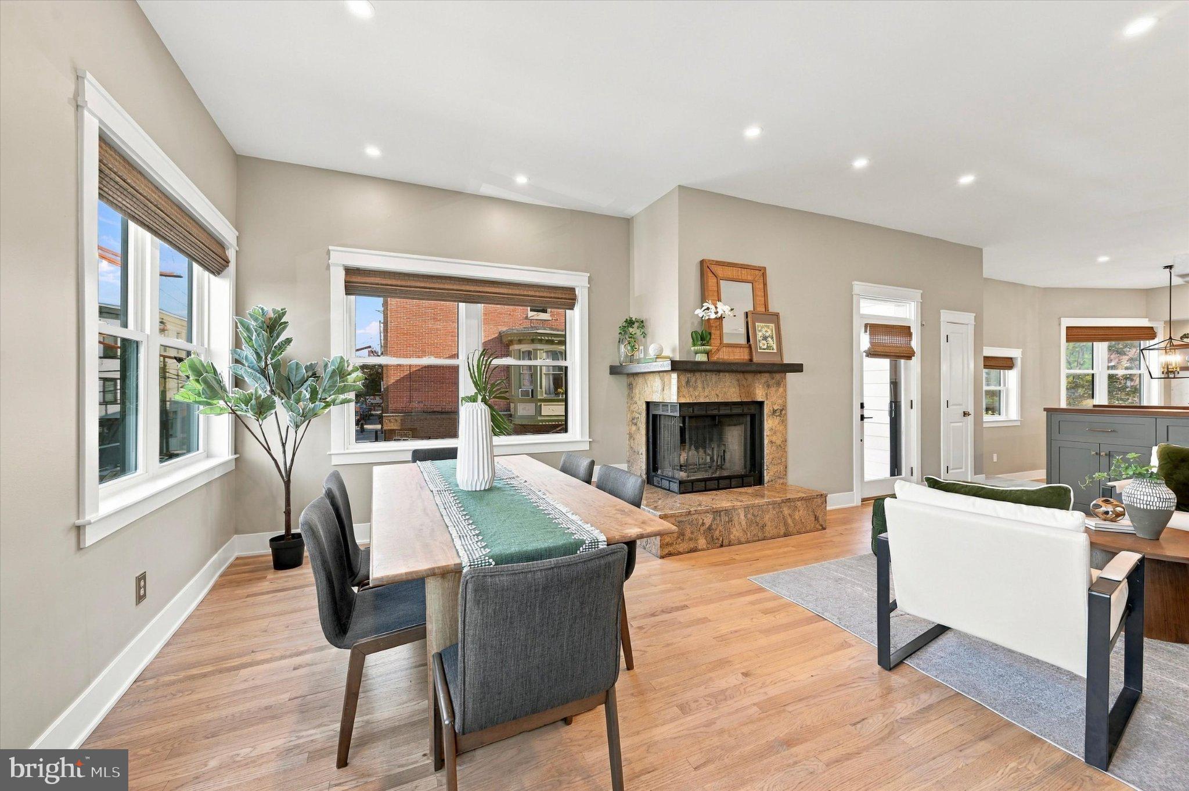
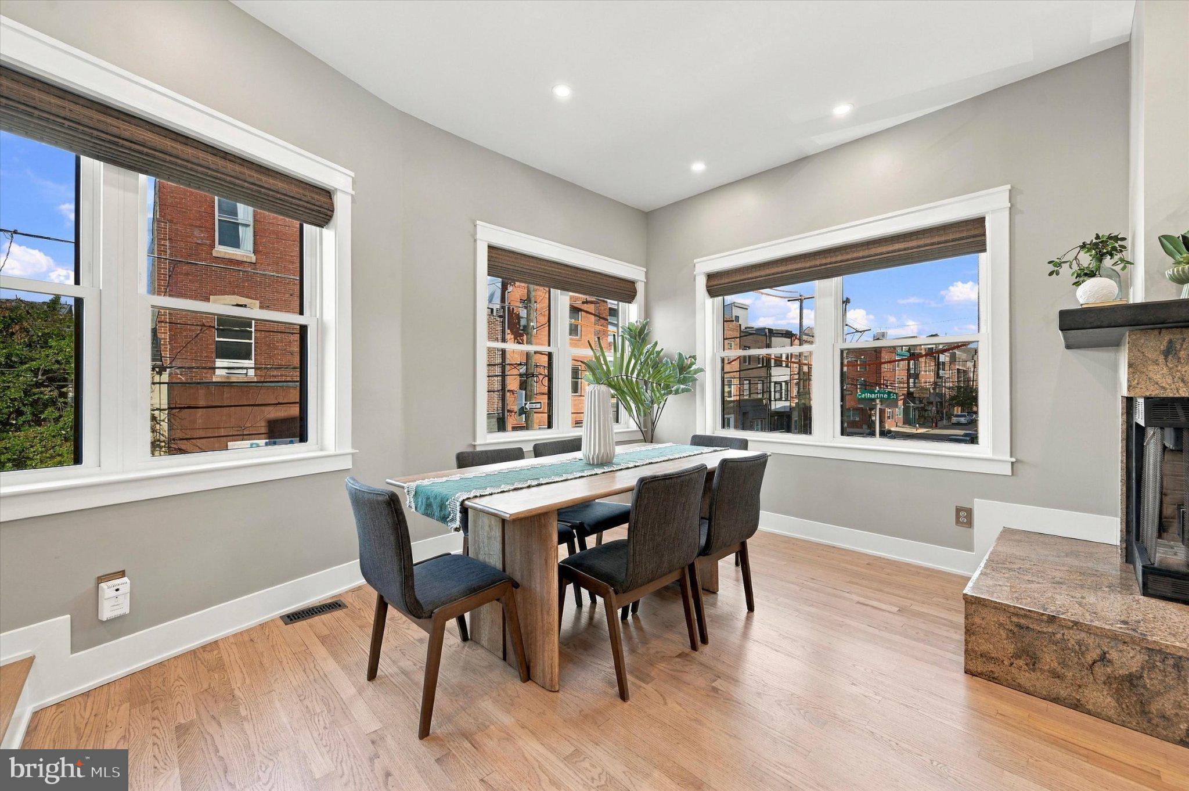
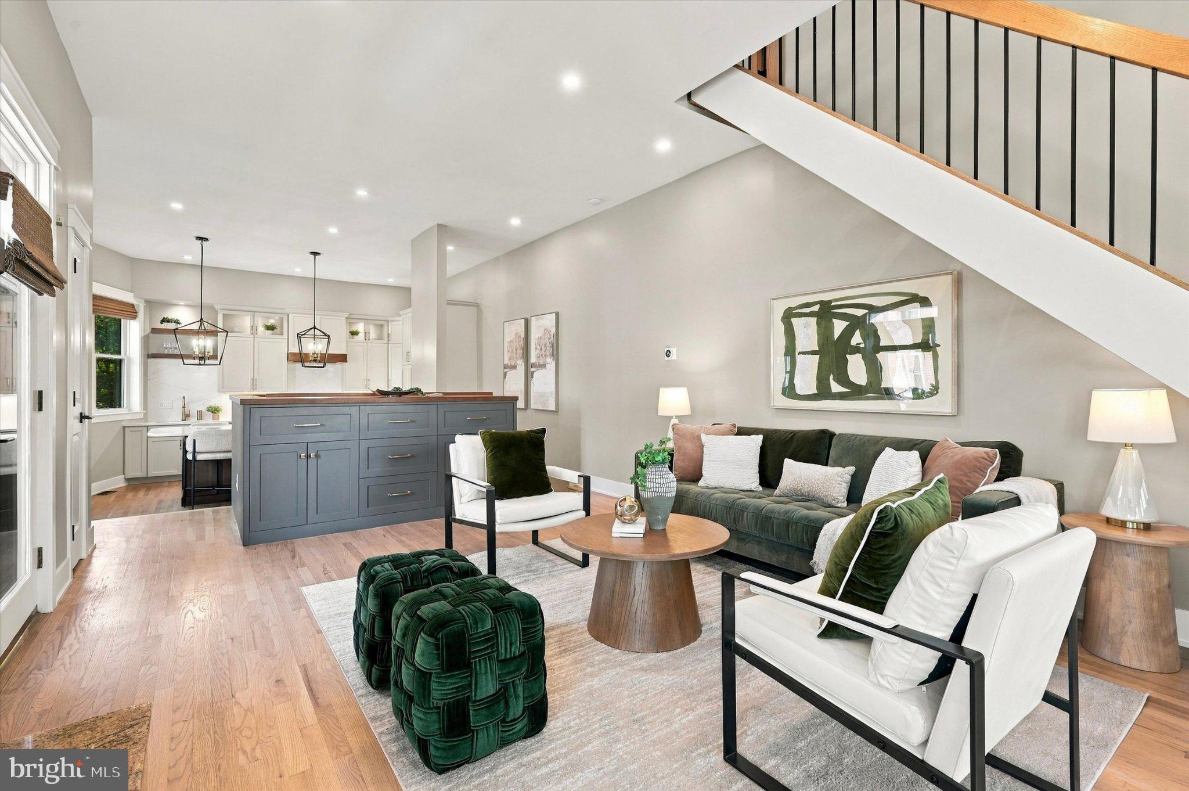
LAUNCH WEEKEND OPPORTUNITY MAKING BUYING TODAY MORE FAVORABLE: Seller will consider a credit of up to $20,000 toward buyer's allowable closing costs with an acceptable Agreement of Sale executed by Monday, October 5. Introducing 750 Catharine Street, a light-filled corner residence overlooking Palumbo Park that brings together an exceptionally difficult-to-find combination in the heart of Bella Vista: approximately 2,380 square feet of living space, three bedrooms, three full baths, attached off-street parking, a newly renovated custom kitchen, and windows seemingly everywhere. This is a home designed for people who love to live - and entertain - well. The main living level is open, airy and flooded with natural light from multiple exposures. Oversized windows frame leafy neighborhood views, while the beautifully renovated kitchen anchors the space with custom cabinetry, premium finishes, abundant storage and a generous island made for everything from morning coffee to dinner with friends. The living and dining spaces flow easily around it, creating a home that feels equally suited to a quiet night in or a house full of people. The three-bedroom layout offers something increasingly valuable: privacy and separation. A first-floor bedroom with its own full bath creates a true private suite for overnight guests, extended family, an au pair, or a sophisticated home office. Two additional bedrooms are located together on the third floor, including the primary suite with custom built-in storage and an en-suite bath. It's a layout that allows different parts of the home—and the people in them—to function independently. Thoughtful storage is integrated throughout the home, with every closet professionally outfitted for maximum organization - including an enormous entry closet that keeps everyday life beautifully out of sight. The kitchen is equally well considered, with abundant cabinetry and clever storage tucked into the oversized island. A finished basement adds another layer of usable space, ideal for a gym, media room, play space, or whatever life calls for next. And then there are the things you simply can't renovate into a property: corner exposure, extraordinary natural light, views of Palumbo Park, and attached parking in the middle of Bella Vista. The home has also benefited from substantial recent investment, including a new roof, custom windows, James Hardie siding, recently replaced HVAC, new kitchen appliances, washer and dryer, and custom window treatments - allowing its next owner to simply move in and enjoy it. Just outside the door, Bella Vista becomes an extension of the home. Grab coffee around the corner, wander the Italian Market, meet friends for dinner at some of the city's best neighborhood restaurants, spend a Saturday morning in the park, or walk into Center City. Then come home, pull into your own parking space, and watch the light change through the windows. Professionally staged, newly photographed and available for immediate occupancy, 750 Catharine Street is ready for its next chapter. Come experience what makes this corner of Bella Vista - and this home - so special.

Save
Ask
Tour
Hide
Share
Listing Snapshot
Price 
$975,000
Days On Site 
2 Days
Bedrooms 
3
Inside Area (SqFt) 
2,380 sqft
Total Baths 
3
Full Baths 
3
Partial Baths 
N/A
Lot Size 
0.02 Acres
Year Built 
1989
MLS® Number 
PAPH2676184
Status 
Active
Property Tax 
$10,652
HOA/Condo/Coop Fees 
N/A
Sq Ft Source 
Estimated
Friends & Family
Recent Activity
2 days agoListing first seen on site
2 days agoListing updated with changes from the MLS®
General Features
Acres 
0.02
Carport 
1
Foundation 
Slab
Levels 
Three Or More
Parking 
Attached CarportAttached
Parking Spaces 
1
Pets 
Yes
Property Sub Type 
Townhouse
Sewer 
Public Sewer
Special Circumstances 
Standard
SqFt Above 
1980
SqFt Below 
400
SqFt Total 
2380
Style 
Contemporary
Water Source 
Public
Zoning 
RM1
Interior Features
Appliances 
Gas Water Heater
Basement 
Finished
Cooling 
Central AirGas
Fireplace 
Yes
Fireplace Features 
Wood Burning
Fireplaces 
1
Heating 
Natural GasCentral
Laundry Features 
In Basement
Main Level Bedrooms 
3
Save
Ask
Tour
Hide
Share
Exterior Features
Construction Details 
HardiPlank Type
Pool Features 
None
Community Features
MLS Area 
19147 (19147)
School District 
THE SCHOOL DISTRICT OF PHILADELPHIA
Schools
School District
THE SCHOOL DISTRICT OF PHILADELPHIA
Elementary School
GEORGE W. NEBINGER SCHOOL
Middle School
Unknown
High School
Unknown
Listing courtesy of Compass Pennsylvania, LLC


The real estate listing information is provided by Bright MLS is for the consumer's personal, non-commercial use and may not be used for any purpose other than to identify prospective properties consumer may be interested in purchasing. Any information relating to real estate for sale or lease referenced on this web site comes from the Internet Data Exchange (IDX) program of the Bright MLS. This web site references real estate listing(s) held by a brokerage firm other than the broker and/or agent who owns this web site. The accuracy of all information is deemed reliable but not guaranteed and should be personally verified through personal inspection by and/or with the appropriate professionals. Properties in listings may have been sold or may no longer be available. The data contained herein is copyrighted by Bright MLS and is protected by all applicable copyright laws. Any unauthorized collection or dissemination of this information is in violation of copyright laws and is strictly prohibited. Copyright © 2020 Bright MLS. All rights reserved.

Neighborhood & Commute
Source: Walkscore
Disclosure: Community information and market data powered by Constellation Data Labs. Information is deemed reliable but not guaranteed.
Save
Ask
Tour
Hide
Share
Popular areas we serve

Northern Virginia Communities

  1. Aldie
  2. Alexandria
  3. Annandale
  4. Arlington
  5. Ashburn
  6. Bluemont
  7. Brambleton
  8. Bristow
  9. Broadlands
  10. Burke
  11. Centreville
  12. Chantilly
  13. Fairfax
  14. Falls Church
  15. Gainesville
  16. Great Falls
  17. Herndon
  18. Leesburg
  19. Manassas
  20. Manassas Park
  21. McLean
  22. Middleburg
  23. Oakton
  24. Reston
  25. South Riding
  26. Springfield
  27. Sterling
  28. Stone Ridge
  29. Vienna
  30. Winchester
  31. Woodbridge

Browse by Area

Start A Custom Search