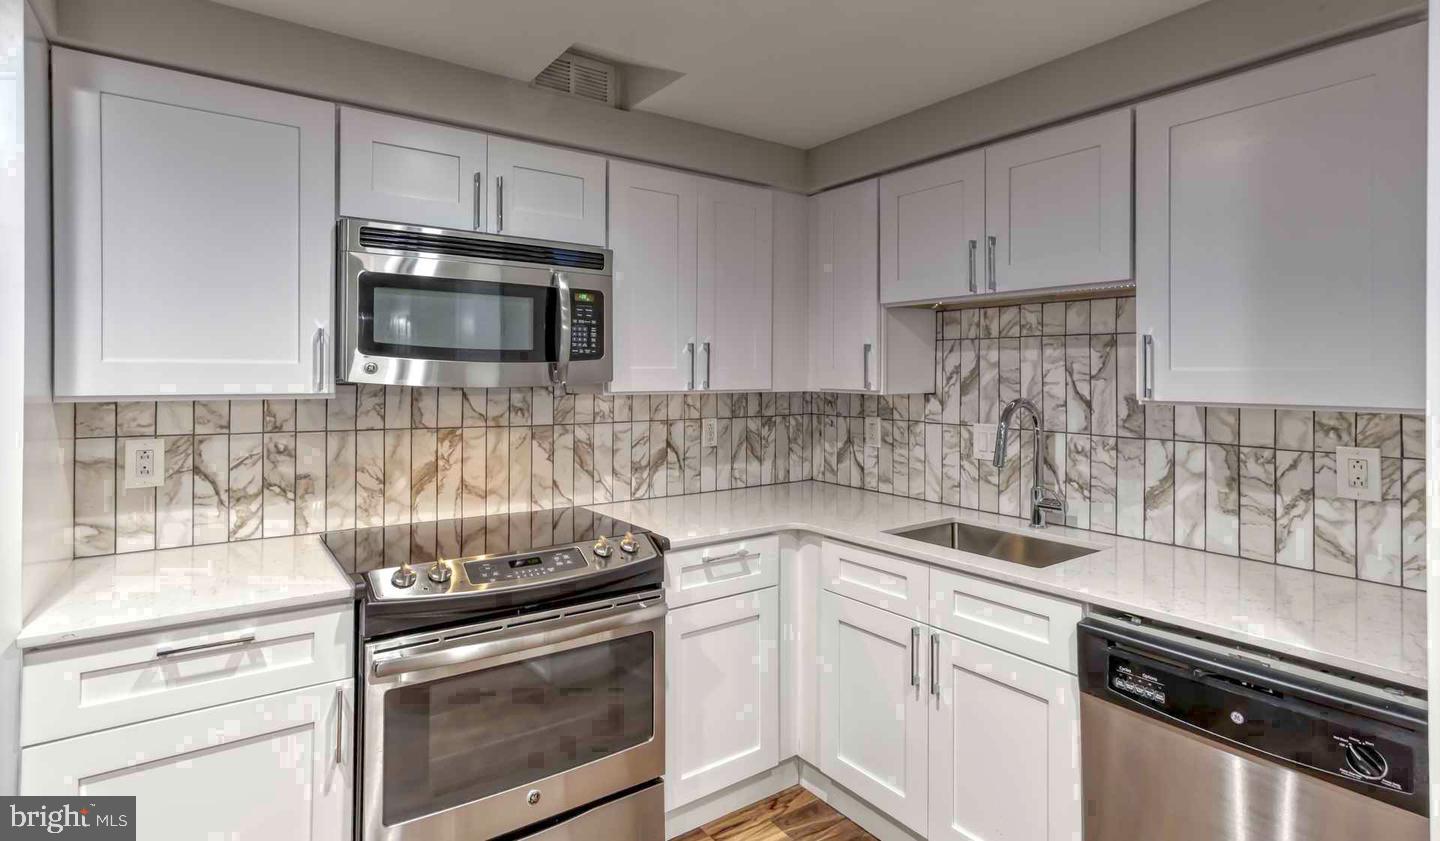
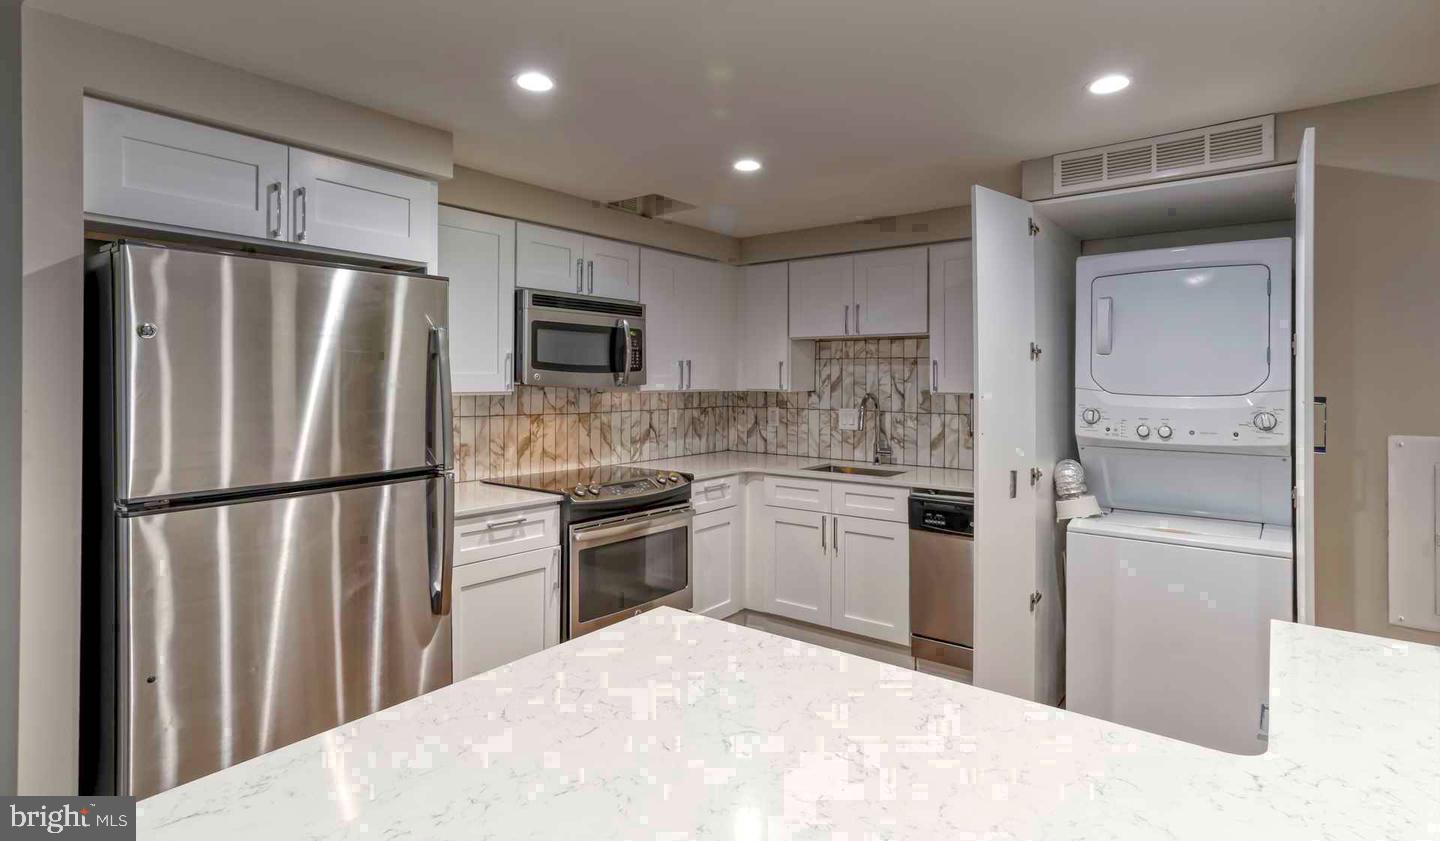
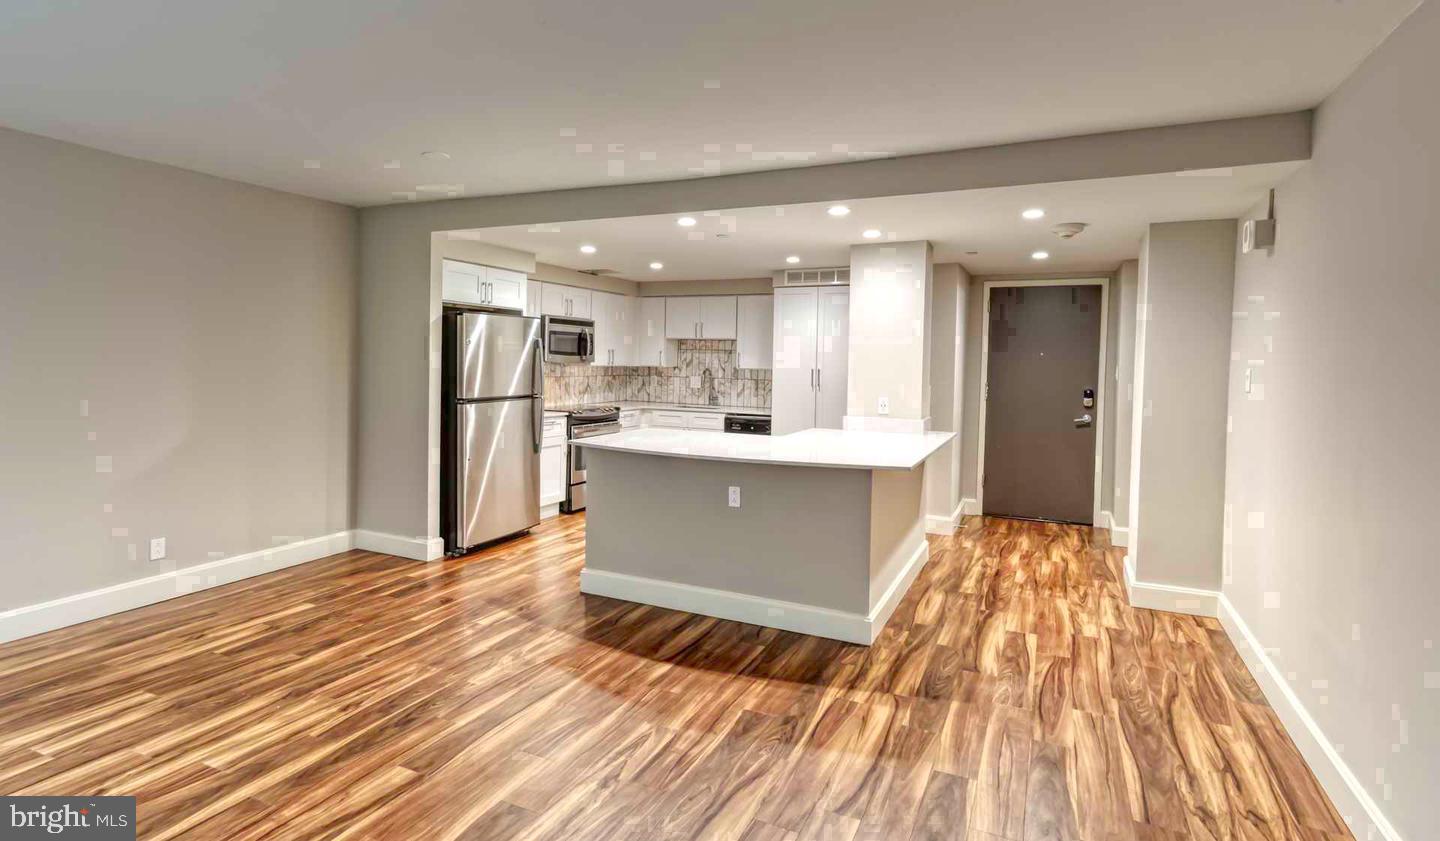
Hardwood floors and oversized windows set this twenty-second-floor two-bedroom, two-bathroom residence apart from the moment you step inside. At 1,790 square feet, the open floor plan gives every room room to breathe, and the natural light that moves across the space from morning into evening makes the square footage feel even more generous. The upgraded countertops anchor a kitchen outfitted with stainless steel appliances, including a dishwasher, refrigerator with ice maker, microwave, stove, and disposal, and the layout flows without interruption into the living area, so conversation carries easily from the stovetop to the sofa. Window treatments are already in place, so the light is yours to control from the very first morning.
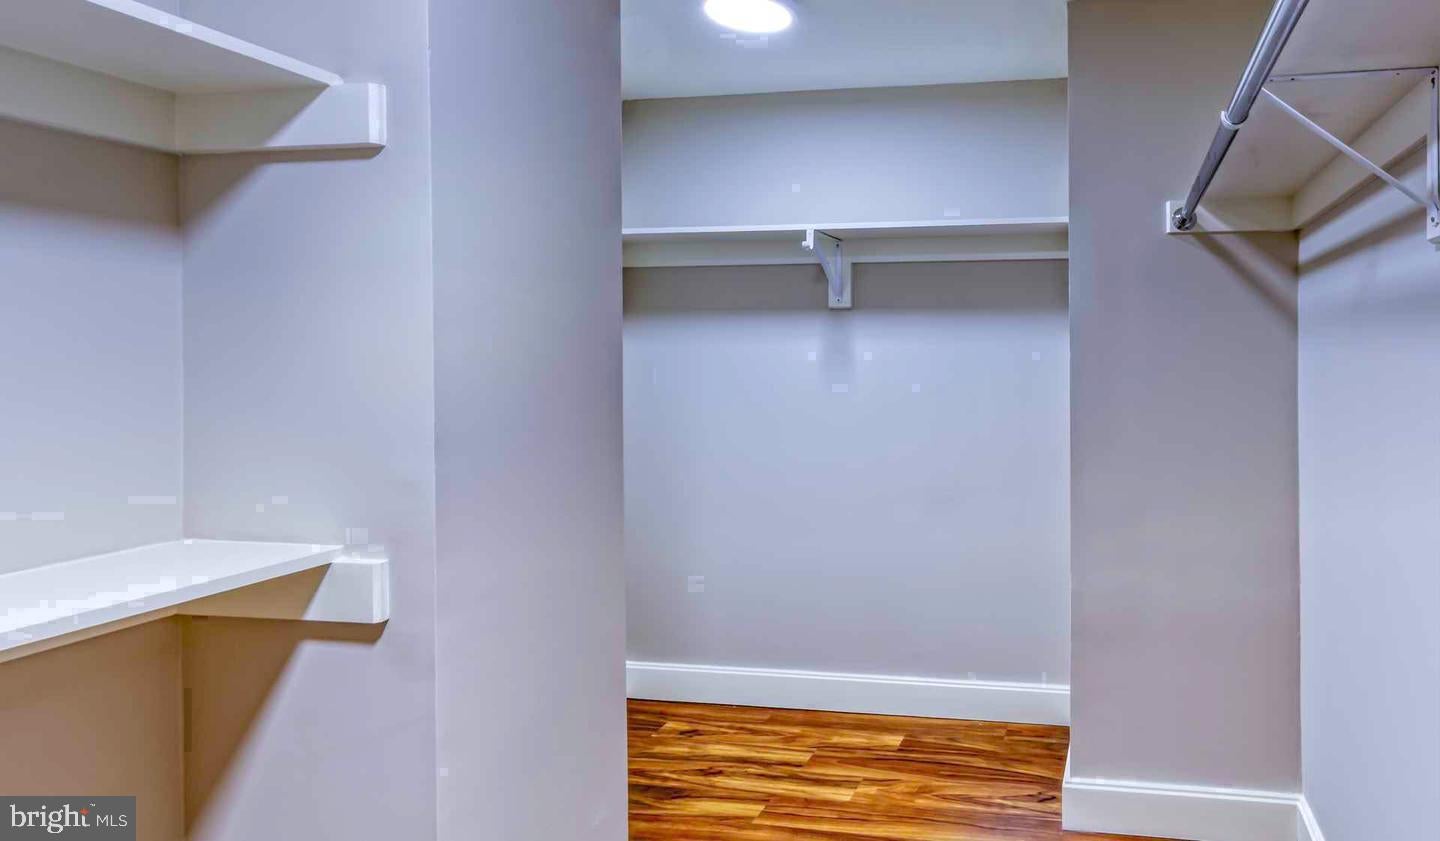
Both bedrooms are well-proportioned, each supported by a full bathroom and walk-in closet space that makes organization feel effortless rather than aspirational. An in-unit washer and dryer means laundry stays a private, unhurried task rather than a scheduled errand. The open plan rewards how people actually live today, whether that means a home office setup in the second bedroom, a quiet reading corner by the window, or a dining table that doubles as a weekend gathering spot.
Beyond the front door, The Sterling delivers a full complement of amenities that extend the living experience well past the apartment itself. The fitness center is steps away by elevator, close enough to actually use before work rather than just intend to. The pool and spa offer the kind of afternoon reset that feels like a luxury on a Tuesday. When the weather invites it, the roof deck becomes the natural destination, a place to watch the Logan Square skyline shift from blue to amber while the city keeps moving below. The sauna rounds out the wellness offerings on days when unwinding needs to happen deliberately and completely.
Community spaces here are built for more than passing through. The clubhouse and game room give residents somewhere to land beyond their own four walls, and the meeting room serves the practical side of working from home when a change of scenery helps. A concierge and around-the-clock security mean the building itself takes care of the details so residents do not have to. Garage parking is available on-site, the building is gated, and a dog park makes life with a pet genuinely manageable. Cats and dogs are both welcome here.
Outside, Logan Square puts the best of Philadelphia within easy reach on foot. The Benjamin Franklin Parkway stretches out practically from the front door, lined with museums, fountains, and the kind of open space that is rare in a city center. The dining and café scene along the surrounding blocks runs from neighborhood espresso counters to destination restaurants, the sort of mix that means a great meal is never far and never requires a plan. Rittenhouse Square is a short walk in one direction, Center City's core in another, and the Vine Street Expressway provides quick access for those with cars.
Life at 1815 John F Kennedy Boulevard is, at its core, about proximity, to the city's energy, to the park's calm, and to the kind of building infrastructure that removes friction from daily life. This is what it looks like when square footage, location, and amenities align. Pricing and availability subject to change on a daily basis. Photos are of model units. Parking may be available subject to availability and may be an additional fee.
Save
Ask
Tour
Hide
Share
Listing Snapshot
Price
$5,025
Days On Site
3 Days
Bedrooms
2
Inside Area (SqFt)
1,790 sqft
Total Baths
2
Full Baths
2
Partial Baths
N/A
Lot Size
N/A
Year Built
2018
MLS® Number
PAPH2676202
Status
Active
Property Tax
N/A
HOA/Condo/Coop Fees
N/A
Sq Ft Source
Estimated
Friends & Family
React
Comment
Invite
No Comments Yet
Did you know? You can invite friends and family to your search. They can join your search, rate and discuss listings with you.
Recent Activity
10 hours ago
Listing updated with changes from the MLS®
4 days ago
Listing first seen on site
General Features
Attached Garage
Yes
Available on
2026-12-20
Garage
Yes
Garage Spaces
1
Levels
One
Parking
Garage Door OpenerPermit RequiredGarageAssignedAttached
Parking Spaces
1
Pets
Cats OKDogs OKYes
Property Sub Type
Condominium
Sewer
Private Sewer
SqFt Above
1790
SqFt Total
1790
Style
ContemporarySplit Level
Water Source
Public
Zoning
N/A
Interior Features
Appliances
Electric Water HeaterRange HoodRefrigeratorWasherDryerDishwasherMicrowaveDisposalStainless Steel Appliance(s)
Cooling
Central Air
Furnished
Unfurnished
Heating
ElectricForced Air
Interior
Walk-In Closet(s)Open Floorplan
Laundry Features
Washer HookupMain Level
Main Level Bedrooms
2
Save
Ask
Tour
Hide
Share
Exterior Features
Construction Details
Other
Pool Features
Community
Community Features
Association Amenities
ClubhouseFitness CenterGame RoomConciergeDog ParkSaunaElevator(s)GatedSpa/Hot Tub



Did you know? You can invite friends and family to your search. They can join your search, rate and discuss listings with you.