This 1-Bedroom/1-Bathroom Home is nestled in the welcoming Lower Moyamensing neighborhood of South Philadelphia. Enjoy the best of both convenience and community, with local restaurants, cafes, parks, and shops just moments away. The nearby Broad Street Line makes commuting to Center City easy, while East Passyunk Avenue and the Stadium District offer endless options for dining, entertainment, and weekend fun. This charming apartment is available NOW, and we are accepting applications today!
Step inside this beautifully home and be welcomed by a bright, open-concept living area featuring light-oak wide-plank flooring, crisp white trim, and a modern neutral gray color palette. Large windows fill the space with natural light, while recessed ceiling lighting and wall-mounted heating units provide added comfort and convenience. Direct wall AC connections offer flexible climate control throughout the year.
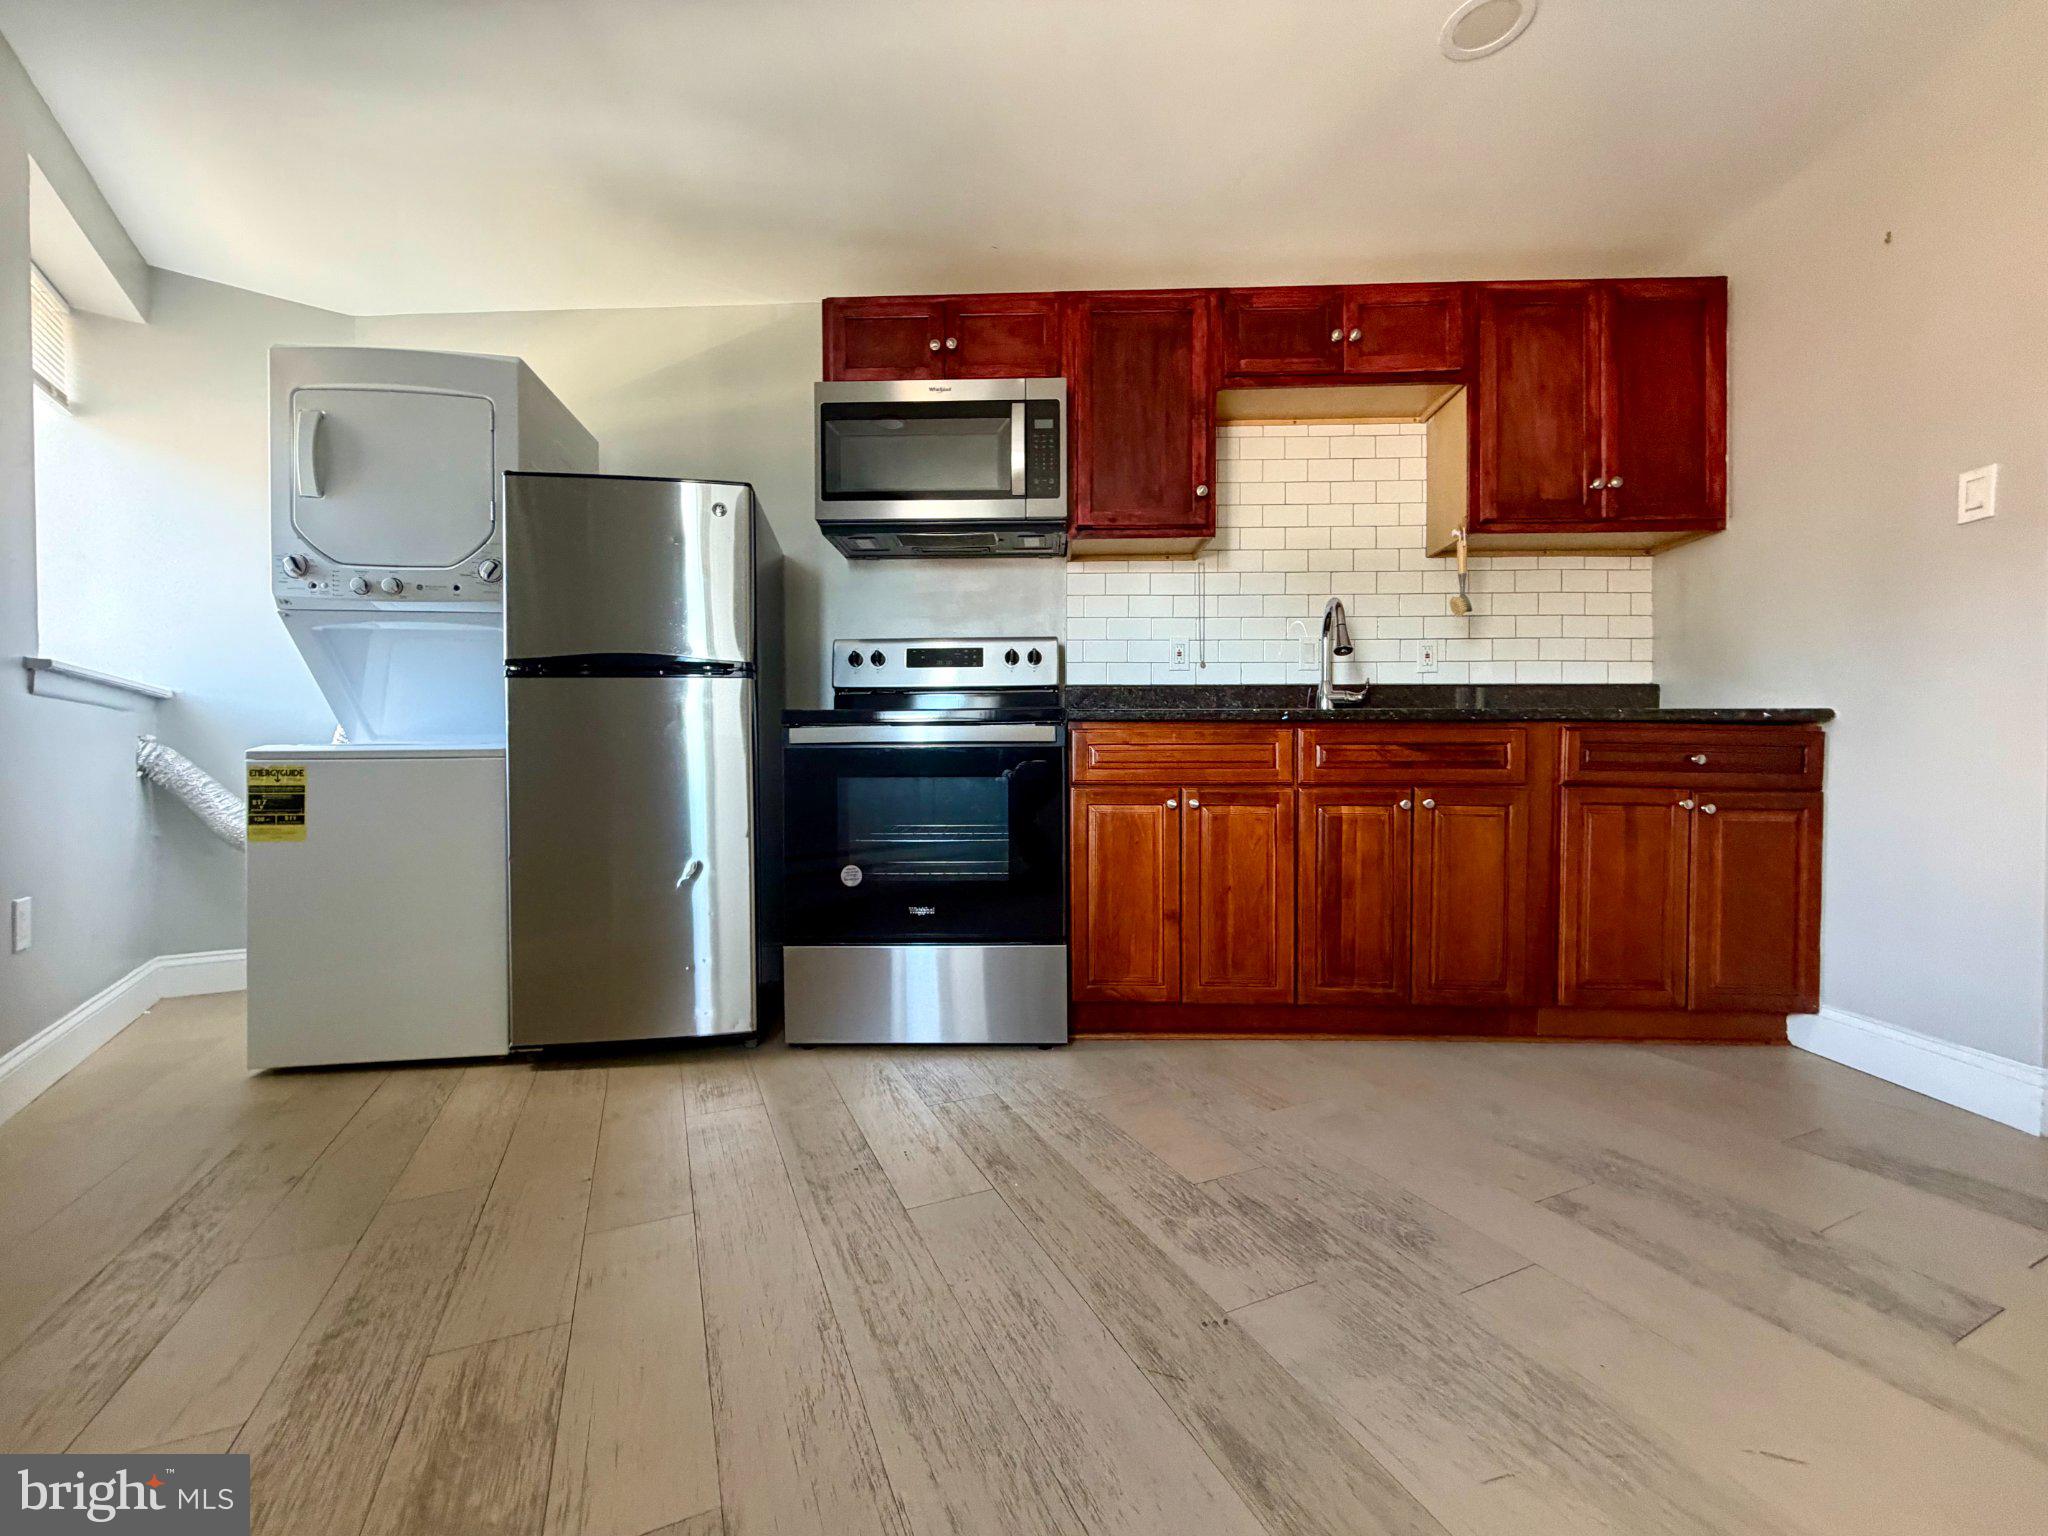
The kitchen combines warmth and functionality with rich wood cabinetry, dark polished granite countertops, and a classic white subway tile backsplash. Stainless steel appliances, including an electric range, over-the-range microwave, and full-size refrigerator, provide everyday convenience. A dedicated stacked washer and dryer is also conveniently located within the kitchen area.
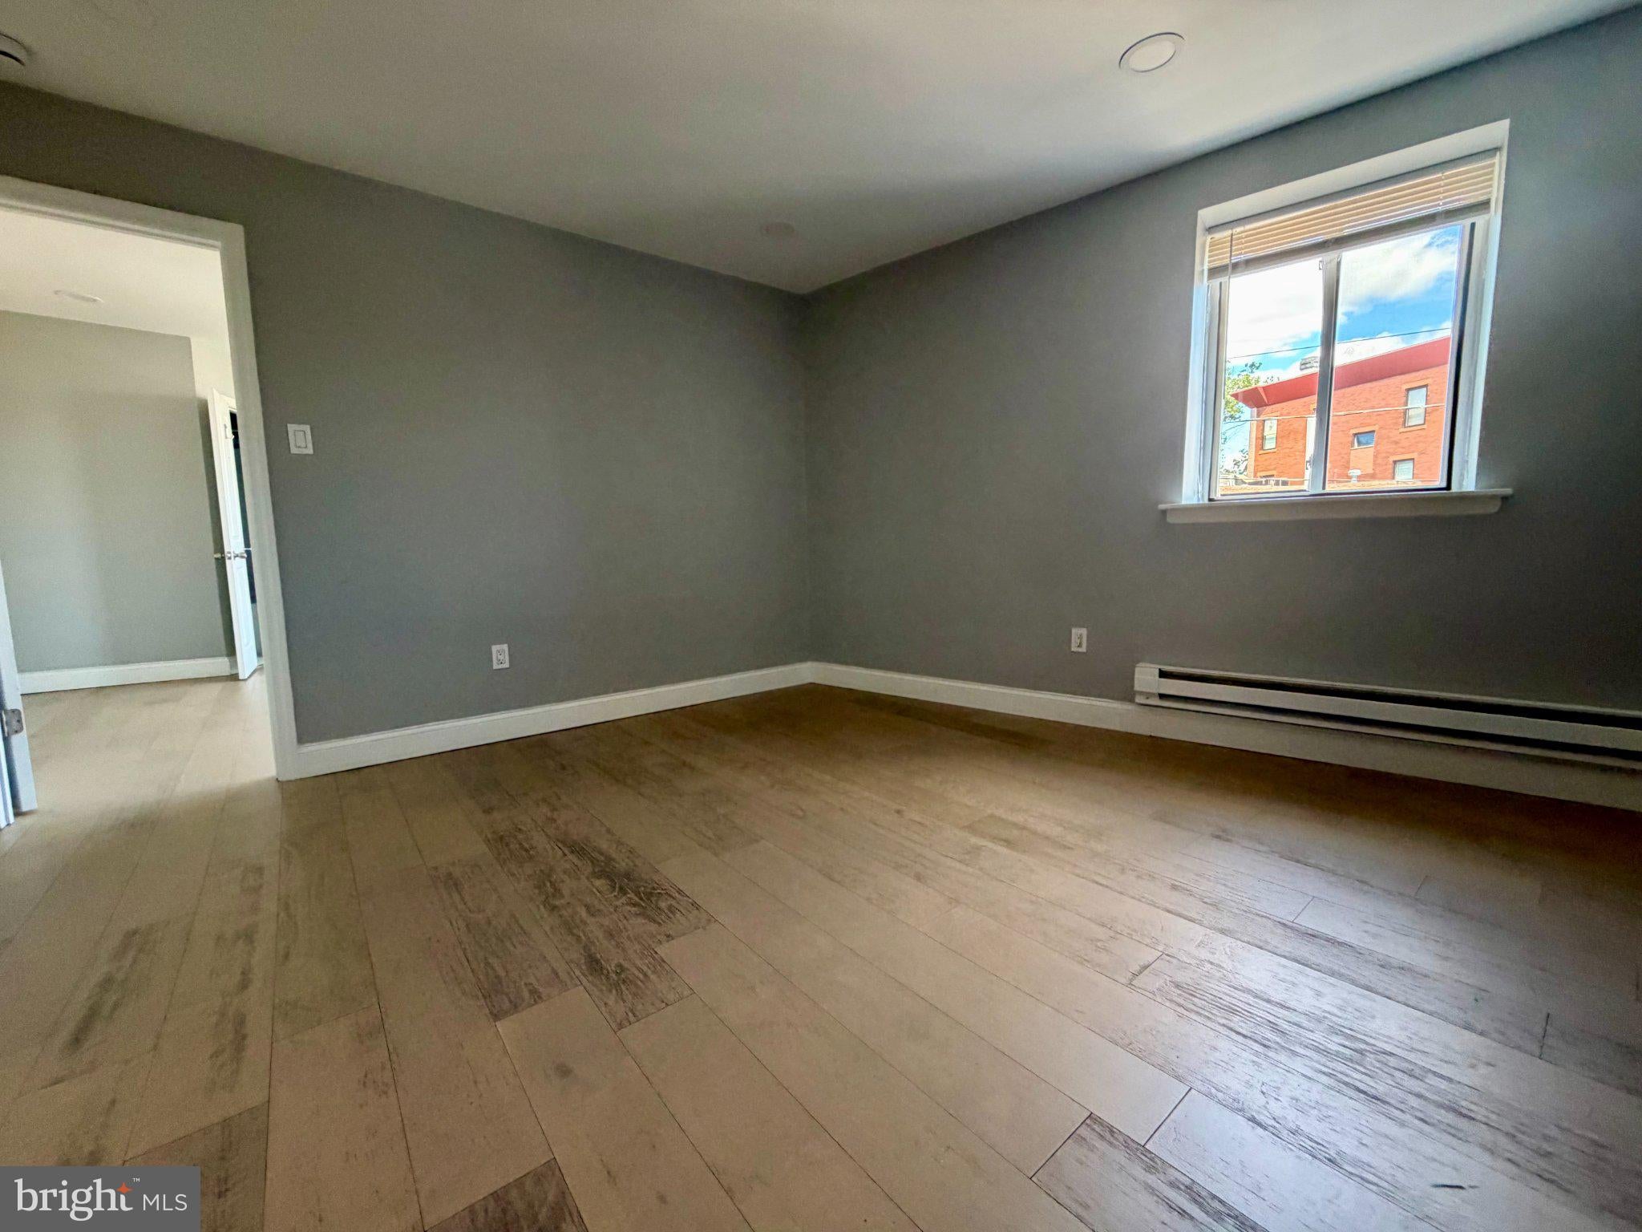
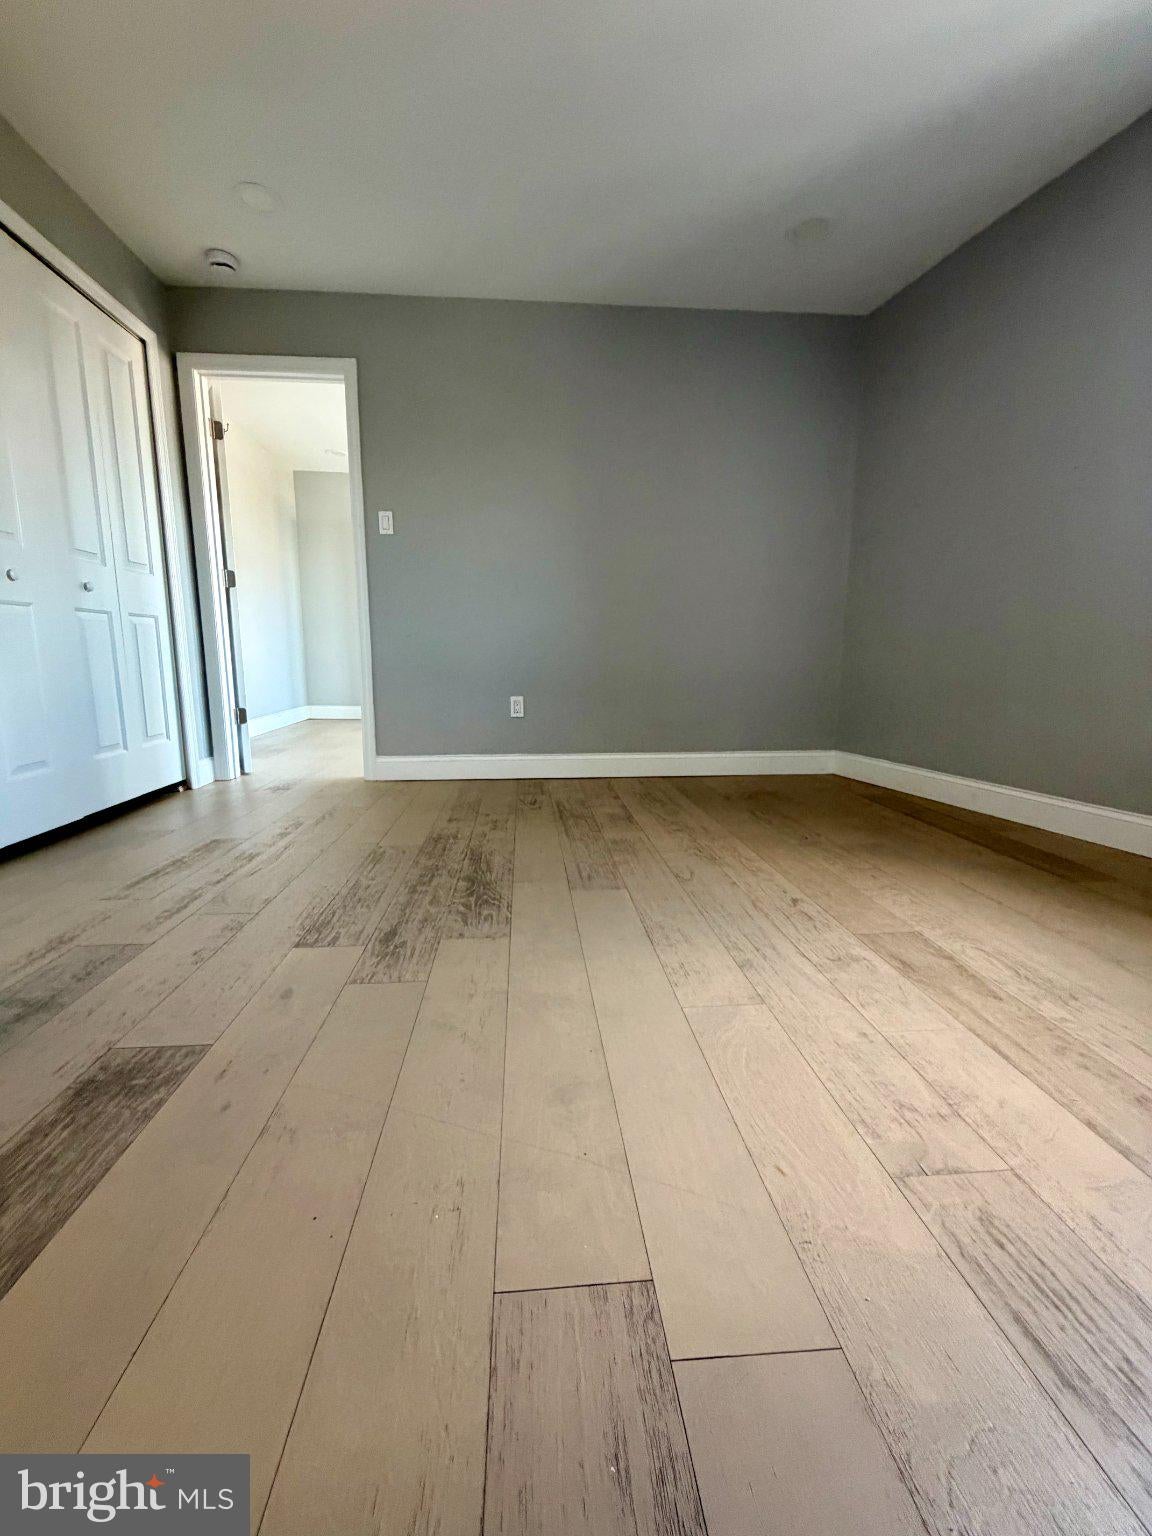
The spacious bedroom offers a bright and comfortable retreat with large windows, neutral walls, baseboard heating, recessed lighting, and generous closet space behind double bi-fold doors.
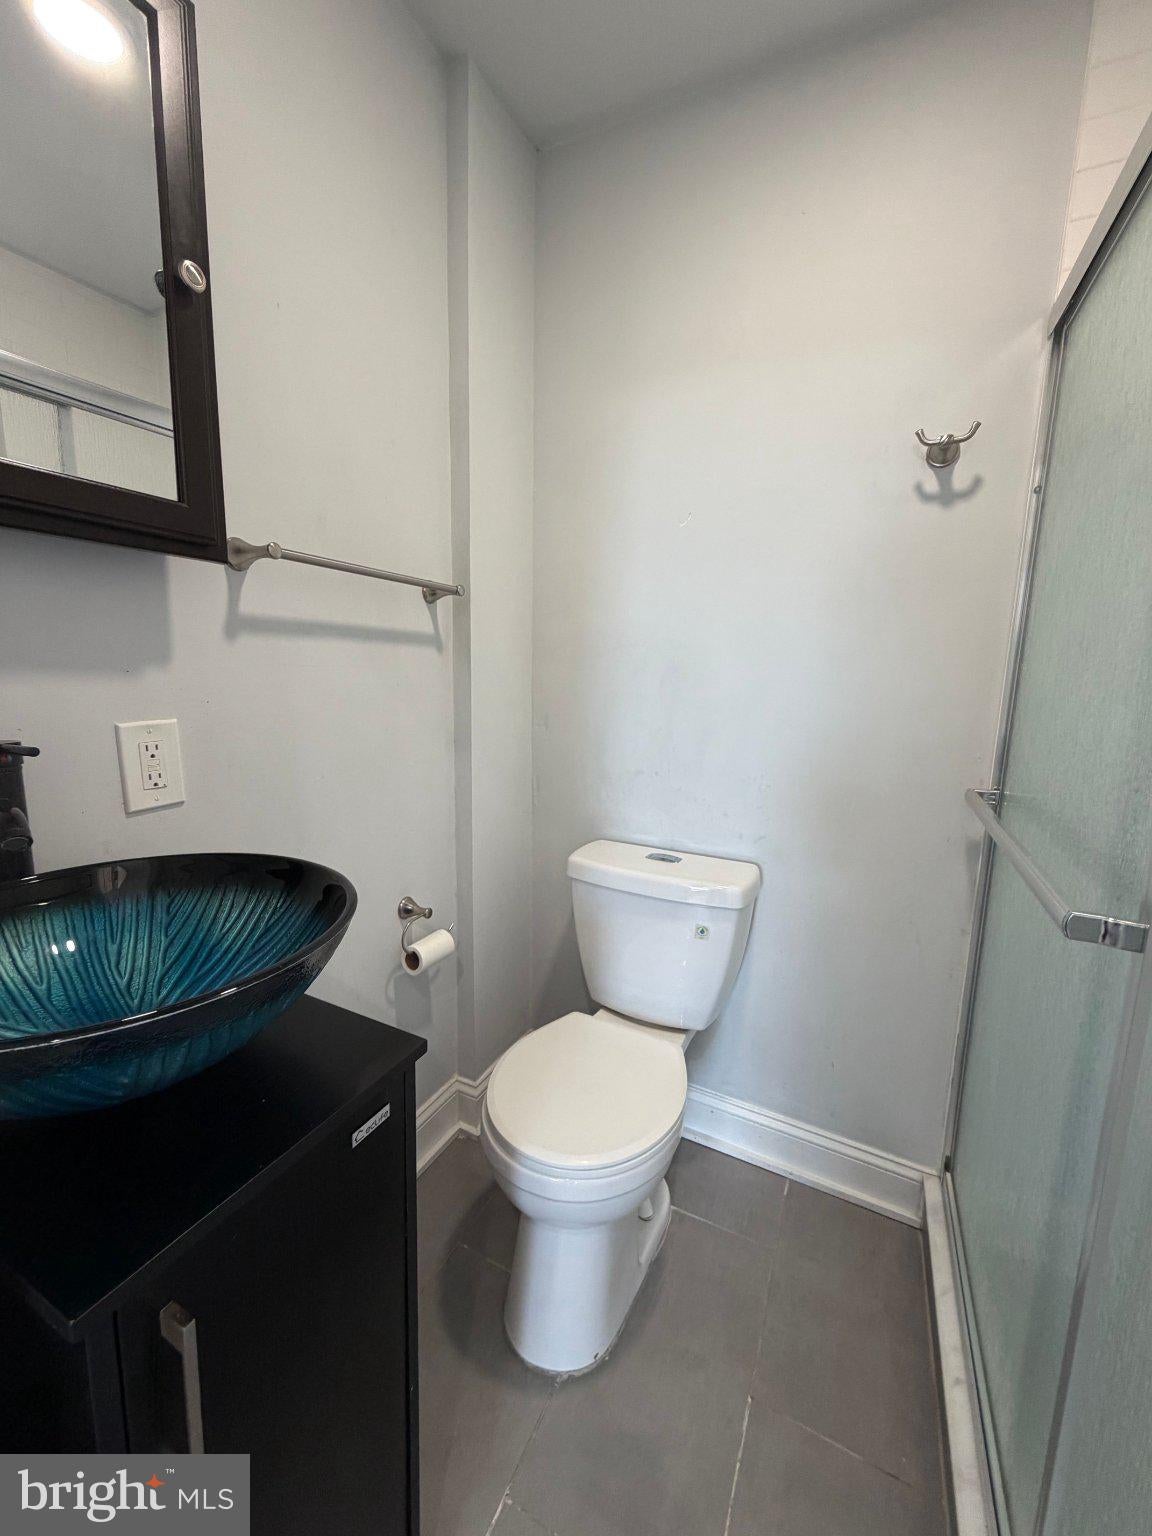
The bathroom features a stylish modern design with dark tile flooring, a dark wood vanity, and a distinctive blue glass vessel sink. A mirrored medicine cabinet provides additional storage, while the walk-in shower with frosted glass sliding doors adds both privacy and contemporary appeal.
Tenants are responsible for electric, gas, water, and cable/internet in addition to rent each month. Bring your furry companion! Pets are welcome with a $300 non-refundable deposit, with a 35-lb. maximum weight limit.
Save
Ask
Tour
Hide
Share
Listing Snapshot
Price
$1,400
Days On Site
2 Days
Bedrooms
1
Inside Area (SqFt)
700 sqft
Total Baths
1
Full Baths
1
Partial Baths
N/A
Lot Size
N/A
Year Built
1960
MLS® Number
PAPH2676228
Status
Active
Property Tax
N/A
HOA/Condo/Coop Fees
N/A
Sq Ft Source
Estimated
Friends & Family
React
Comment
Invite
No Comments Yet
Did you know? You can invite friends and family to your search. They can join your search, rate and discuss listings with you.
Recent Activity
3 days ago
Listing first seen on site
3 days ago
Listing updated with changes from the MLS®
General Features
Available on
2026-10-01
Levels
Three Or More
Parking
None
Pets
Cats OKDogs OKYes
Property Sub Type
Condominium
Sewer
Septic Tank
SqFt Above
700
SqFt Total
700
Style
Traditional
Water Source
Public
Zoning
0
Interior Features
Appliances
Gas Water Heater
Cooling
Ceiling Fan(s)Gas
Heating
Natural GasCeilingForced Air
Main Level Bedrooms
1
Save
Ask
Tour
Hide
Share
Exterior Features
Construction Details
Brick
Pool Features
None
Community Features
MLS Area
19148 (19148)
School District
PHILADELPHIA CITY
Schools
School District
PHILADELPHIA CITY
Elementary School
Unknown
Middle School
Unknown
High School
Unknown
Listing courtesy of Bay Management Group Philadelphia



Did you know? You can invite friends and family to your search. They can join your search, rate and discuss listings with you.