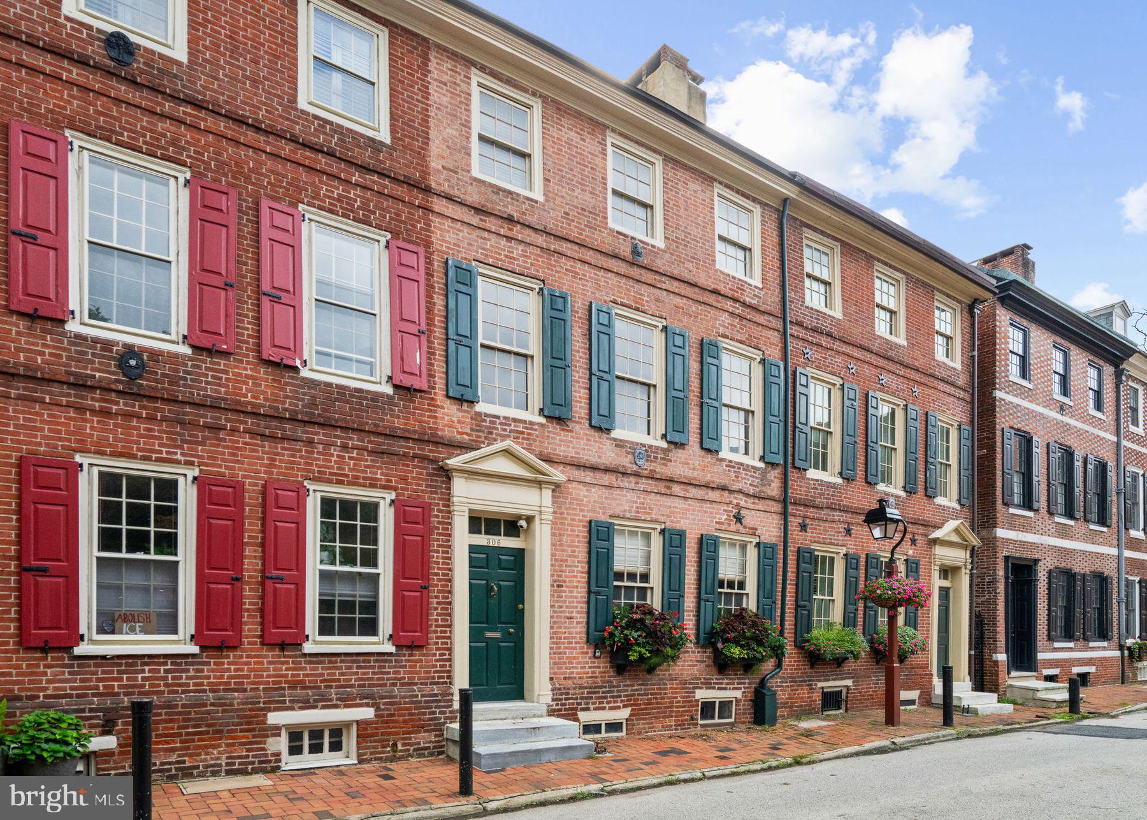
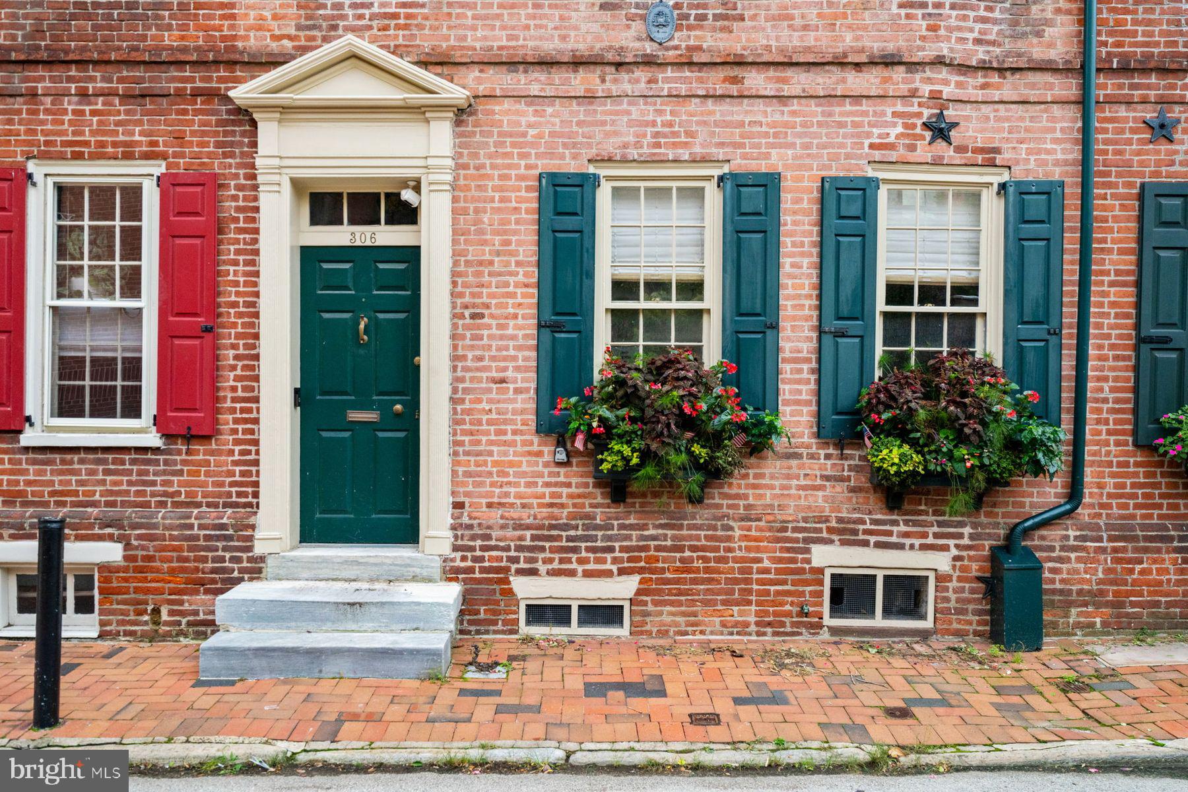
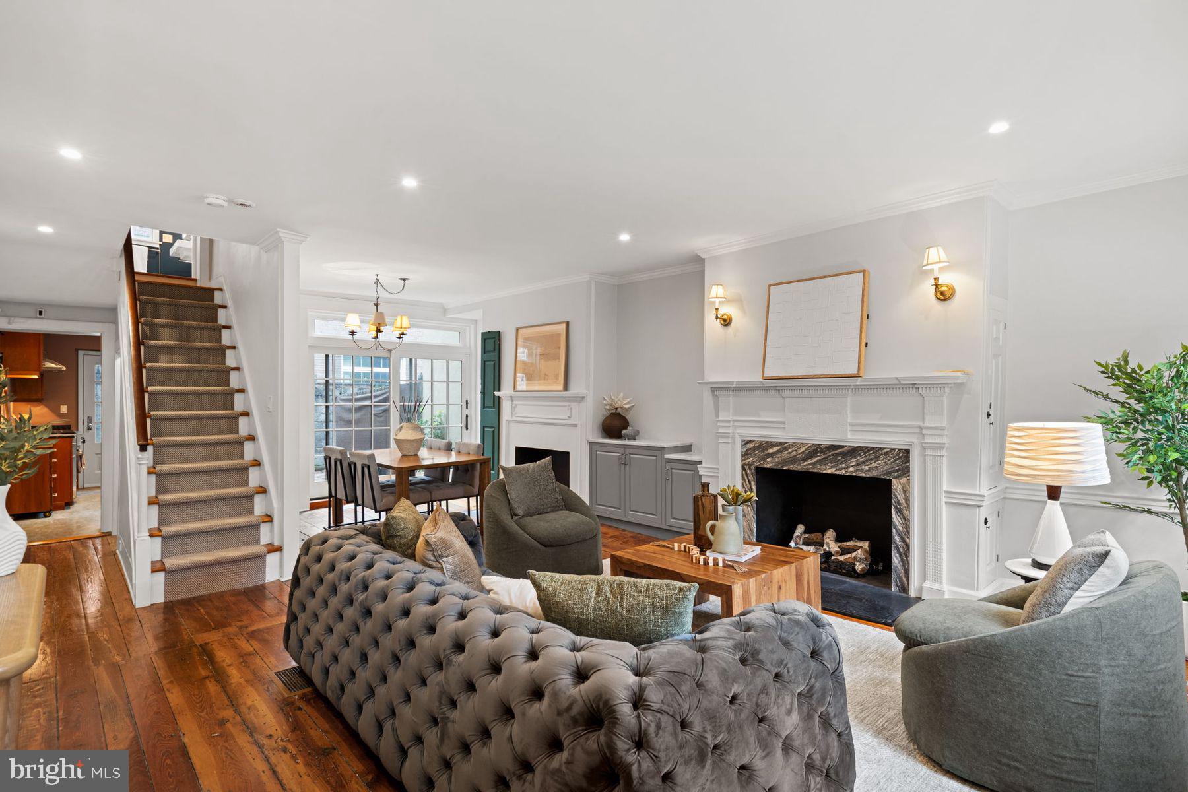
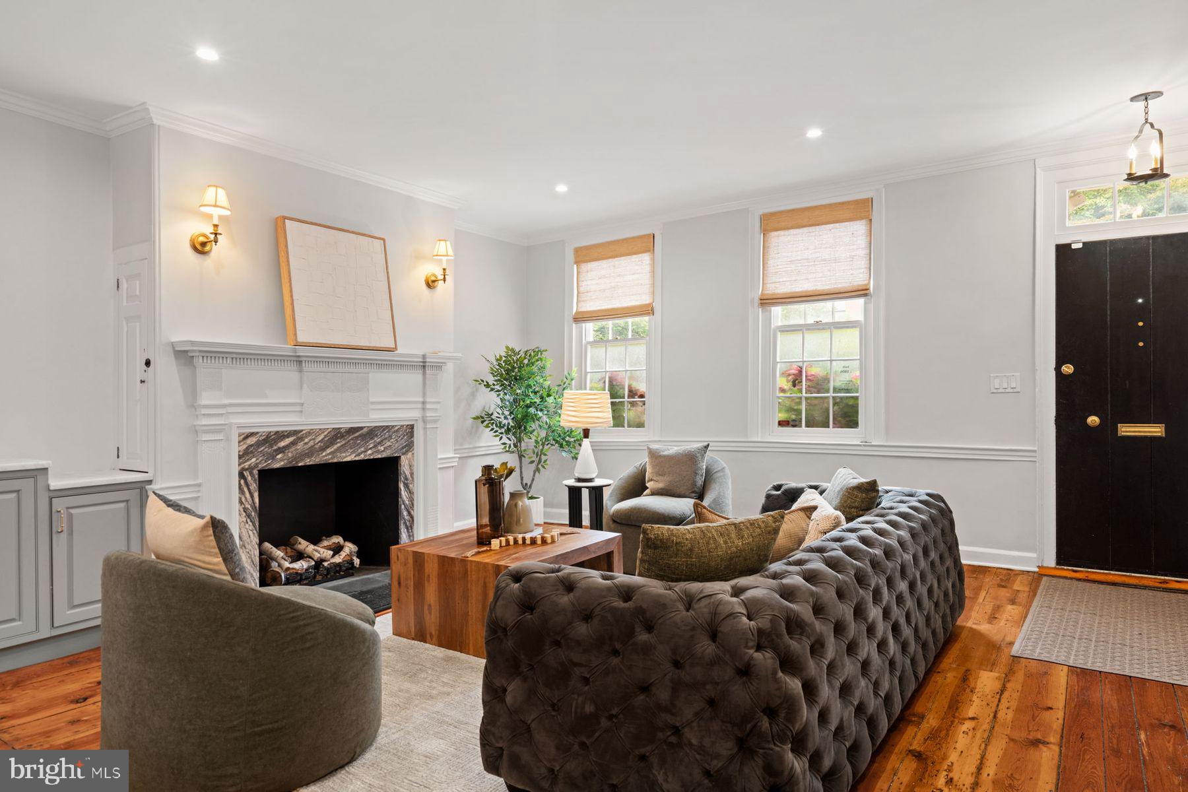
Historic Society Hill home on a quiet, tree-lined block next to Three Bears Park. A rare offering in Society Hill, this home combines its historic character with thoughtful updates, set on a quiet, tree-lined block next to Three Bears Park. The entry leads into a newly opened first floor with the living, dining, and kitchen areas now connected. The living room features a chair rail and working gas fireplace with marble surround and classic mantel, and a custom built-in bar sits between the living and dining areas. A newly installed large custom sliding door provides generous light and direct access to a private brick patio with ample room for dining and entertaining. The updated kitchen has a gas range, soapstone countertops, and ample cabinet space, with a large window over the sink looking out to the patio.
The second floor has two bedrooms, both with fireplaces, high ceilings, and original wide-plank pine floors. The front bedroom, overlooking the street, is large with three windows and a wall of built-in bookshelves and cabinets. The back bedroom could also be used as an office. The hall bath includes a private water closet, glass-enclosed shower, and two wall-mounted sinks with custom wood medicine cabinets.
The third floor is the primary suite. The bedroom has a fireplace, crown molding, and three windows. The walk-in closet is fitted with custom built-in cabinetry, drawers, and a desk or vanity area. The primary bath has a glass-enclosed shower, a separate soaking tub, subway tile with decorative border, marble-look tile floors, and built-in linen storage. Above the suite, an attic provides ample additional storage.
The newly finished basement adds living space and a half bath. Additional features include two-zone central air and heating, recessed lighting, hardwood floors, and original finishes and moldings throughout. Walking distance to Old City, Queen Village, Washington Sq West and so much more!
Save
Ask
Tour
Hide
Share
Listing Snapshot
Price
$1,095,000
Days On Site
24 Days
Bedrooms
3
Inside Area (SqFt)
2,402 sqft
Total Baths
3
Full Baths
2
Partial Baths
1
Lot Size
0.02 Acres
Year Built
1800
MLS Number
PAPH2676232
Status
Pending
Property Tax
$13,278
HOA/Condo/Coop Fees
N/A
Sq Ft Source
Estimated
Friends & Family
React
Invite
Recent Activity
2 weeks ago
Status changed to Pending
2 weeks ago
Listing updated with changes from the MLS
3 weeks ago
Listing first seen on site
General Features
Acres
0.02
Foundation
Permanent
Levels
Three Or More
Parking
On Street
Property Sub Type
Townhouse
Special Circumstances
Standard
SqFt Above
2038
SqFt Below
364
SqFt Total
2402
Style
Federal
Water Source
Public
Zoning
RSA5
Interior Features
Appliances
Gas Water Heater
Basement
Full
Cooling
Central AirElectric
Fireplace
Yes
Fireplaces
5
Flooring
Hardwood
Heating
Natural GasCentral
Interior
Crown Molding
Save
Ask
Tour
Hide
Share
Exterior Features
Pool Features
None
Community Features
MLS Area
19106 (19106)
School District
THE SCHOOL DISTRICT OF PHILADELPHIA
Schools
School District
THE SCHOOL DISTRICT OF PHILADELPHIA
Elementary School
GEN. GEORGE A. MCCALL SCHOOL
Middle School
Unknown
High School
Unknown
Listing courtesy of Kurfiss Sotheby's International Realty