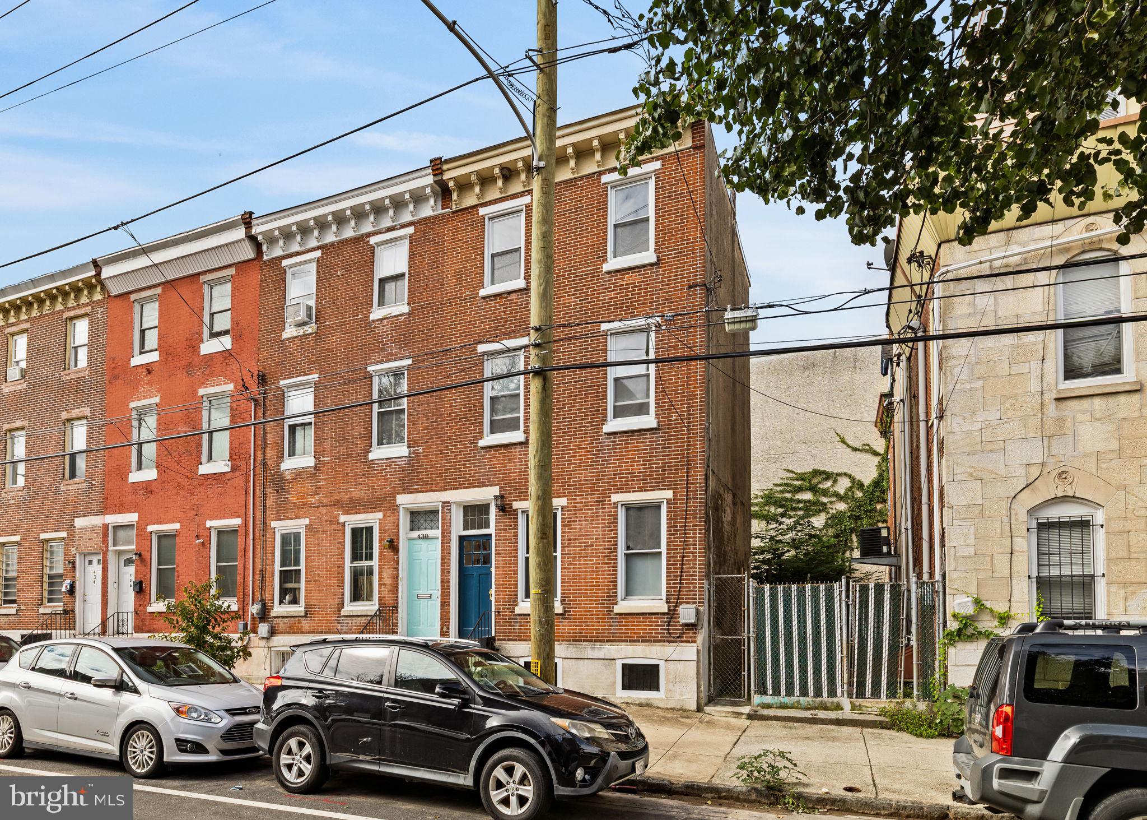
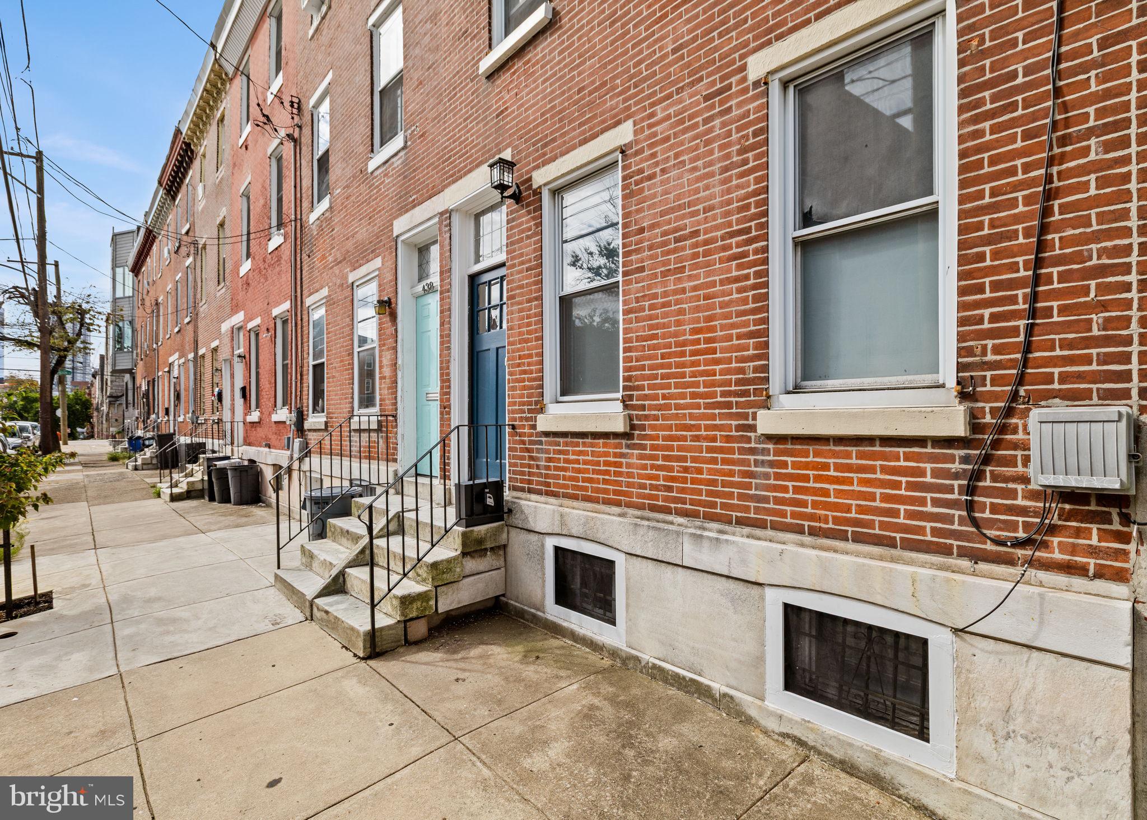
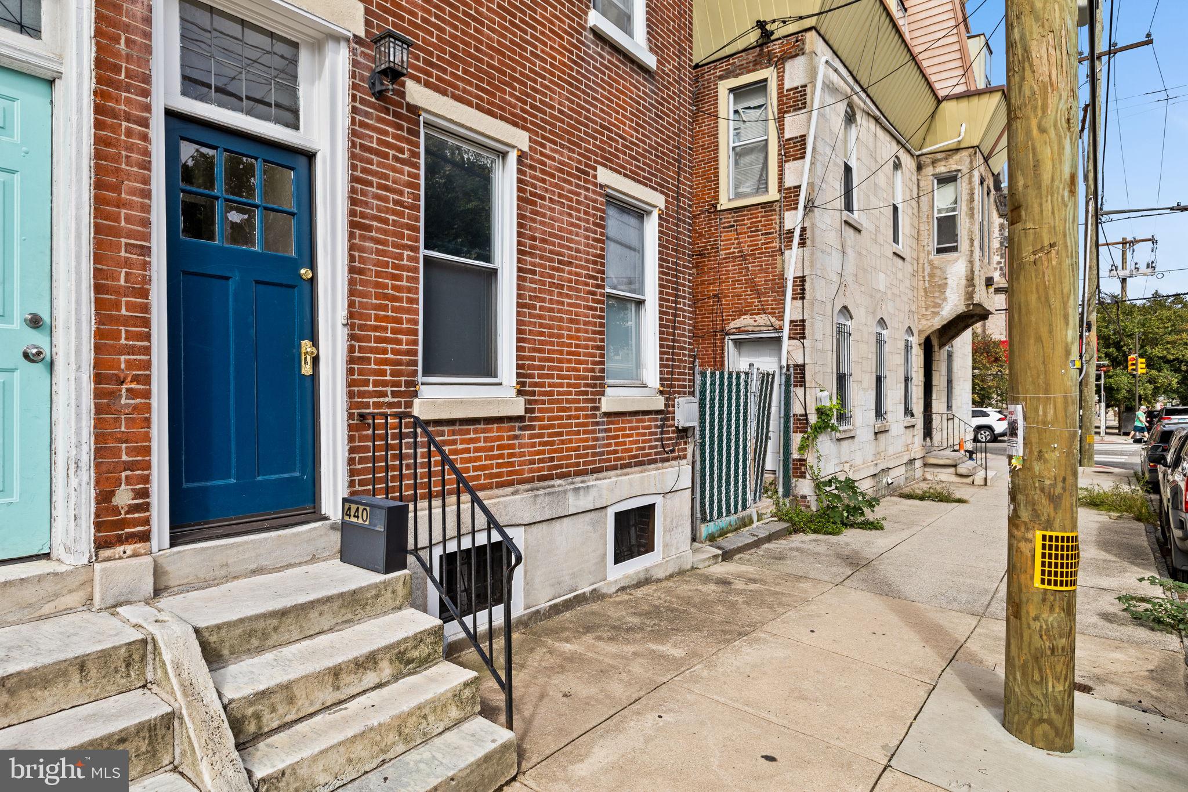
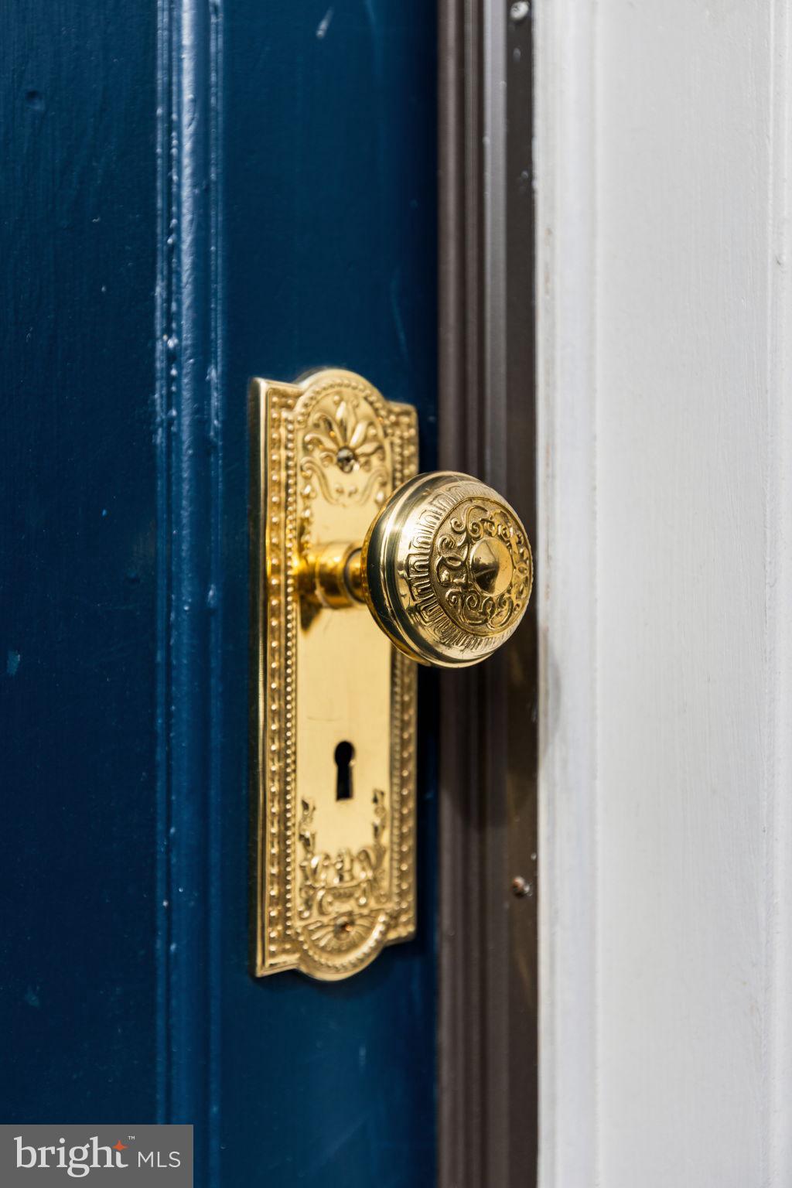
Welcome to 440 N 38th Street, where classic Philadelphia character meets an exceptional Powelton Village location. Dating back to the 1870's, this three-story home features large bedrooms, high ceilings, and original hardwood floors complete with hand-cut nails.
Step up the original marble steps and through the vestibule, framed by a transom window and the original glass-paneled interior door, into the bright and welcoming living room. The floors’ rich grain and warm patina set the tone, while tall windows fill the first floor with the natural light. An open connection between the living room, dining area, and kitchen creates an easy flow for everyday living and entertaining, while the center staircase creates distinct areas for living and dining. The length of the first floor wall has been smartly adorned with pegs perfect for hanging coats, dog leashes, or backpacks.
The kitchen pairs painted cabinetry with warm wood countertops, gas cooking, a dishwasher, and generous storage for its footprint. The farmhouse sink offers a built-in drying area for dishes, helping to keep the countertops clear and there is plenty of space for a dining area. Just beyond, a small, enclosed brick patio offers a tucked-away spot for container gardening and wraps around to a side patio area. Access to the street by way of a private alley makes daily chores like taking out the trash or bringing in bikes and strollers a snap!
Originally designed as a four-bedroom house, 440 N 38th Street’s second floor has been set up as an owner’s suite, offering a spacious front bedroom with tall windows and reading nook, as well as a bonus room suited to a home office, nursery, or dressing area. The full bathroom, with a tub/shower combination, built-in shelving, a large window, and a storage closet, rounds out the second floor.
Upstairs, two additional bedrooms occupy the third floor, one with exposed brick adding another layer of texture and character. These two rooms are filled with light and are, by anyone’s standards, large. The basement offers plenty of storage, along with a laundry area and a workshop area for tools and supplies—a necessity for any homeowner buying a piece of Philadelphia history.
What’s more, the location cannot be beat. Powelton Village is brimming with distinctive architecture, neighborhood character, and a strong sense of community. Multiple campuses and hospitals are nearby, while access to SEPTA and 30th Street Station keeps Center City and destinations beyond Philadelphia within convenient reach.
With authentic details, large bedroom spaces, and a location that connects you to so much of the city, 440 N 38th Street is not to be missed.
Save
Ask
Tour
Hide
Share
Listing Snapshot
Price
$399,500
Days On Site
2 Days
Bedrooms
3
Inside Area (SqFt)
1,817 sqft
Total Baths
1
Full Baths
1
Partial Baths
N/A
Lot Size
0.02 Acres
Year Built
1870
MLS® Number
PAPH2676236
Status
Active
Property Tax
$4,573
HOA/Condo/Coop Fees
N/A
Sq Ft Source
Assessor
Friends & Family
React
Invite
Recent Activity
yesterday
Listing updated with changes from the MLS®
yesterday
Status changed to Active
2 days ago
Listing first seen on site
General Features
Acres
0.02
Cross Street
Hamilton
Foundation
Stone
Levels
Three Or More
Parking
On Street
Property Sub Type
Townhouse
Sewer
Public Sewer
Special Circumstances
Standard
SqFt Above
1817
SqFt Total
1817
Style
Traditional
Water Source
Public
Zoning
RSA5
Interior Features
Appliances
Gas RangeGas OvenGas Water HeaterDishwasherDisposalDryerRefrigeratorWasherWater HeaterMicrowave