Tucked into a quiet Upper Roxborough neighborhood just minutes from some of Philadelphia’s best outdoor spaces, 7242 Hill Road offers the rare combination of room to spread out, easy two-car parking, and everyday convenience without sacrificing access to the city. This thoughtfully renovated 3-bedroom, 2-full-bath home features a spacious open layout, finished lower level, attached garage, generous side yard, and no HOA—all within walking distance of Wissahickon trails and neighborhood parks.
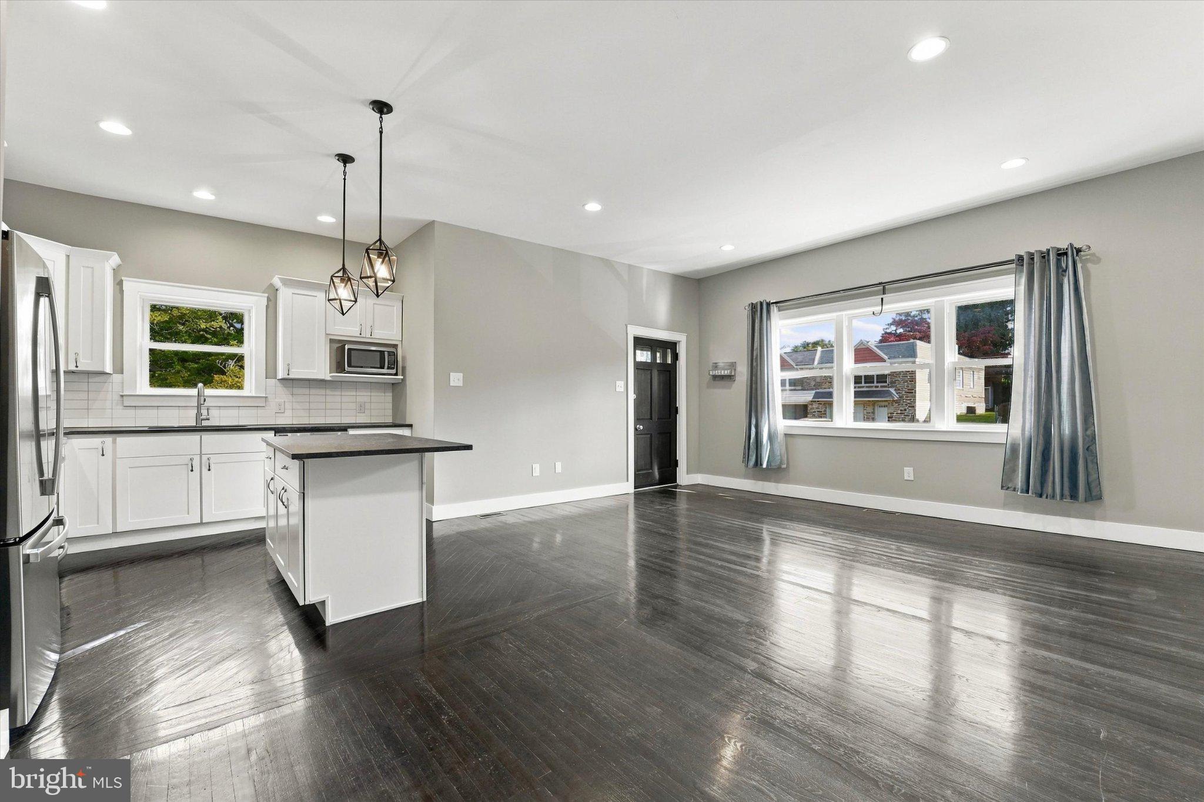
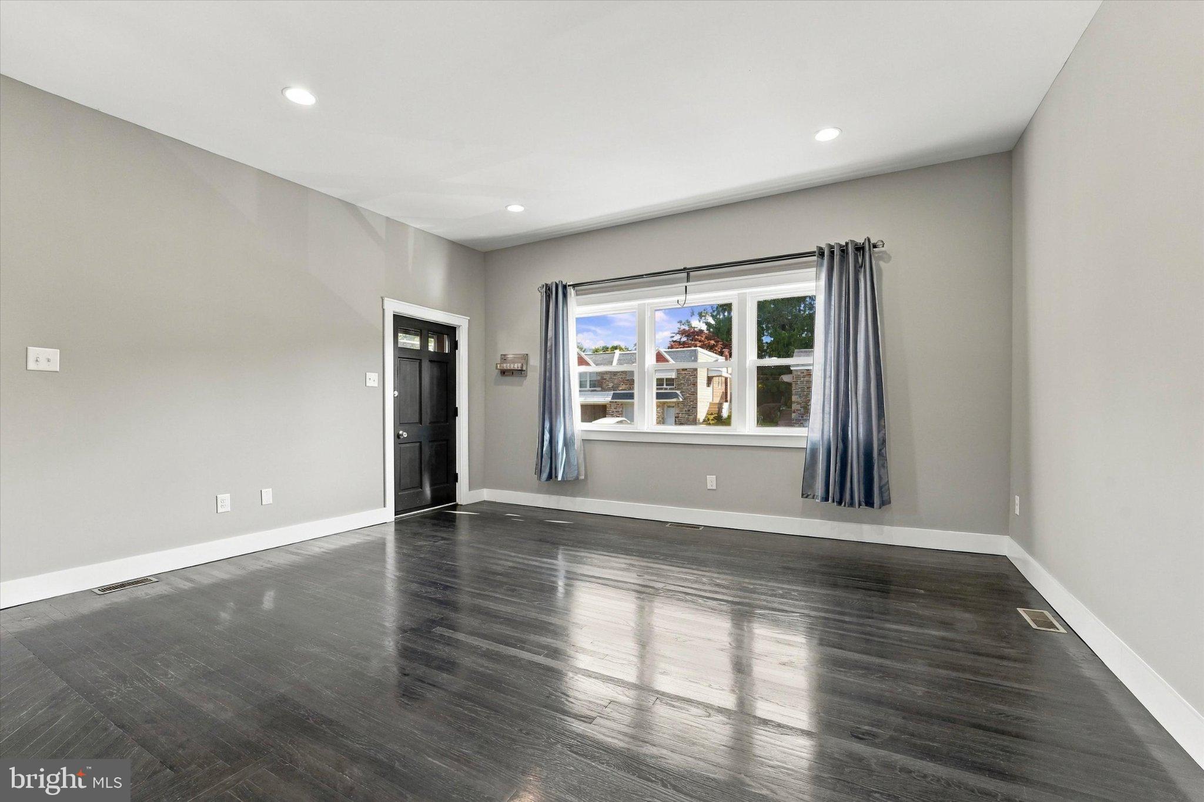
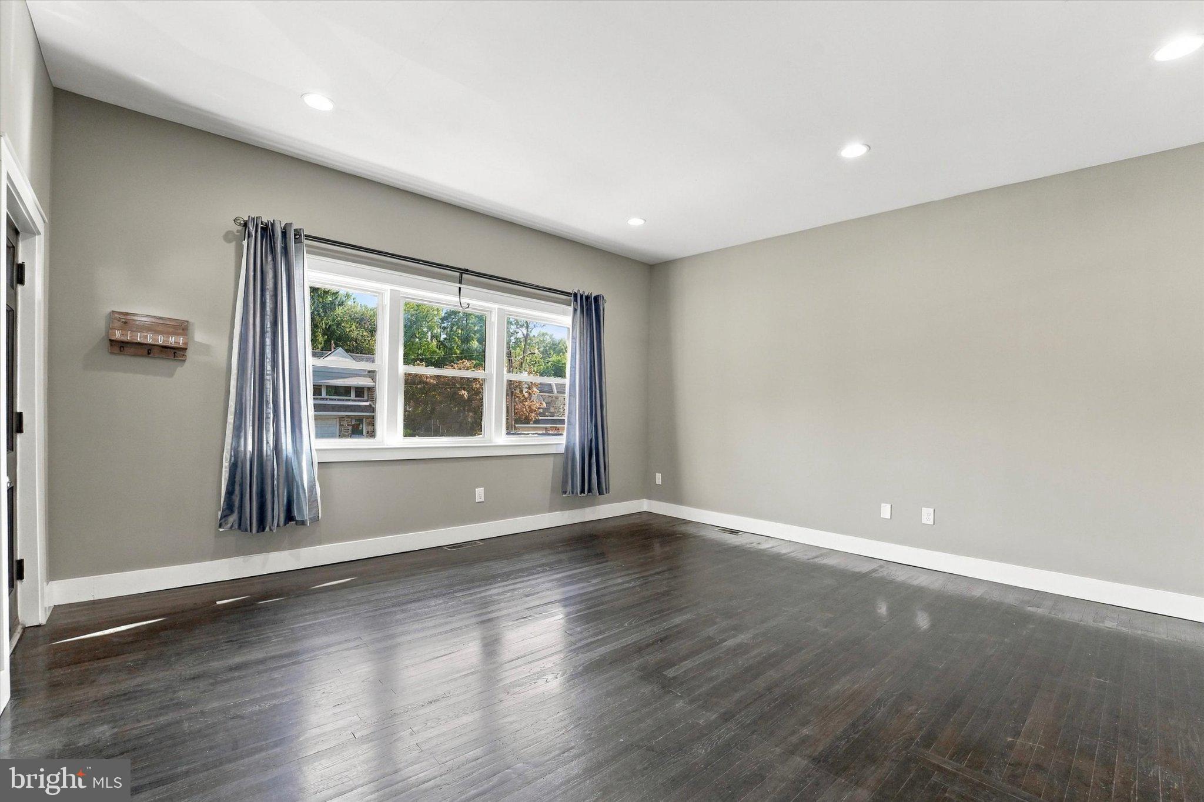
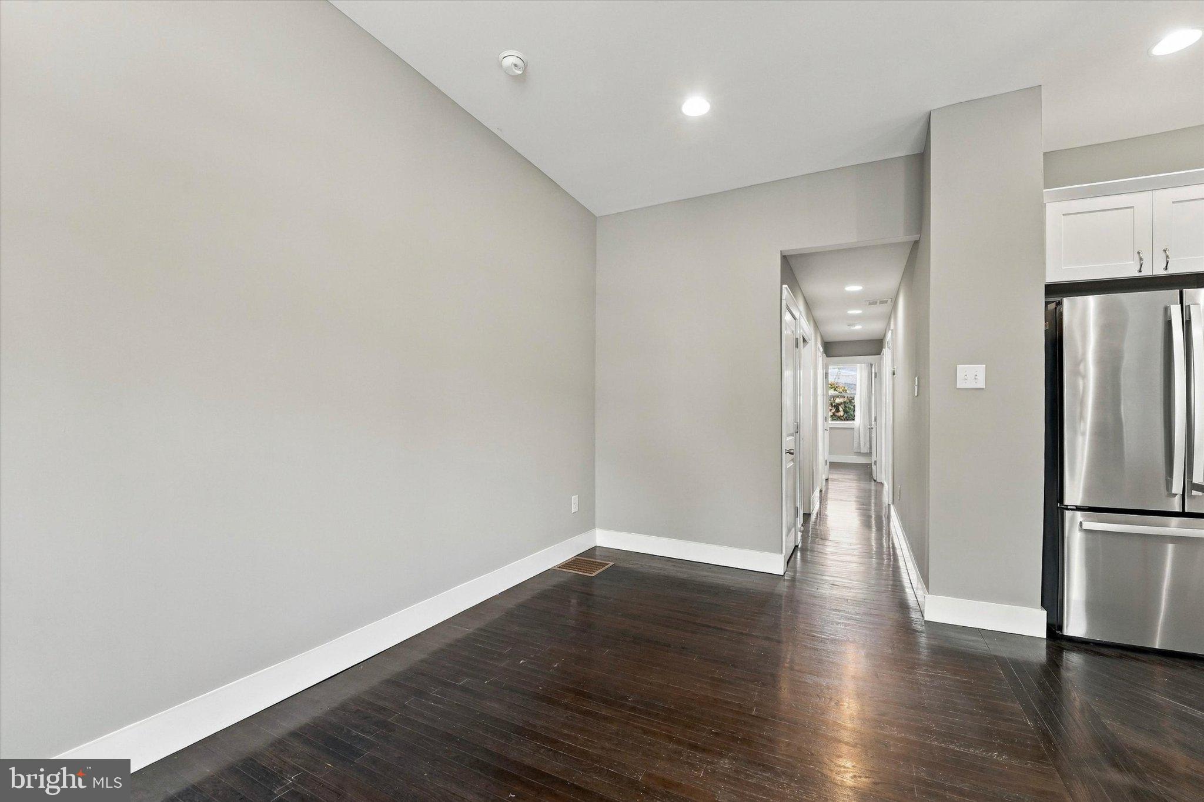
Inside, 9+ foot ceilings and beautifully refinished original hardwood floors bring warmth and character to the main level. The open living and dining areas flow naturally into a well-designed kitchen featuring leathered granite countertops, a custom tile backsplash, stainless steel appliances, range hood, and a large center island with plenty of room for prep, casual dining, and entertaining.
Three nicely sized bedrooms offer ample closet space and share a modern tiled hall bath, while an extra-deep hallway closet provides the kind of practical storage that’s always appreciated.
Downstairs, the finished lower level has been refreshed with new carpeting and adds substantial flexible living space—ideal for a family room, home office, gym, guest area, or a combination of uses. A second full bath and separate laundry area add convenience, while the temperature-controlled attached garage provides additional storage and utility. This level also offers direct access to the rear patio and large outdoor shed. Just beyond, the oversized side yard features plenty of established flower beds with room for anyone with a green thumb to make the space their own.
Thoughtful improvements, including spray foam insulation, LED lighting throughout, and high-efficiency heating and air conditioning, add comfort and efficiency behind the scenes.
One of the best parts of living here is what surrounds it. Enjoy easy access to the trails and green spaces of the Wissahickon, with Valley Green nearby for hiking, running, and biking. Manayunk’s restaurants, bars, and coffee shops are just a few minutes away, while Target, groceries, everyday shopping, and local favorites like Dalessandro’s and Toni Roni are all close to home.
Quiet without feeling disconnected, 7242 Hill Road offers space, outdoor access, practical amenities, and an easygoing Upper Roxborough lifestyle—all while keeping the rest of Philadelphia within reach.
Save
Ask
Tour
Hide
Share
Listing Snapshot
Price
$425,000
Days On Site
15 Days
Bedrooms
3
Inside Area (SqFt)
1,616 sqft
Total Baths
2
Full Baths
2
Partial Baths
N/A
Lot Size
0.1 Acres
Year Built
1961
MLS Number
PAPH2676372
Status
Active Under Contract
Property Tax
$6,349
HOA/Condo/Coop Fees
N/A
Sq Ft Source
Estimated
Friends & Family
React
Comment
Invite
No Comments Yet
Did you know? You can invite friends and family to your search. They can join your search, rate and discuss listings with you.
Recent Activity
2 weeks ago
Status changed to Active Under Contract
2 weeks ago
Listing updated with changes from the MLS
2 weeks ago
Listing first seen on site
General Features
Acres
0.1
Attached Garage
Yes
Cross Street
HAGNER ST.
Foundation
Other
Garage
Yes
Garage Spaces
1
Levels
Two
Parking
GarageDrivewayInside EntranceAttached
Parking Spaces
2
Property Sub Type
Townhouse
Sewer
Public Sewer
Special Circumstances
Standard
SqFt Above
1110
SqFt Below
506
SqFt Total
1616
Style
Raised Ranch/Rambler
Water Source
Public
Zoning
RSA3
Interior Features
Appliances
RangeGas RangeGas OvenGas Water HeaterBuilt-In RangeDishwasherDisposalRange HoodRefrigeratorStainless Steel Appliance(s)WasherDryerENERGY STAR Qualified Appliances



Did you know? You can invite friends and family to your search. They can join your search, rate and discuss listings with you.