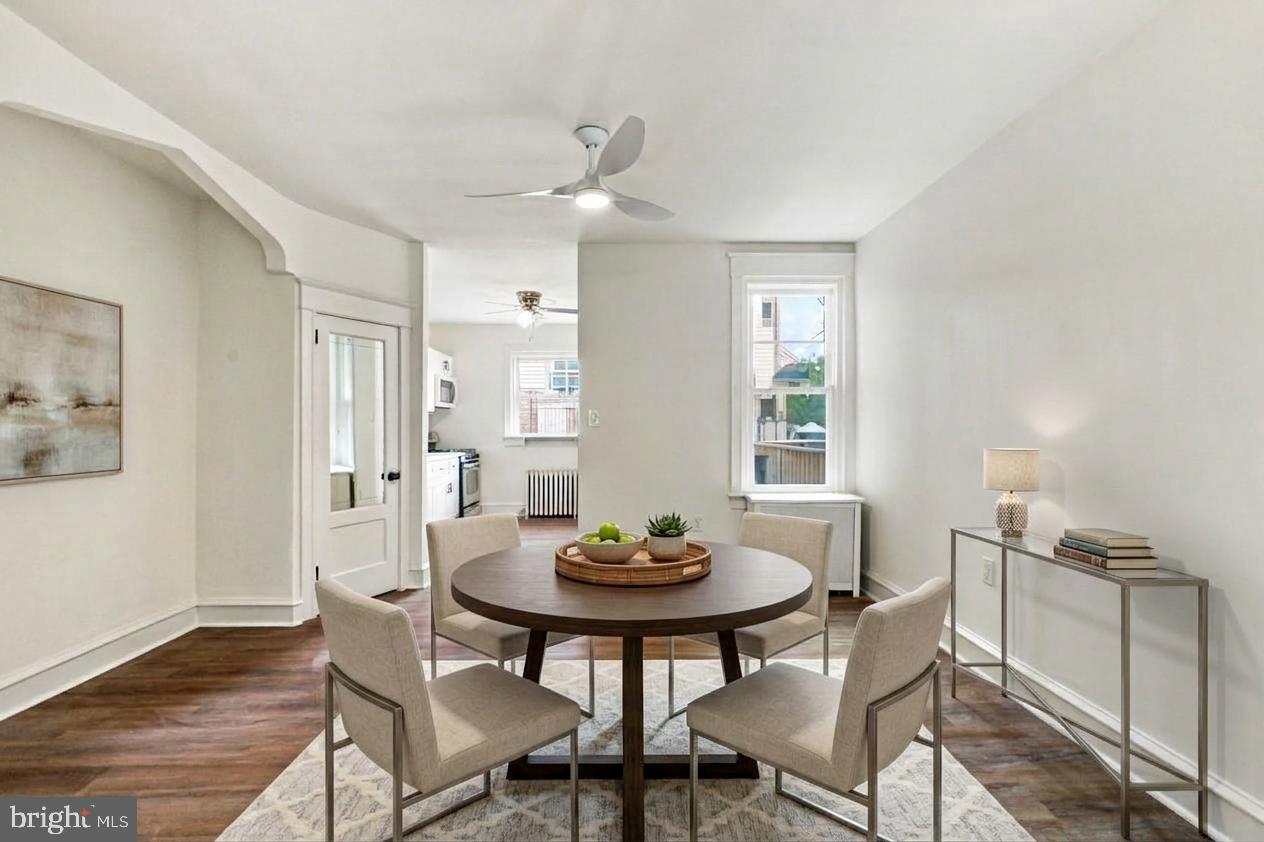
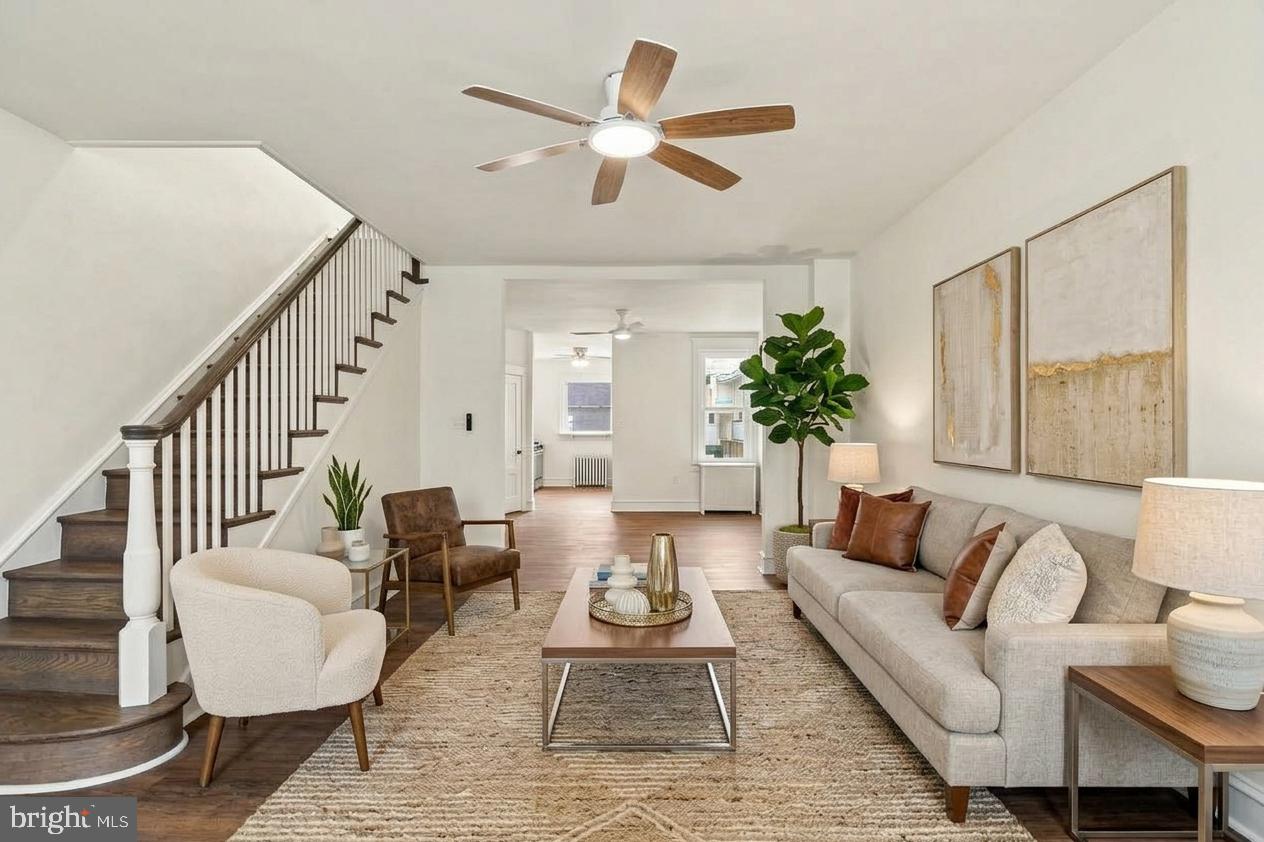
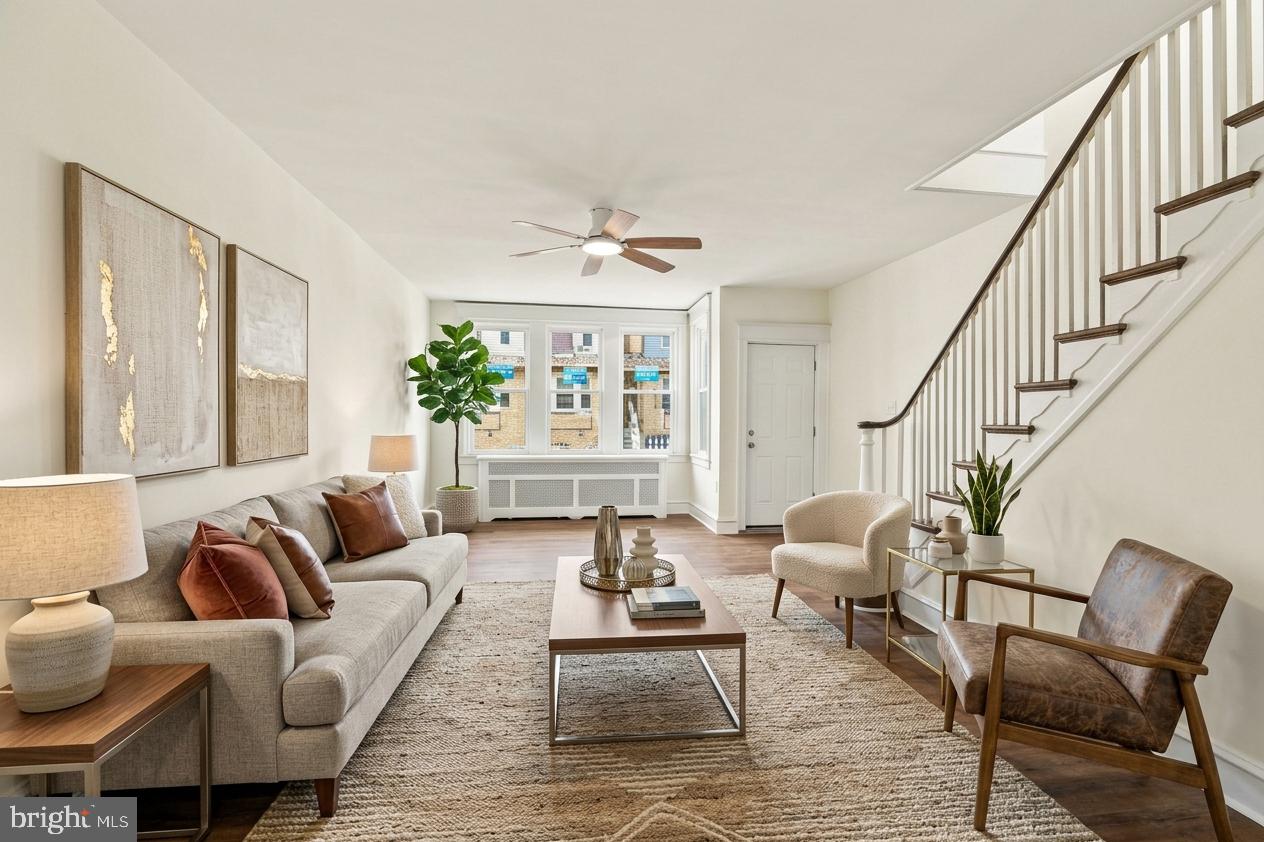
Welcome to 5007 Rorer Street, where fresh updates, a comfortable layout, and modern finishes come together to create an inviting place to call home. The main level offers an open and airy feel with wood-look flooring, recessed lighting, a ceiling fan, and abundant natural light that gives the space a bright, welcoming atmosphere.
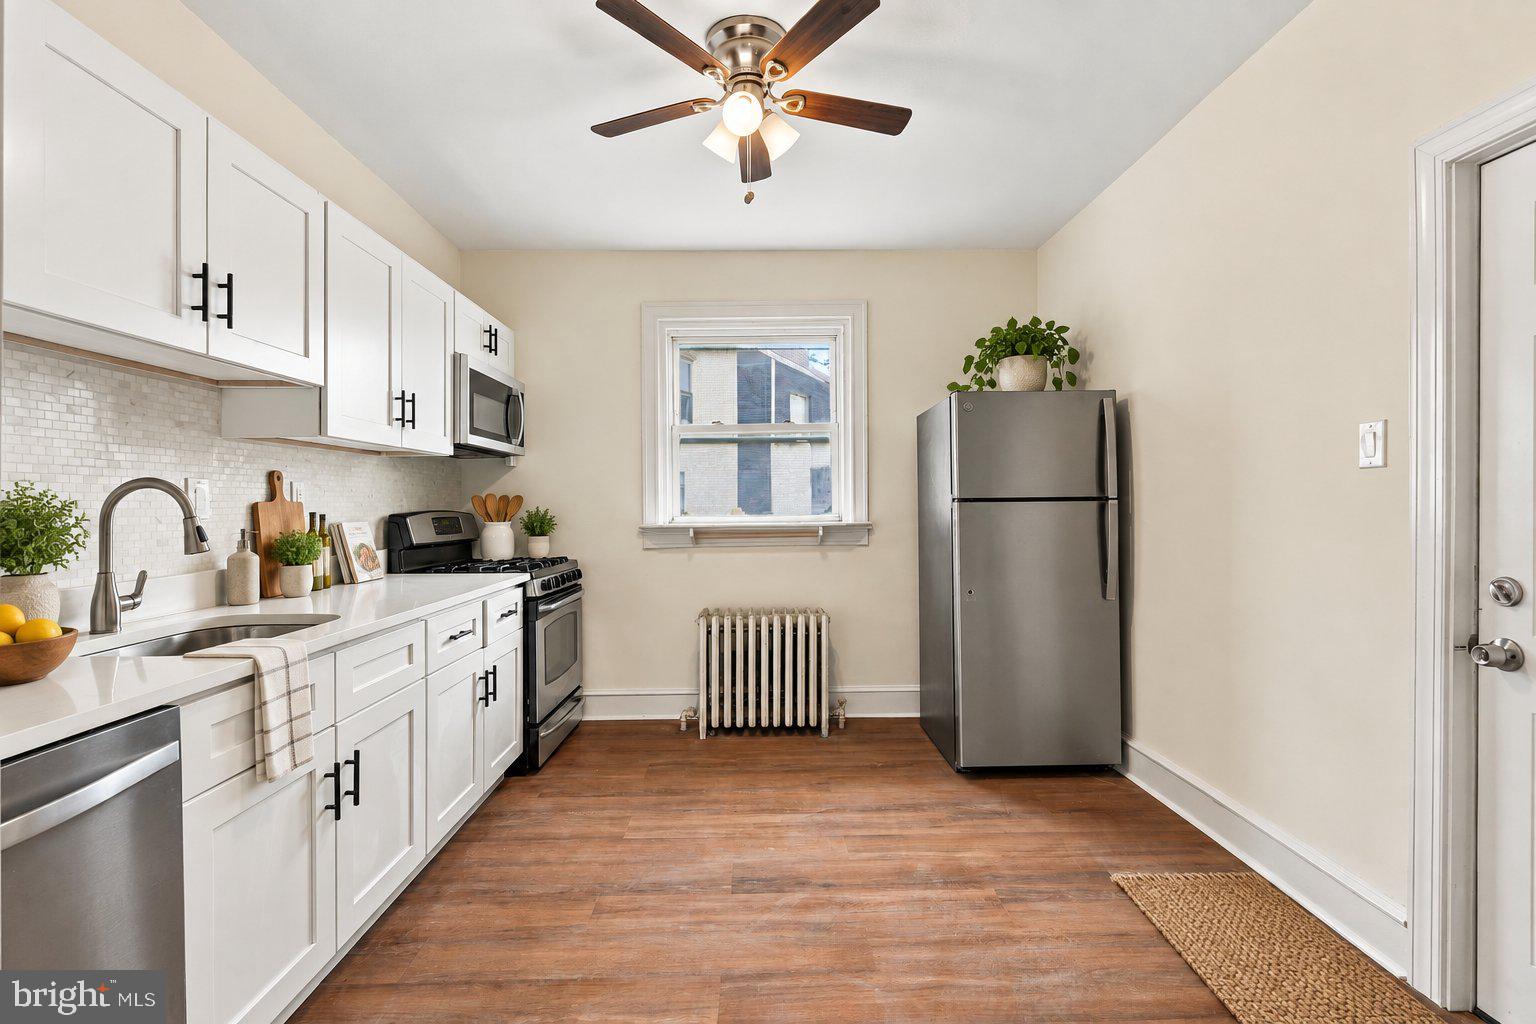
The updated kitchen is designed for both everyday living and entertaining, featuring white cabinetry, stainless steel appliances, gas cooking, a built-in microwave, dishwasher, and generous counter space. The neutral finishes throughout make it easy to personalize the home to suit your own style.
The upper level features well-proportioned bedrooms with natural light, ceiling fans, and cohesive flooring. The updated full bathroom stands out with marble-look tile, a contemporary vanity, modern lighting, a bathtub, and a separate tiled shower, offering a clean and stylish design.
The basement provides valuable additional space for storage, utilities, hobbies, or future customization. With its updated kitchen and bathroom, fresh interior presentation, and functional floor plan, 5007 Rorer Street offers an attractive opportunity for buyers looking for a home they can enjoy and make their own.
Schedule your private showing today and experience everything 5007 Rorer Street has to offer.
Save
Ask
Tour
Hide
Share
Listing Snapshot
Price
$235,000
Days On Site
17 Days
Bedrooms
3
Inside Area (SqFt)
1,426 sqft
Total Baths
1
Full Baths
1
Partial Baths
N/A
Lot Size
0.02 Acres
Year Built
1940
MLS Number
PAPH2676418
Status
Active
Property Tax
$2,551
HOA/Condo/Coop Fees
N/A
Sq Ft Source
Assessor
Friends & Family
React
Comment
Invite
No Comments Yet
Did you know? You can invite friends and family to your search. They can join your search, rate and discuss listings with you.
Recent Activity
6 days ago
Listing updated with changes from the MLS
2 weeks ago
Status changed to Active
3 weeks ago
Listing first seen on site
General Features
Acres
0.02
Attached Garage
Yes
Cross Street
ROOSEVELT BLVD
Foundation
Brick/Mortar
Garage
Yes
Garage Spaces
1
Levels
Two
Parking
GarageOtherAttached
Parking Spaces
1
Pets
Yes
Property Sub Type
Townhouse
Security
Smoke Detector(s)Carbon Monoxide Detector(s)
Sewer
Public Sewer
Special Circumstances
Standard
SqFt Above
1426
SqFt Total
1426
Style
Straight Thru
Water Source
Public
Zoning
RSA5
Interior Features
Appliances
Trash CompactorCooktopGas Water HeaterMicrowaveRefrigeratorStainless Steel Appliance(s)WasherWater HeaterDryerDishwasherENERGY STAR Qualified RefrigeratorENERGY STAR Qualified DishwasherENERGY STAR Qualified WasherENERGY STAR Qualified AppliancesENERGY STAR Qualified Water Heater



Did you know? You can invite friends and family to your search. They can join your search, rate and discuss listings with you.