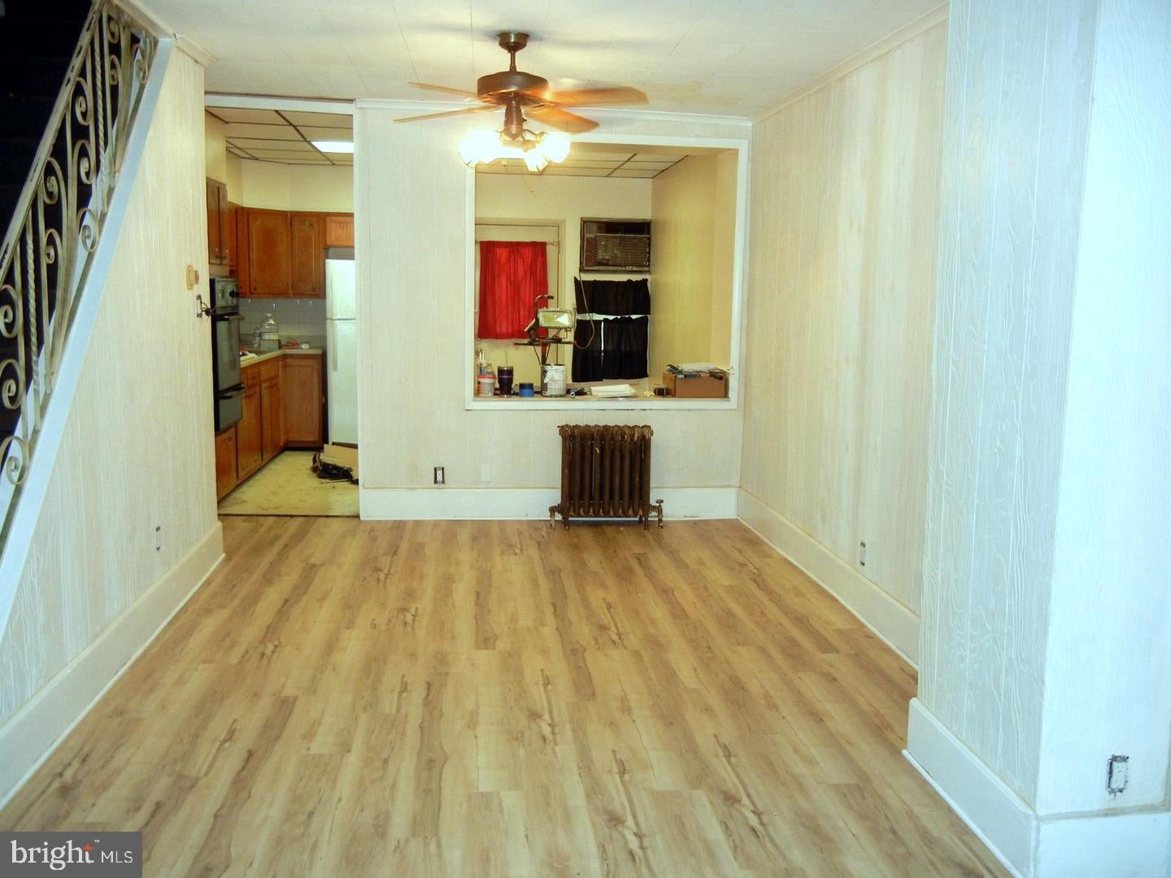
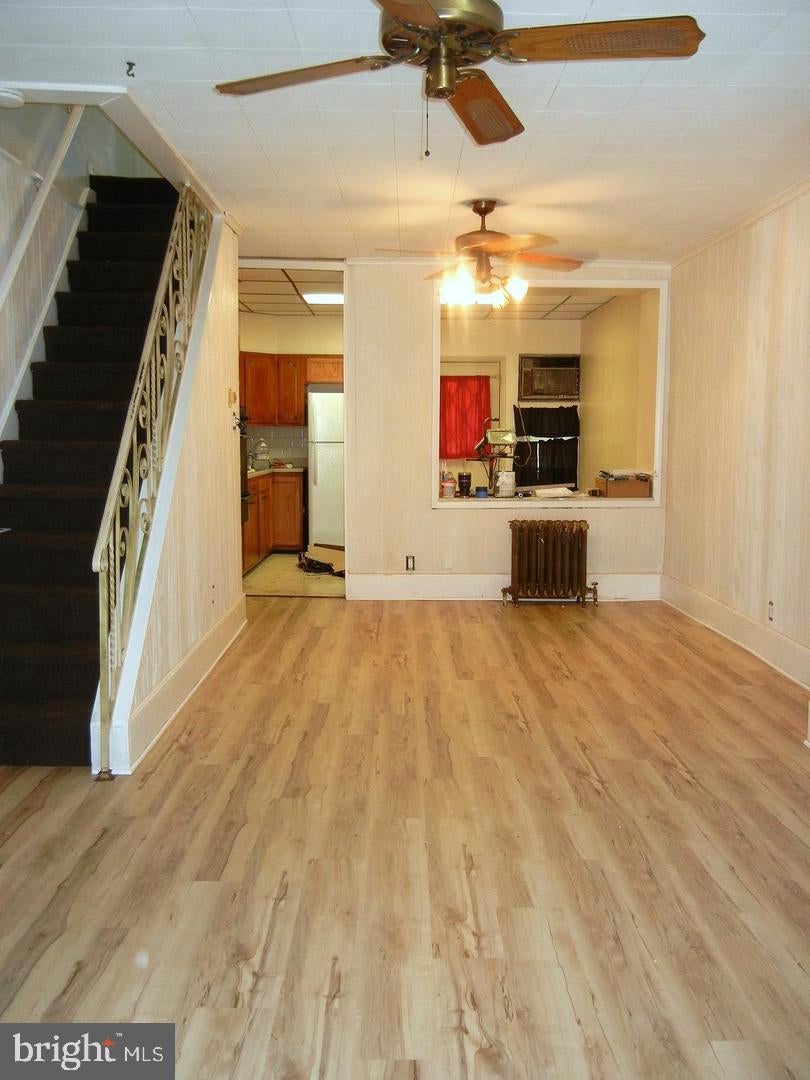
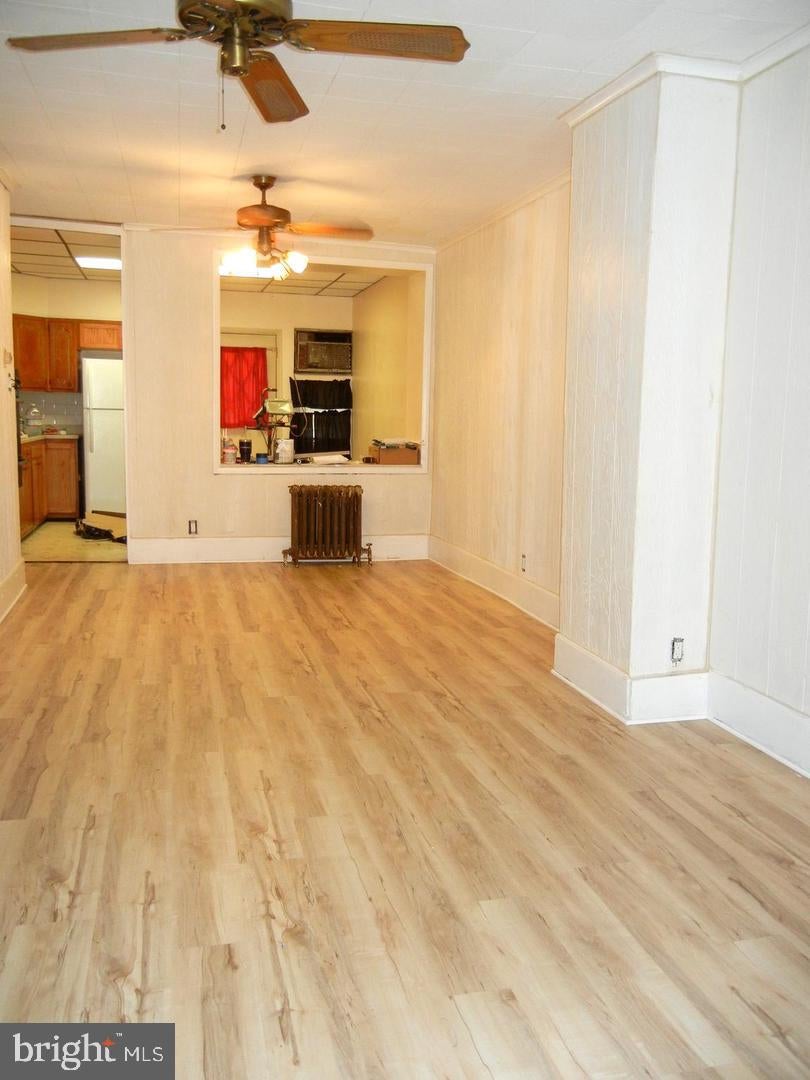
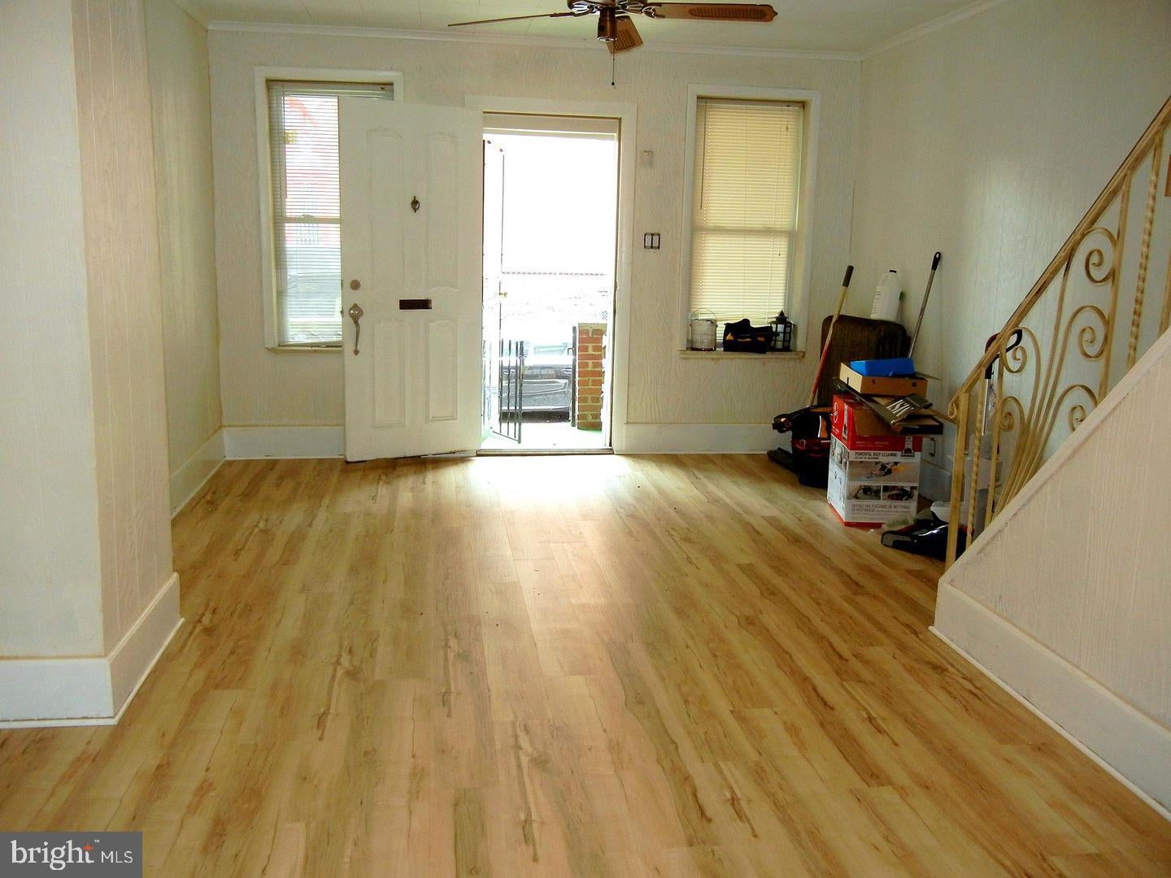
[Do not overlook AGENT REMARKS] Located in the well-established GRAYS FERRY neighborhood, this THREE BEDROOM, ONE & A HALF BATH classic brick front row is AVAILABLE FOR IMMEDIATE MOVE-IN! Once you pass the cute covered front porch front step inside to a spacious living room featuring recently added luxury vinyl plank flooring, offering a fresh look, durability, and easy maintenance. The open layout provides ample room for both traditional living and dining arrangements—or get creative and incorporate a home office or other flexible living space. The convenient pass-through opening between the living room and EAT-IN KITCHEN creates an inviting flow, making EVERYDAY INTERACTION and hosting that much easier. Cute back yard- just because. The SECOND LEVEL features carpeting throughout, THREE BEDROOMS, and a rather SPACIOUS three-piece HALL BATHROOM. The primary bedroom offers generous closet space, while an additional oversized hallway closet provides valuable extra storage. Head downstairs to the PARTIALLY FINISHED LOWER LEVEL, offering additional recreational/chill space, a convenient retro HALF BATH, LAUNDRY AREA, and separate storage room. LOCATION you ask? Easily accessible to I-76 and Walt Whitman Bridge. Only minutes away to I-95 and the Platt Bridge (Route 291). Public transportation is nearby and walkable. Renters Insurance is a must. Pets considered on a “case-by-case” basis with security deposit.
Save
Ask
Tour
Hide
Share
Listing Snapshot
Price
$1,495
Days On Site
2 Days
Bedrooms
3
Inside Area (SqFt)
1,081 sqft
Total Baths
2
Full Baths
1
Partial Baths
1
Lot Size
0.02 Acres
Year Built
1920
MLS® Number
PAPH2676522
Status
Active
Property Tax
N/A
HOA/Condo/Coop Fees
N/A
Sq Ft Source
Assessor
Friends & Family
React
Invite
Recent Activity
2 days ago
Listing updated with changes from the MLS®
2 days ago
Listing first seen on site
General Features
Acres
0.02
Available on
2026-10-01
Cross Street
REED STREET
Foundation
Brick/Mortar
Levels
Two
Parking
On Street
Pets
Breed RestrictionsCats OKDogs OKNumber LimitYes
Property Sub Type
Townhouse
Security
Security Gate
Sewer
Public Sewer
SqFt Above
1081
SqFt Total
1081
Style
AirLiteColonialStraight Thru
Utilities
Cable AvailableNatural Gas AvailablePhone AvailableSewer AvailableWater AvailableElectricity Available
Water Source
Public
Zoning
RSA5
Interior Features
Appliances
OvenGas Water HeaterWasherDryerRefrigerator
Basement
Partially FinishedFull
Cooling
Ceiling Fan(s)Electric
Electric
Circuit Breakers
Flooring
CarpetVinyl
Heating
Natural GasRadiant
Interior
Eat-in KitchenCeiling Fan(s)Open Floorplan
Save
Ask
Tour
Hide
Share
Exterior Features
Exterior
Awning(s)Lighting
Lot Features
Back Yard
Patio And Porch
Porch
Pool Features
None
Roof
Flat
Windows/Doors
Storm Door(s)
Community Features
Association Amenities
None
Community Features
SidewalksStreet Lights
MLS Area
19145 (19145)
School District
PHILADELPHIA CITY
Schools
School District
PHILADELPHIA CITY
Elementary School
Unknown
Middle School
Unknown
High School
Unknown
Listing courtesy of RE/MAX Preferred - Newtown Square