Sunlight catches the open floor plan the moment you step inside, tracing the length of the living space and settling along upgraded countertops in a kitchen built for real cooking. At 747 square feet, this one-bedroom, one-bath residence on the twenty-first floor offers a sense of space that feels earned rather than assumed — recessed lighting overhead, ceiling fans moving the air, and an open layout that keeps the kitchen connected to the living area so conversation and cooking happen in the same breath.
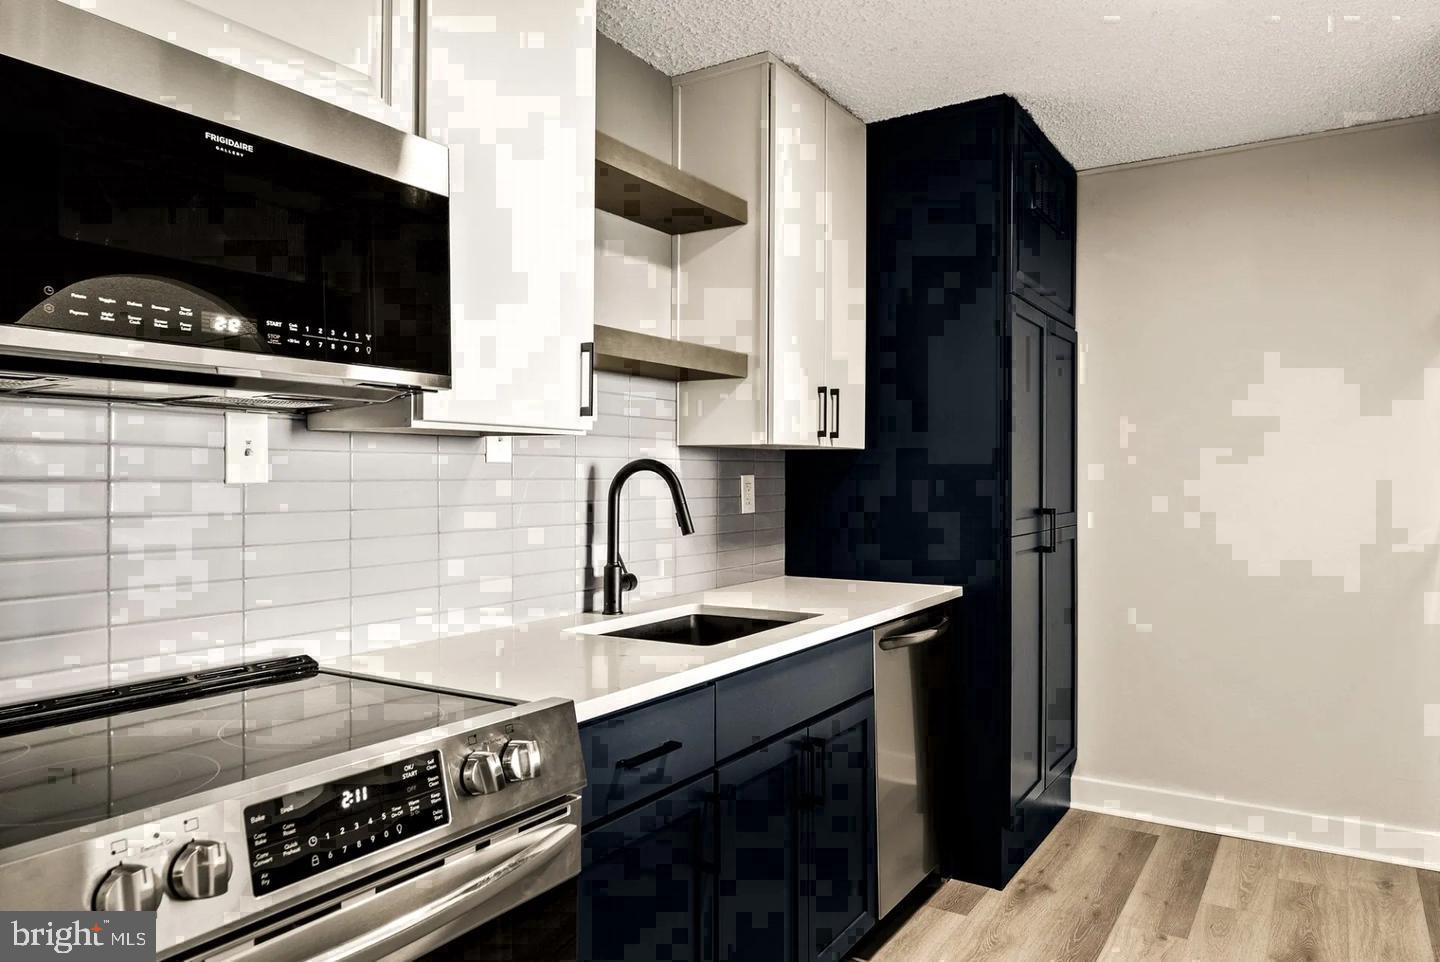
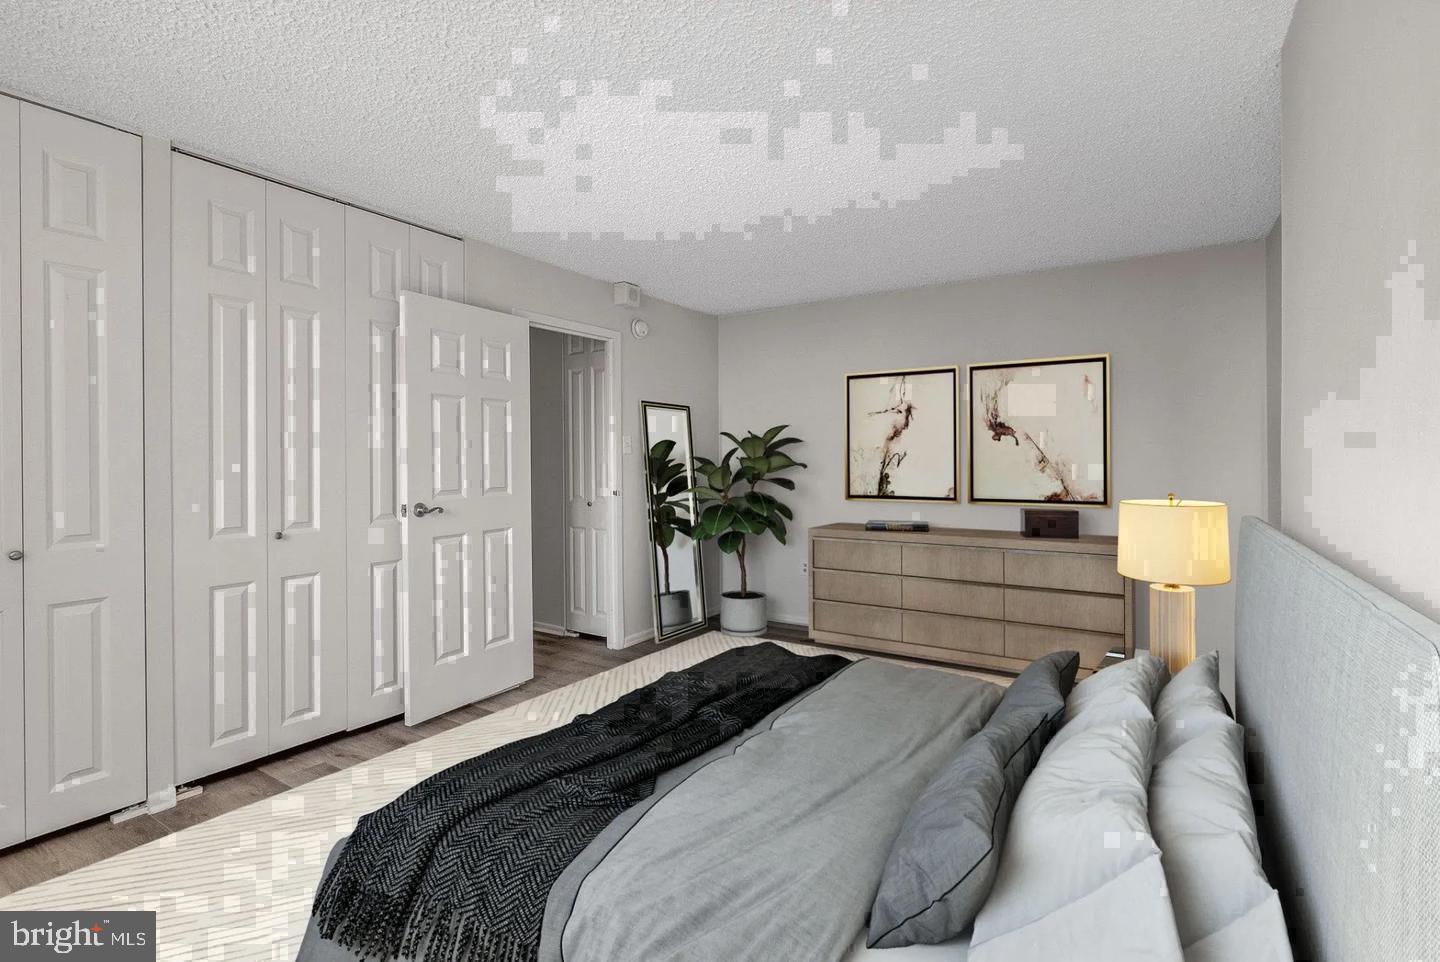
The kitchen is stocked with stainless steel appliances, a self-cleaning oven, built-in microwave, dishwasher, and disposal, making cleanup as easy as the meal itself. Upgraded countertops give the prep space a clean, finished look, and the layout leaves room to move. Back toward the bedroom, a walk-in closet handles the wardrobe with ease, and the in-unit washer and dryer tuck laundry entirely out of the weekend itinerary. No shared laundry room, no scheduling around neighbors — just the quiet efficiency of having it all within reach.
Living at 1500 Locust means stepping into one of Philadelphia's most walkable and storied neighborhoods. Rittenhouse Square sits at the center of this corner of the city, with the park, the farmers market, and the surrounding stretch of restaurants, coffee shops, and boutiques all within easy reach on foot. The density of daily life here is part of the appeal — there is very little reason to get in a car when everything from a morning espresso to a late dinner is a few minutes away by sidewalk.
For those days when the city calls from farther out, the building's location puts multiple transit options close at hand, making Center City offices, university campuses, and cultural destinations accessible without the friction of driving. The parking garage on-site means that for residents who do keep a vehicle, that option is available and secured.
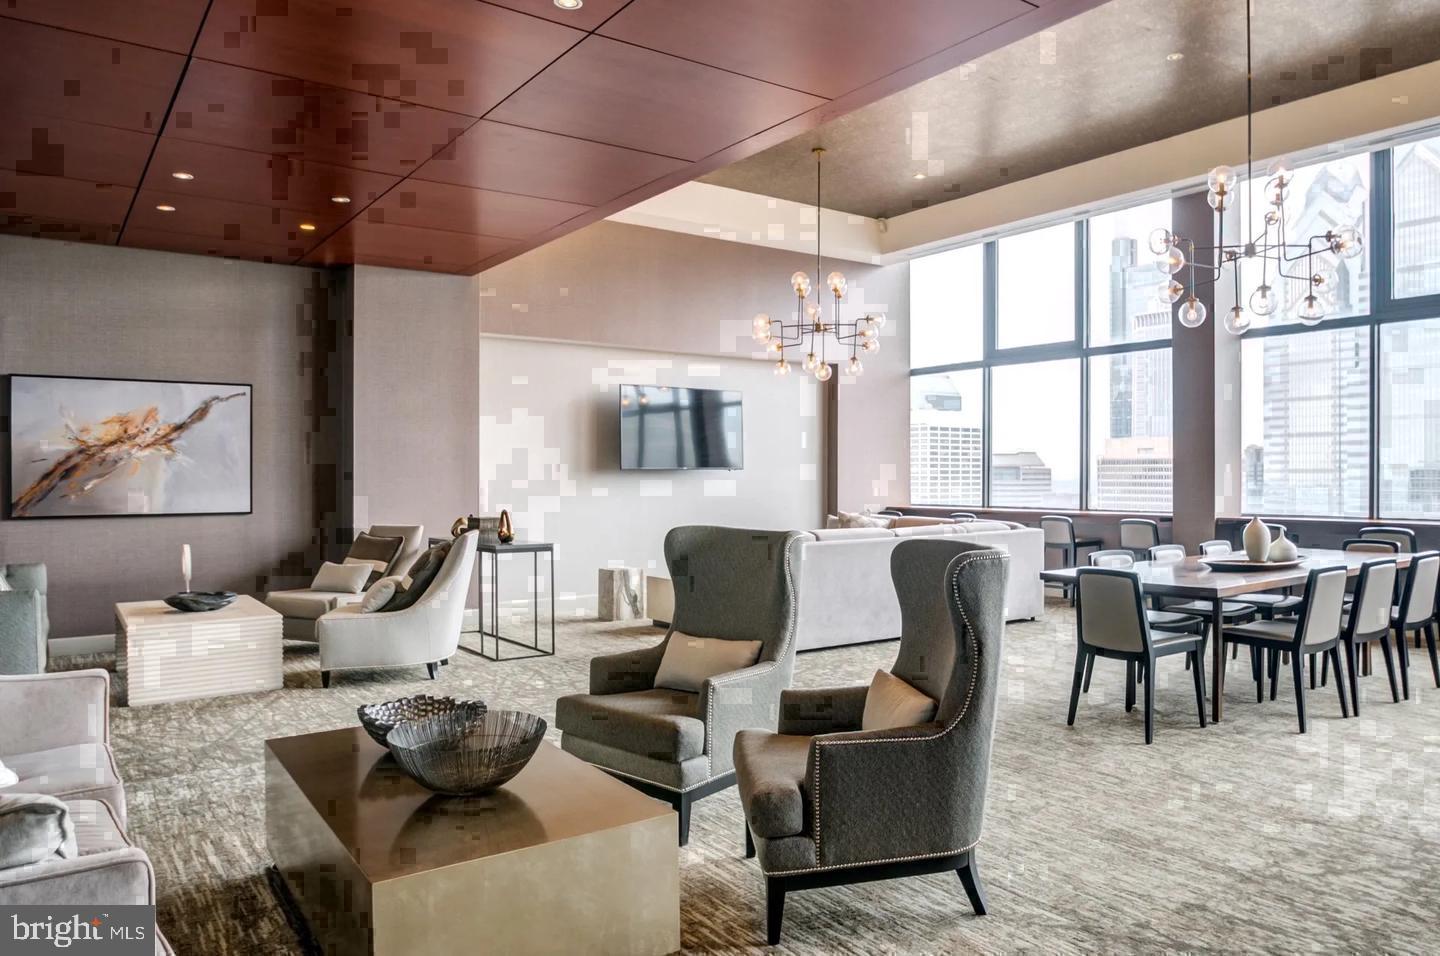
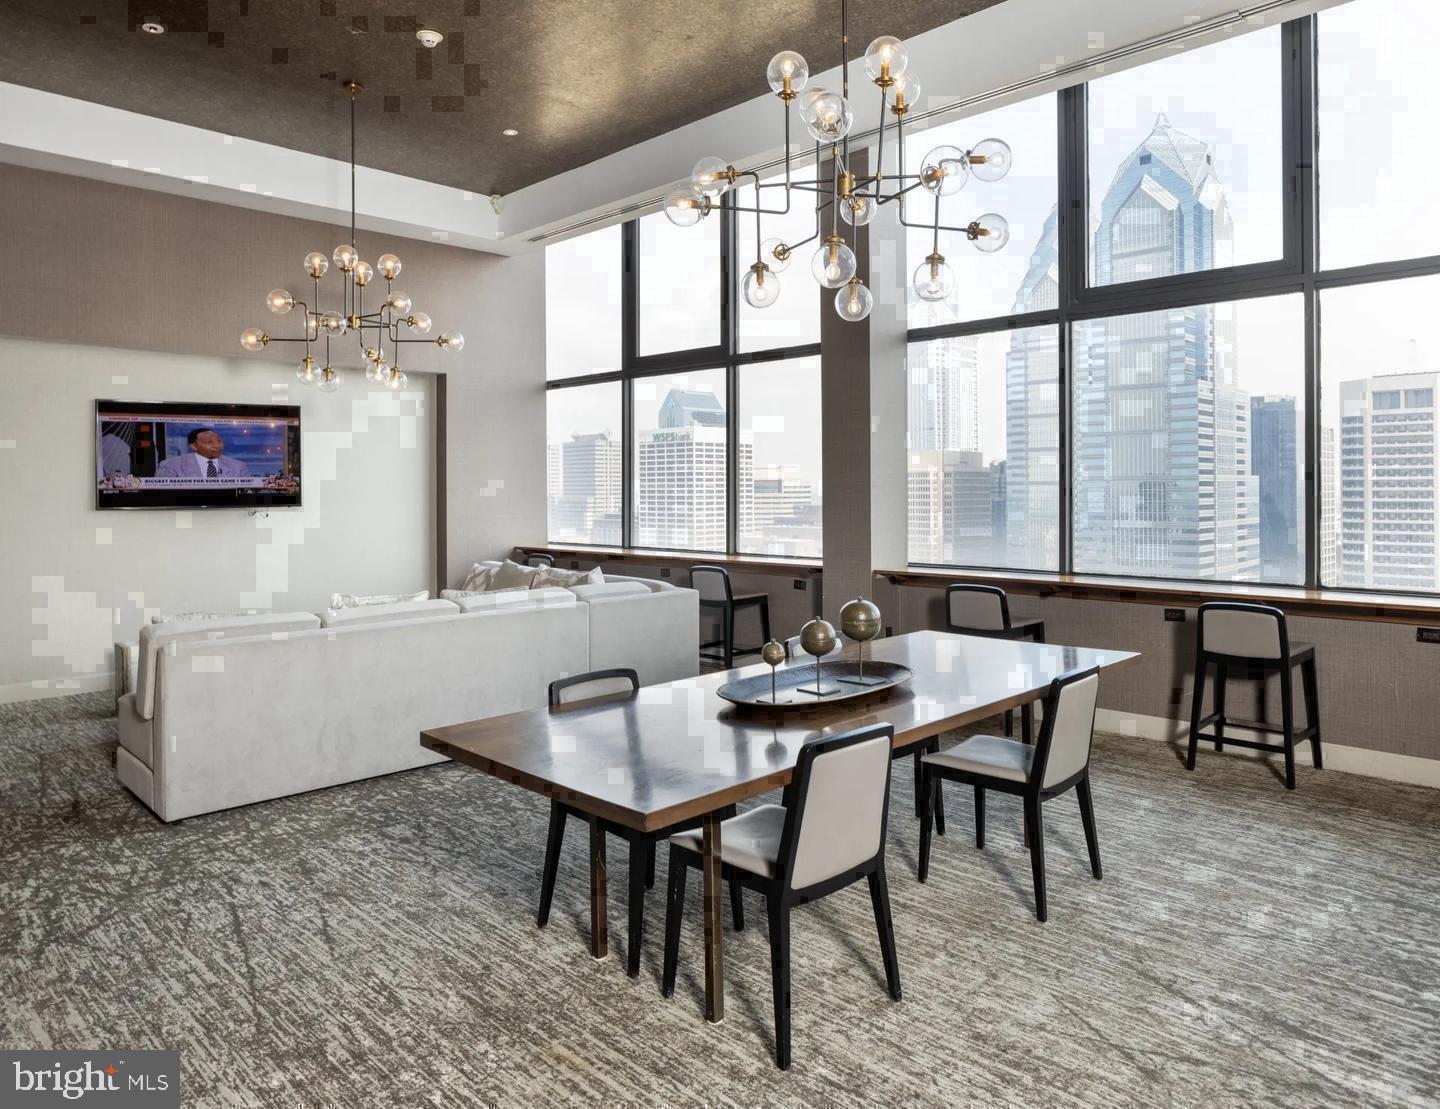
The building itself wraps the day in amenity. A concierge greets arrivals, a staffed security presence keeps the environment consistent, and the gated access adds another layer of ease. The fitness center handles workouts without a gym membership, and when the season is right, the rooftop deck becomes the most coveted spot in the building — open sky, city views, and a place to exhale after a long day. The pool, clubhouse, game room, and picnic area fill out a social and recreational calendar that rarely requires leaving the building. A meeting room handles the occasional remote workday that needs a change of scenery, and elevators make the twenty-first floor feel entirely approachable.
Pets are welcome here — cats and dogs both — so the four-legged members of the household settle in as naturally as everyone else. Rittenhouse Square itself, just outside the front door, happens to be one of the better dog-walking destinations in Philadelphia, a happy coincidence for anyone who shares their home with a dog.
This is the kind of residence where the city's energy is always close but never intrusive — where a roof deck sunset, an in-unit laundry cycle, and a short walk to the trolley can all happen in the same evening without a single compromise. Pricing and availability subject to change on a daily basis. Photos are of model units. Parking may be available subject to availability and may be an additional fee.
Save
Ask
Tour
Hide
Share
Listing Snapshot
Price
$2,060
Days On Site
1 Day
Bedrooms
1
Inside Area (SqFt)
747 sqft
Total Baths
1
Full Baths
1
Partial Baths
N/A
Lot Size
N/A
Year Built
2000
MLS® Number
PAPH2676546
Status
Active
Property Tax
N/A
HOA/Condo/Coop Fees
N/A
Sq Ft Source
Estimated
Friends & Family
React
Comment
Invite
No Comments Yet
Did you know? You can invite friends and family to your search. They can join your search, rate and discuss listings with you.
Recent Activity
yesterday
Listing first seen on site
2 days ago
Listing updated with changes from the MLS®
General Features
Attached Garage
Yes
Available on
2026-10-05
Garage
Yes
Garage Spaces
2
Levels
One
Parking
LeasedGarageCommunity StructureAttached
Parking Spaces
2
Pets
Cats OKDogs OKYes
Property Sub Type
Condominium
Security
24 Hour SecuritySecurity SystemSecurity Guard
Sewer
Other
SqFt Above
747
SqFt Total
747
Style
ContemporaryTraditionalUnit/FlatOther
Water Source
Other
Zoning
N/A
Interior Features
Appliances
Electric RangeElectric OvenCooktopWasherDishwasherDisposalDryerFreezerMicrowaveRefrigeratorStainless Steel Appliance(s)ENERGY STAR Qualified Appliances



Did you know? You can invite friends and family to your search. They can join your search, rate and discuss listings with you.