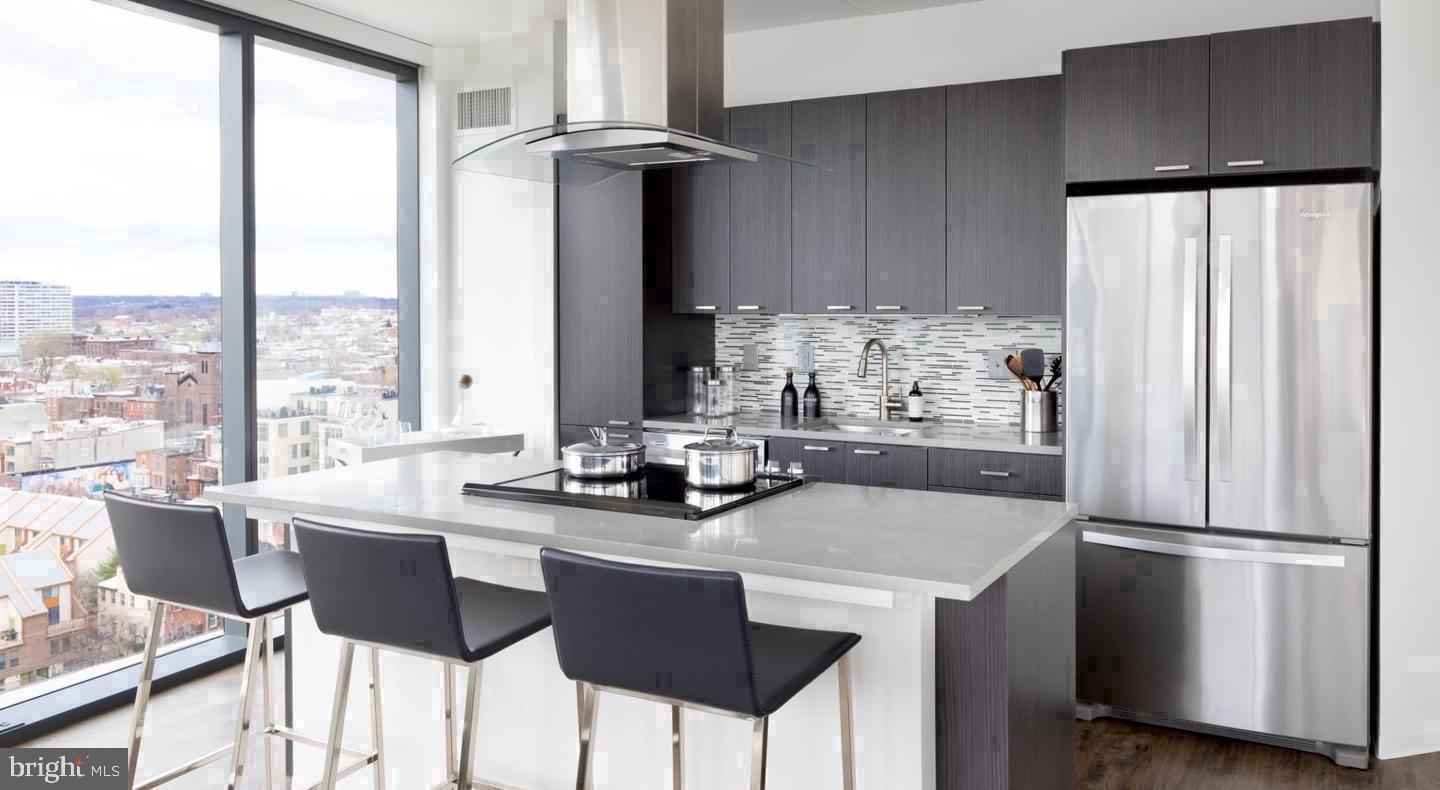
Hardwood floors and oversized windows set this twelfth-floor one-bedroom apart the moment you cross the threshold. At 768 square feet, the open floor plan breathes in a way that smaller footprints rarely do — there is room for a proper dining setup, a living area that doesn't feel compromised, and a kitchen that actually invites you to cook. Upgraded countertops run along generous prep space, stainless steel appliances line up with quiet purpose, and a dishwasher and disposal mean cleanup disappears as quickly as the meal. The refrigerator, microwave, and full-size range complete a kitchen that functions as the true center of daily life rather than an afterthought tucked into a corner.
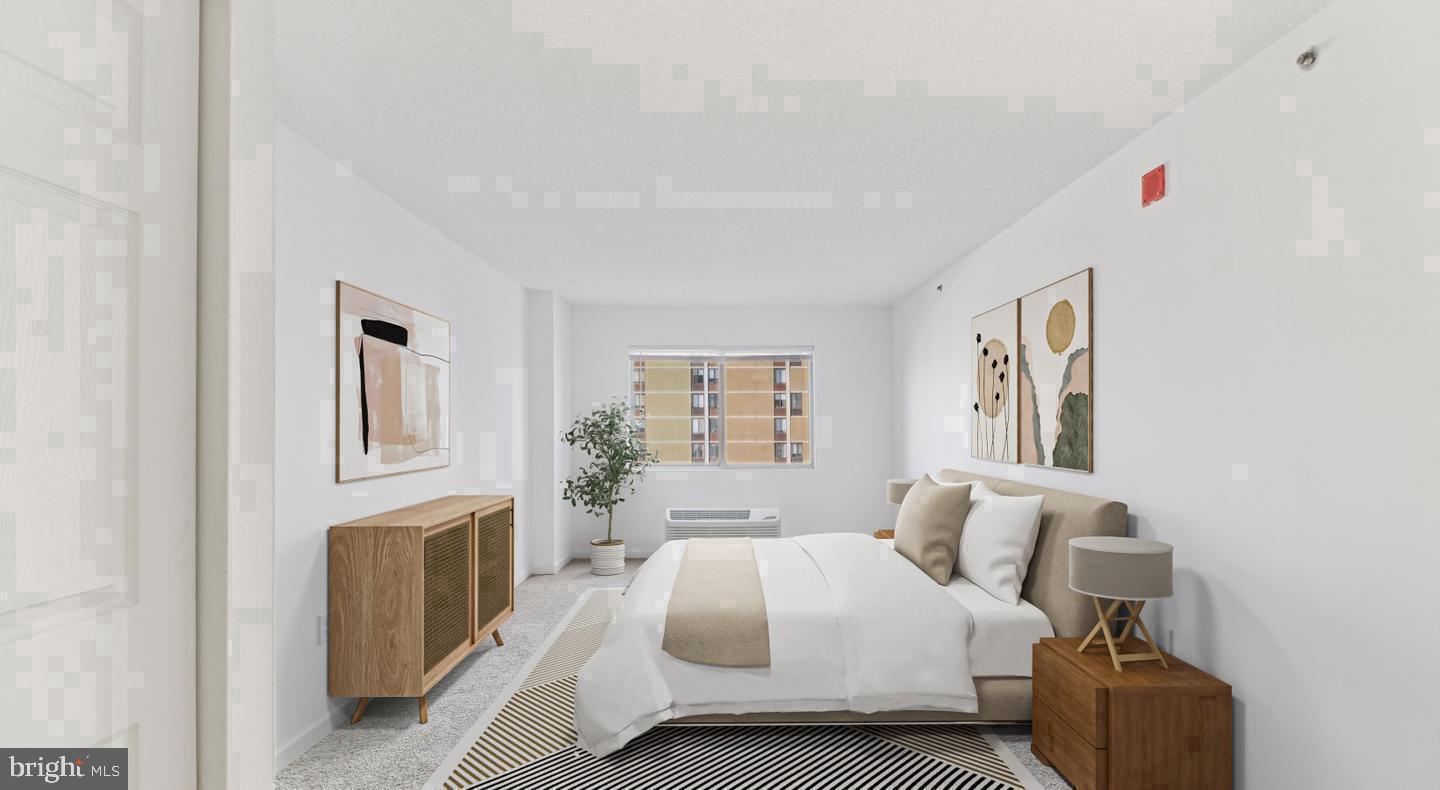
The bedroom carries that same sense of considered proportion. A walk-in closet handles the wardrobe with ease, and window treatments give you full control over the morning light — whether you want it flooding in at seven or held back until you're ready. An in-unit washer and dryer tuck into the layout without crowding it, erasing the weekend laundry errand from your calendar entirely.
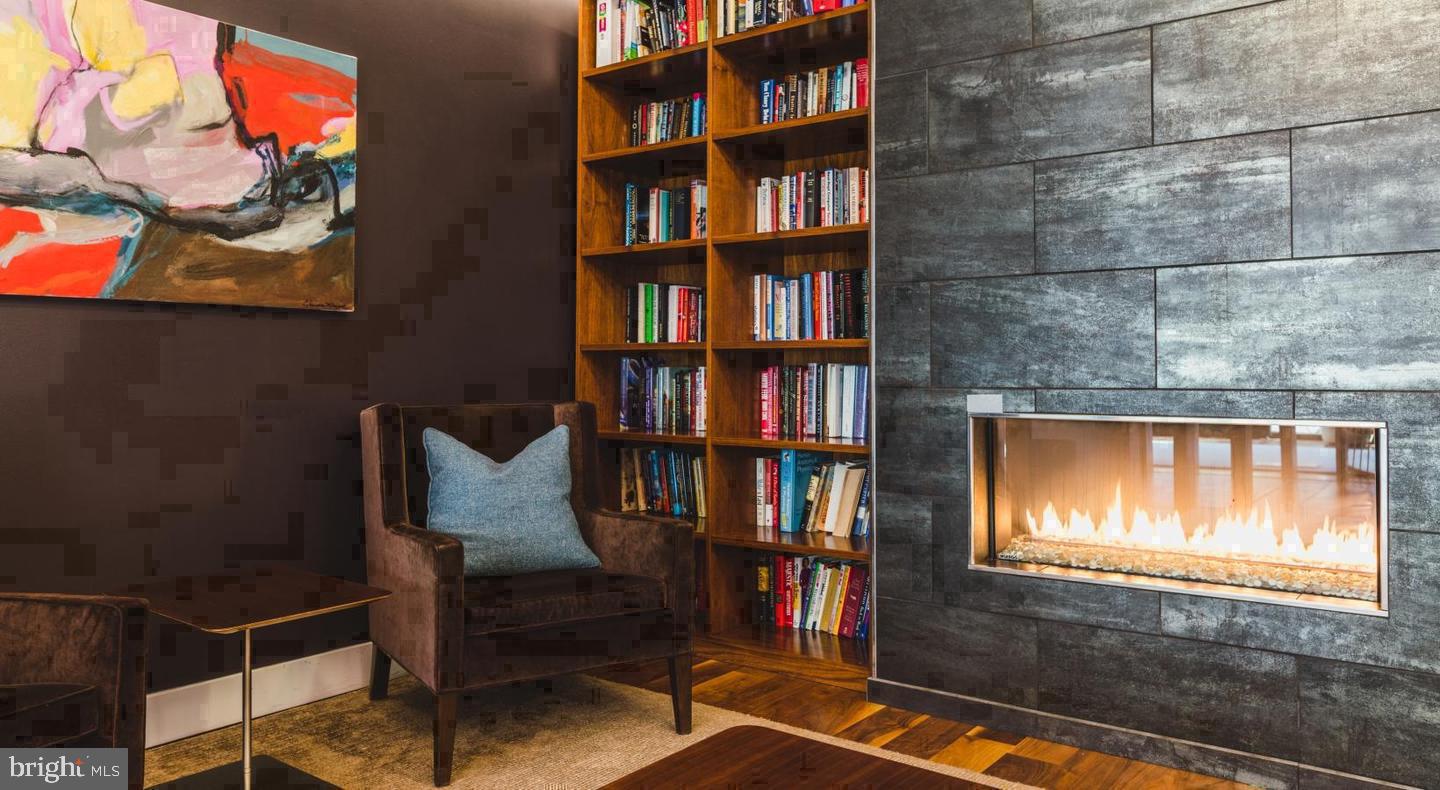
Step beyond your own front door and the building unfolds around you. The fitness center sits downstairs, removing every excuse to skip a workout — no commute, no membership card, no waiting for a machine at peak hour. When the day calls for something more social, the clubhouse and game room offer a change of scenery without leaving the building, and the meeting room gives remote workers a professional setting for calls or focused sessions away from the apartment. Concierge service handles the small frictions of daily life, and a gated, secure environment with building security means you return home each evening without a second thought. Garage parking is available for residents who keep a car, and elevators serve every floor, making the twelfth level feel effortlessly accessible rather than remote.
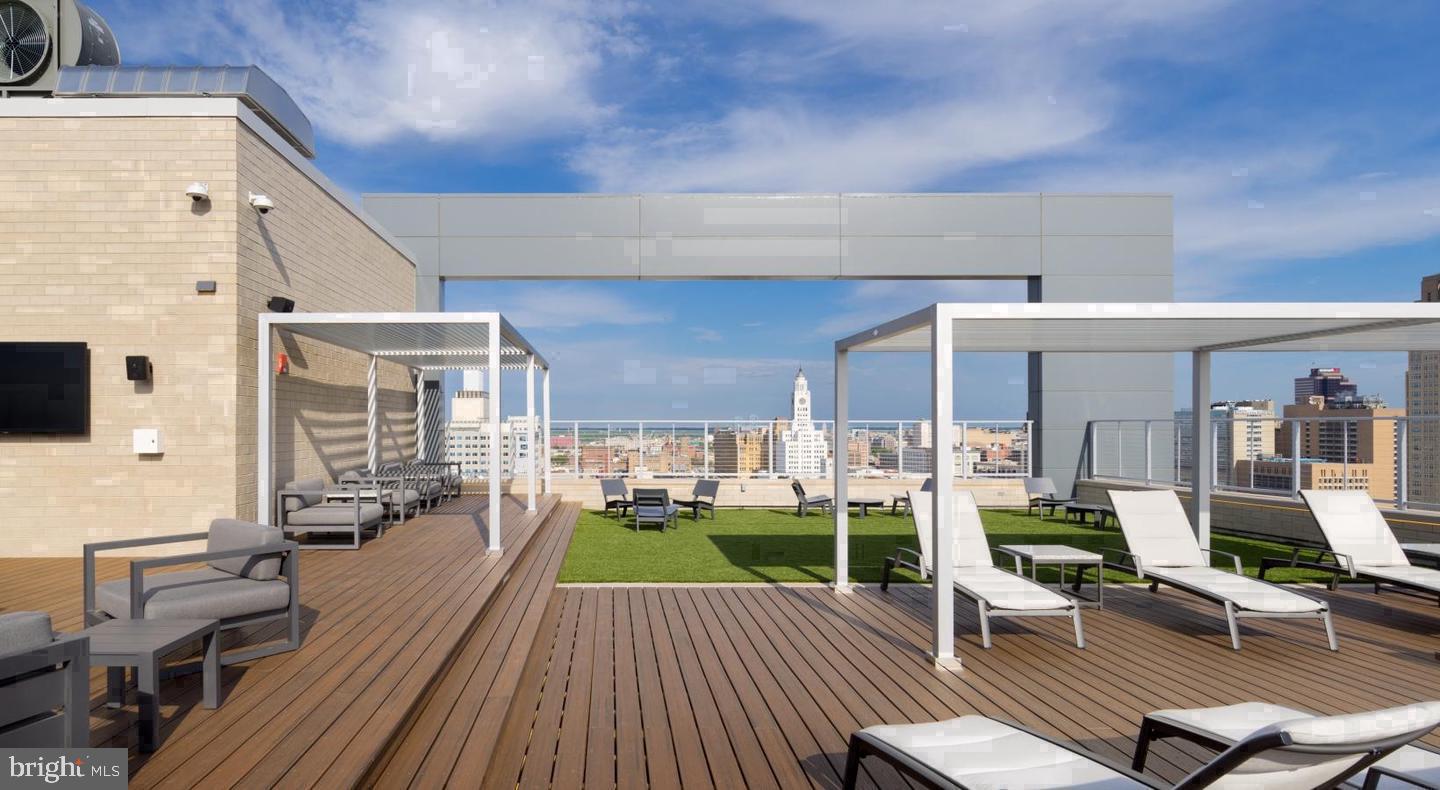
The roof deck is where the building earns its address. Up here, the Philadelphia skyline arranges itself against whatever sky the evening decides to offer — orange at sunset, deep blue by nine, lit up and alive at midnight. It is the kind of amenity that turns a Tuesday into something worth remembering, a place where neighbors become familiar faces and a glass of wine after work feels genuinely earned.
Below on the street, Fairmount wraps the building in a neighborhood that has been quietly writing one of Philadelphia's better stories. The corridor along Fairmount Avenue and the streets radiating toward the Art Museum district pulse with the energy of a place mid-chapter — established enough to have character, active enough that something new seems to open every few months. Coffee shops, restaurants, and local businesses are woven into blocks that reward walkers and cyclists alike. The Fairmount park system traces the Schuylkill just minutes to the west, offering miles of trail when the city feels like too much and open air feels like just enough.
Getting anywhere else in Philadelphia from this address is straightforward. The grid connects cleanly to Center City, and the broader transit network puts the rest of the city within easy reach — making 450 N 18th Street a genuinely central place to plant yourself, whether your days run toward the office, the museum, or anywhere in between. Pets are welcome to join you here. Pricing and availability subject to change on a daily basis. Photos are of model units. Parking may be available subject to availability and may be an additional fee.
Save
Ask
Tour
Hide
Share
Listing Snapshot
Price
$1,954
Days On Site
23 Days
Bedrooms
1
Inside Area (SqFt)
768 sqft
Total Baths
1
Full Baths
1
Partial Baths
N/A
Lot Size
N/A
Year Built
1987
MLS Number
PAPH2676550
Status
Active
Property Tax
N/A
HOA/Condo/Coop Fees
N/A
Sq Ft Source
Estimated
Friends & Family
React
Comment
Invite
No Comments Yet
Did you know? You can invite friends and family to your search. They can join your search, rate and discuss listings with you.



Did you know? You can invite friends and family to your search. They can join your search, rate and discuss listings with you.