Built from the ground up in 2023, this seventeenth-floor one-bedroom at The Jessup House arrives as a completely fresh start — walls never marked, floors never scuffed, every surface untouched and waiting to become yours. There is something quietly exciting about being the first person to hang a picture, claim a cabinet, or settle into a space that has never belonged to anyone else. That feeling begins the moment you step off the elevator and find your way home.
The kitchen sets the tone for the whole apartment. Upgraded countertops stretch across a generous prep surface, inviting weekend cooking projects and weeknight improvisations alike. A dishwasher, refrigerator with ice maker, microwave, self-cleaning oven, and garbage disposal are all in place, so the essentials are handled from day one. The open floor plan keeps the kitchen connected to the living area, so whoever is cooking stays part of the conversation. Recessed lighting runs overhead, casting an even, clean glow that makes the whole space feel larger than the numbers suggest. Window treatments are already in place, giving you light control from your very first night.
The bedroom is anchored by a walk-in closet that solves storage before it becomes a problem, and a ceiling fan keeps the air moving through every season. Seven hundred and one square feet sounds modest on paper, but the open layout earns every inch. The bathroom is clean, functional, and finished with the same attention to detail that runs through the rest of the unit. An in-unit washer and dryer mean laundry stays a private, convenient chore rather than a scheduled errand.
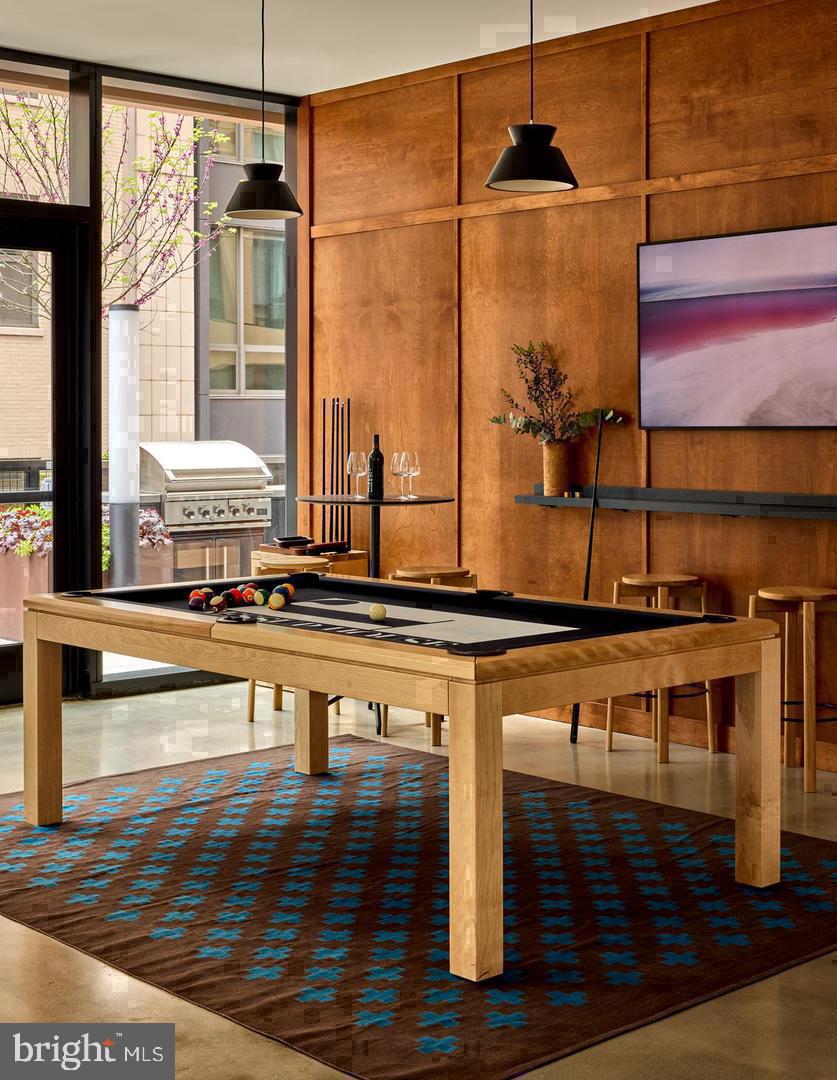
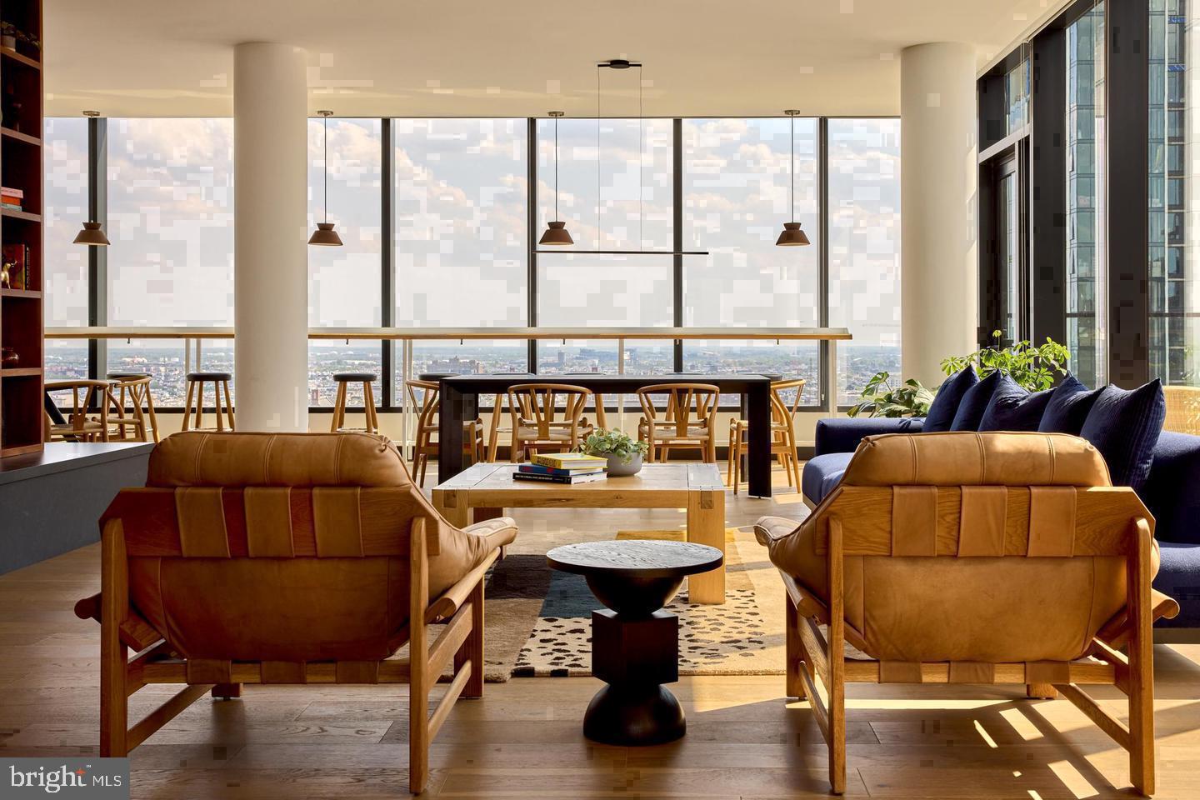
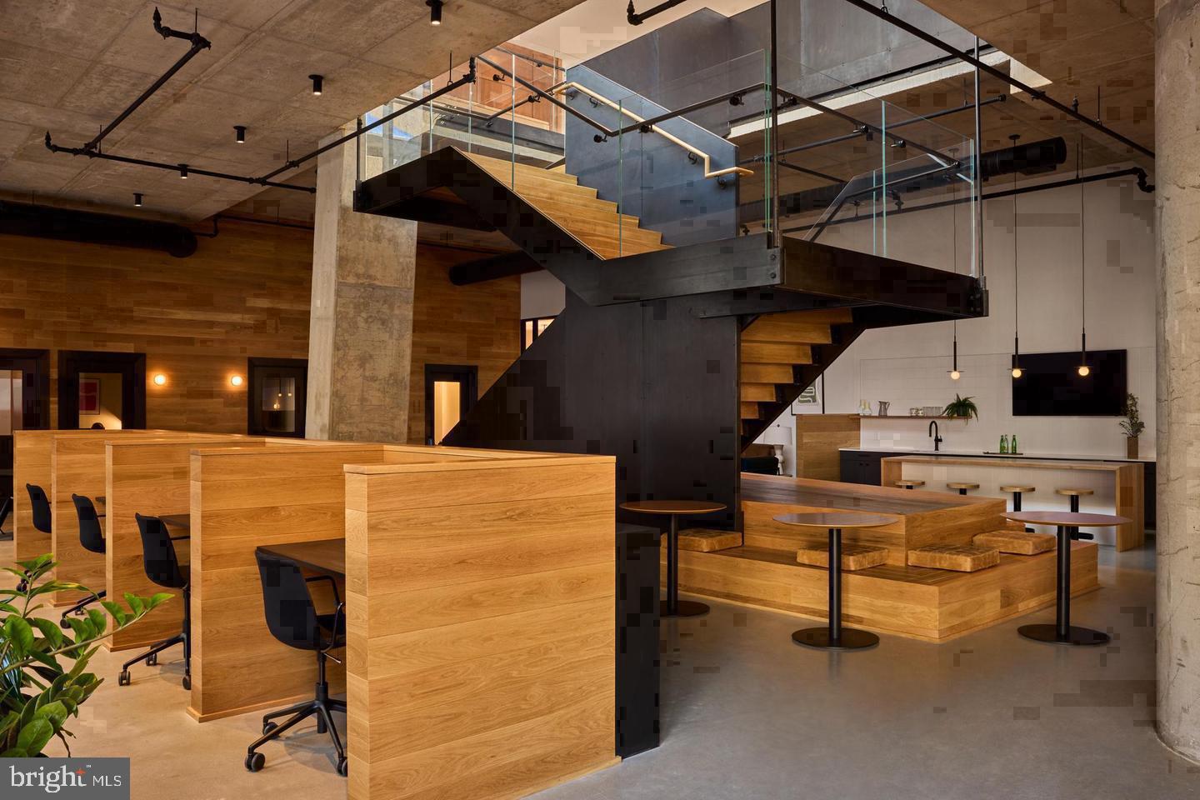
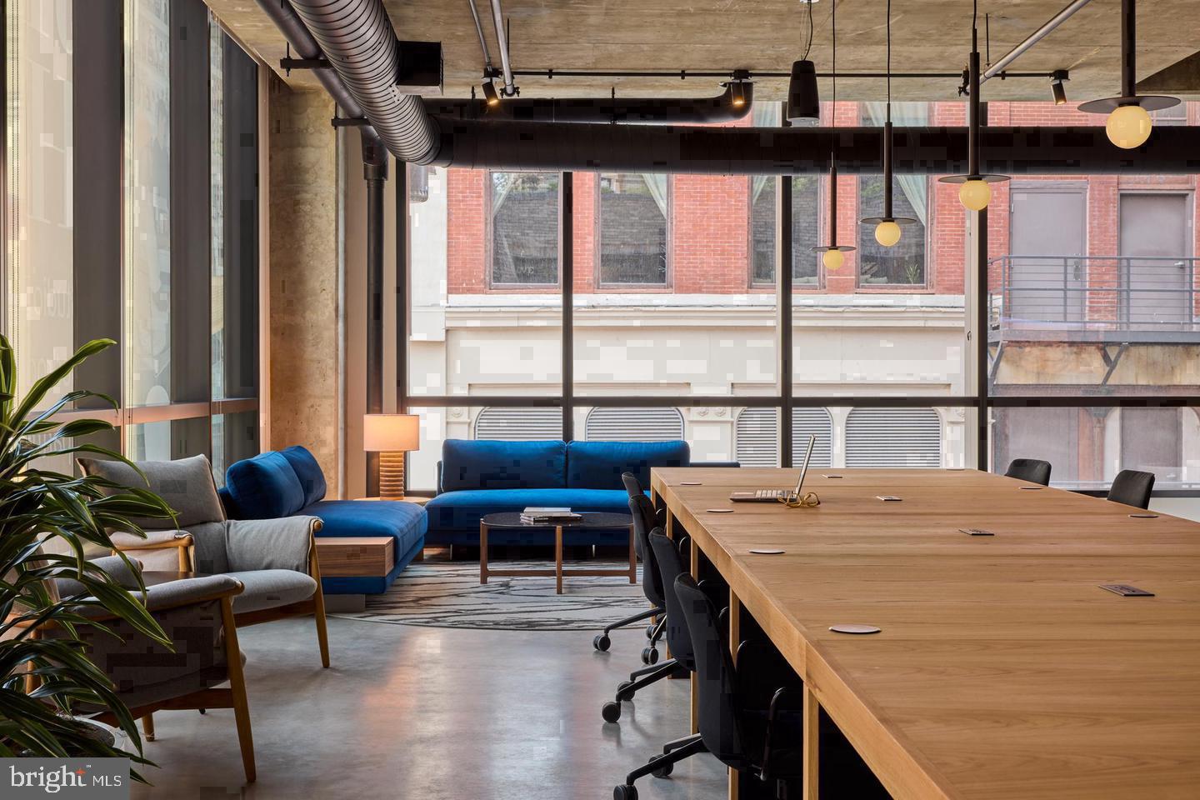
Step outside your apartment and the building reveals a full range of shared spaces designed to extend your living beyond four walls. A rooftop deck gives you Philadelphia skyline views alongside open air and a place to decompress after long days. The pool adds a summertime dimension that few Center City addresses can match. A fitness center means your morning workout does not require a separate membership or a commute. When focus is needed, the meeting room provides a quiet, professional alternative to a crowded café. When the mood is social, the game room is there. A picnic area brings casual outdoor gathering closer to home, and concierge service keeps the front of the building polished and attentive.
Security and gated access give the building a grounded sense of calm. Parking is available on-site in the garage, which removes one of the more persistent headaches of city living. Elevators serve all floors, and the whole building was designed with ease of daily movement in mind.
Cats and dogs are welcome here, with breed and size restrictions and a deposit required, so your pet joins the community alongside you. The Jessup House sits on Sansom Street in the heart of Center City, surrounded by the restaurants, coffee shops, theaters, and everyday conveniences that make this neighborhood one of Philadelphia's most walkable and consistently lively corridors.
Mornings here carry a rhythm. Coffee, a walk through streets that are already awake, and a return to a home that still feels new because it genuinely is. That combination — a fresh build, a central location, and amenities that match the pace of city life — is what makes a day here feel like it starts from a good place. Pricing and availability subject to change on a daily basis. Photos are of model units. Parking may be available subject to availability and may be an additional fee.
Save
Ask
Tour
Hide
Share
Listing Snapshot
Price
$3,182
Days On Site
2 Days
Bedrooms
1
Inside Area (SqFt)
701 sqft
Total Baths
1
Full Baths
1
Partial Baths
N/A
Lot Size
N/A
Year Built
2024
MLS® Number
PAPH2676572
Status
Active
Property Tax
N/A
HOA/Condo/Coop Fees
N/A
Sq Ft Source
Estimated
Friends & Family
React
Comment
Invite
No Comments Yet
Did you know? You can invite friends and family to your search. They can join your search, rate and discuss listings with you.
Electric RangeElectric OvenWasherDishwasherDisposalDryerFreezerIce MakerRefrigeratorStainless Steel Appliance(s)MicrowaveENERGY STAR Qualified Appliances



Did you know? You can invite friends and family to your search. They can join your search, rate and discuss listings with you.