Luxury Waterfront Living at The Residences at Dockside Spectacular Delaware River & Center City Skyline Views!
Experience sophisticated waterfront living in this spacious 1-bedroom luxury condominium at The Residences at Dockside, offering an exceptional combination of panoramic views, resort-style amenities, and an outstanding location just minutes from Center City Philadelphia.
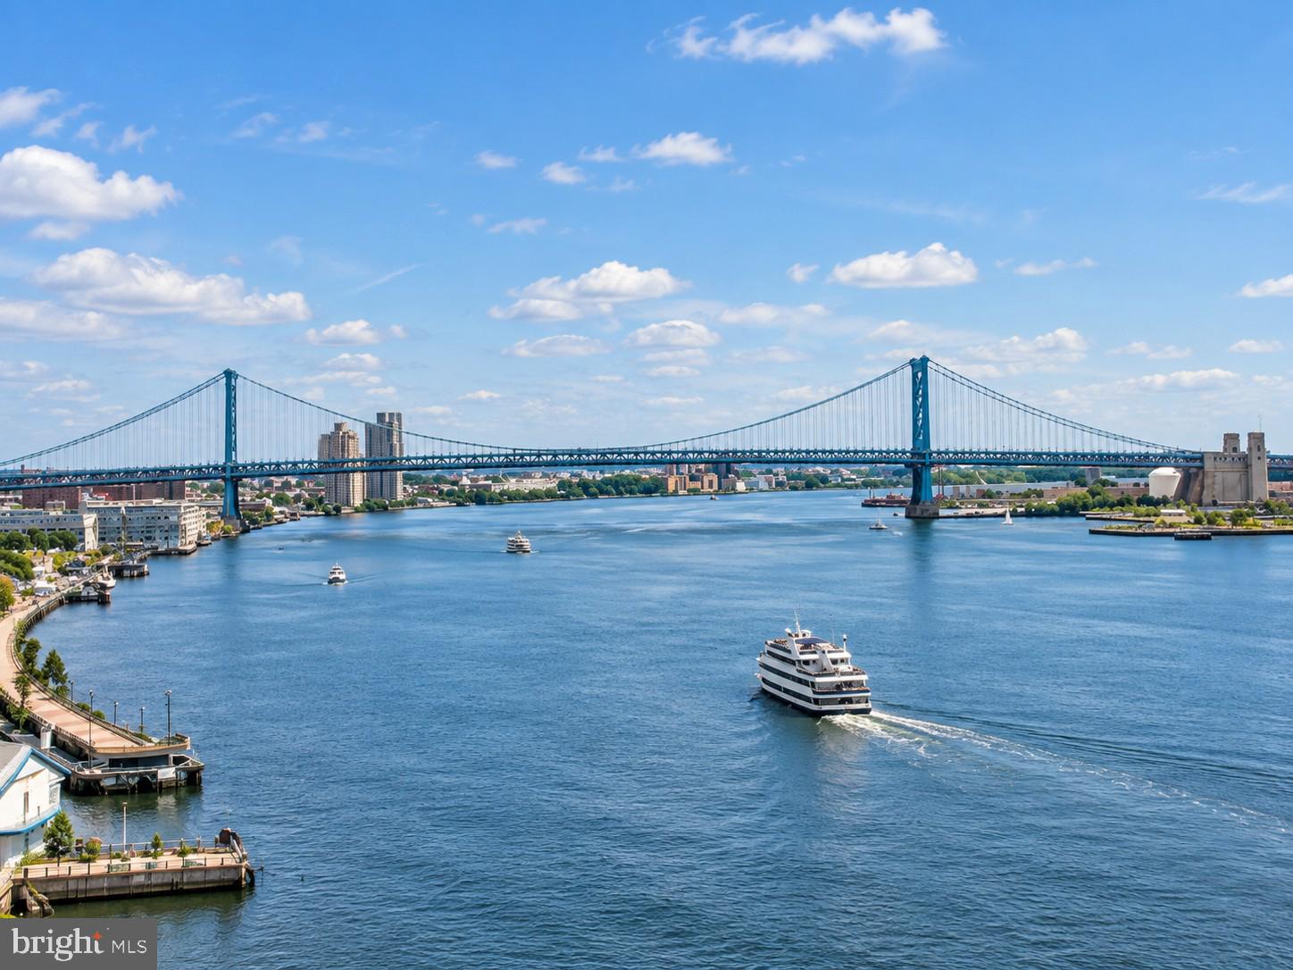
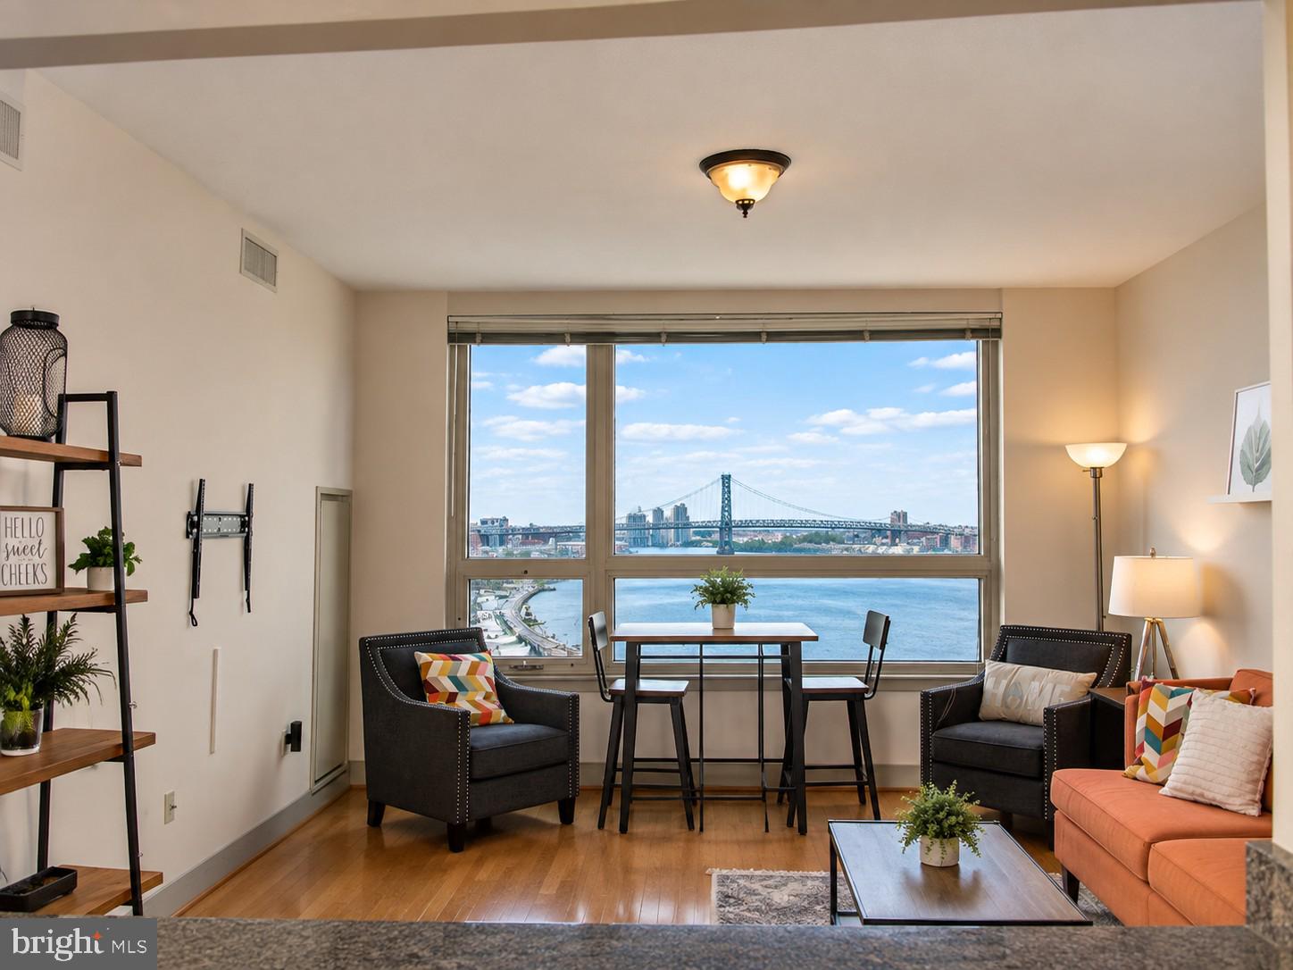
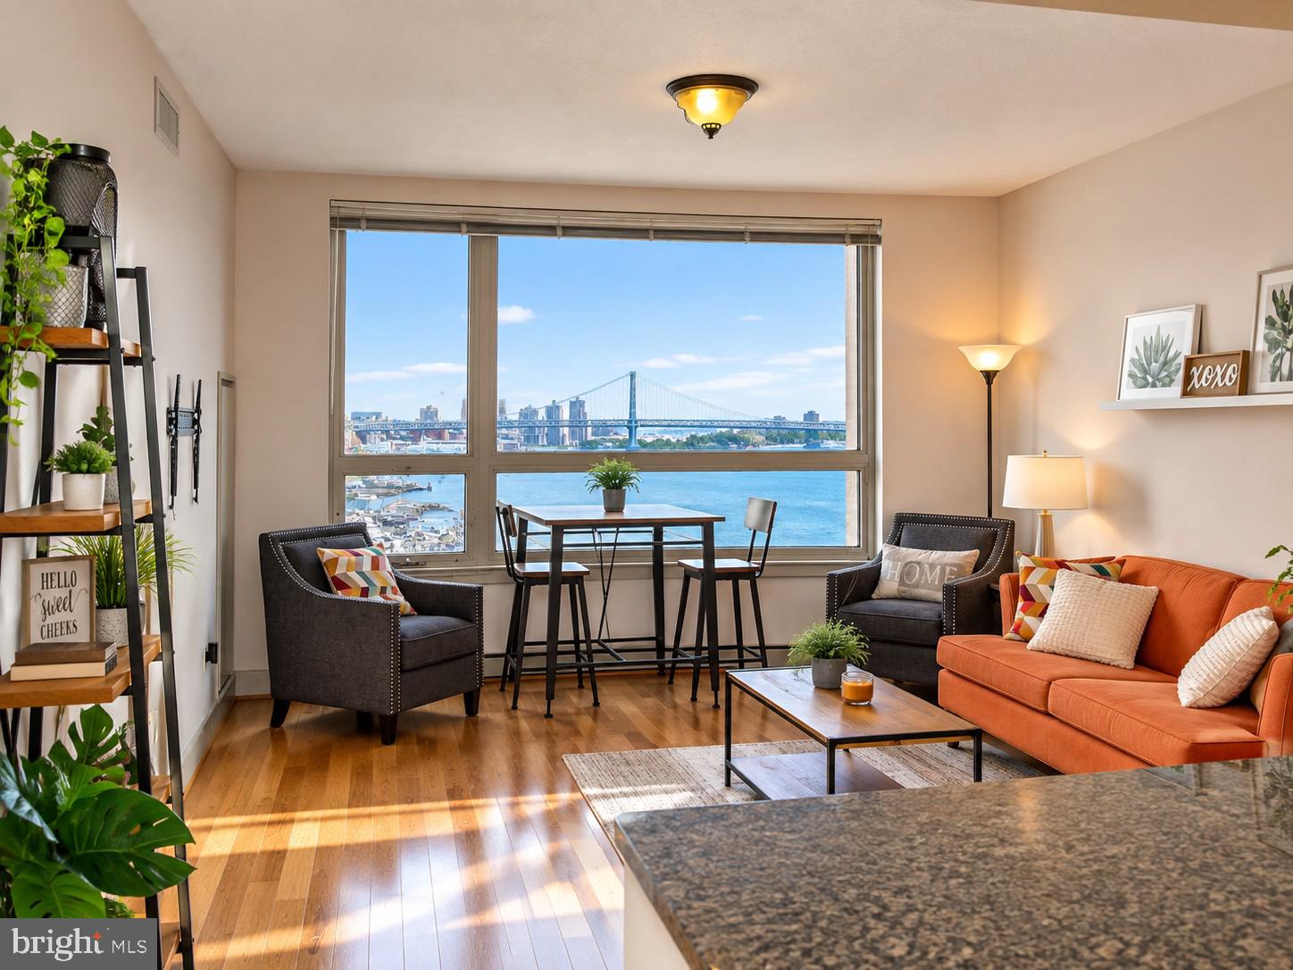
One of the home's most impressive features is its private terrace and oversized windows showcasing sweeping views of the Delaware River and Philadelphia skyline, including dramatic views of the Benjamin Franklin Bridge. Enjoy the changing cityscape by day, sparkling skyline at night, and a spectacular vantage point for seasonal fireworks all from the comfort of home.
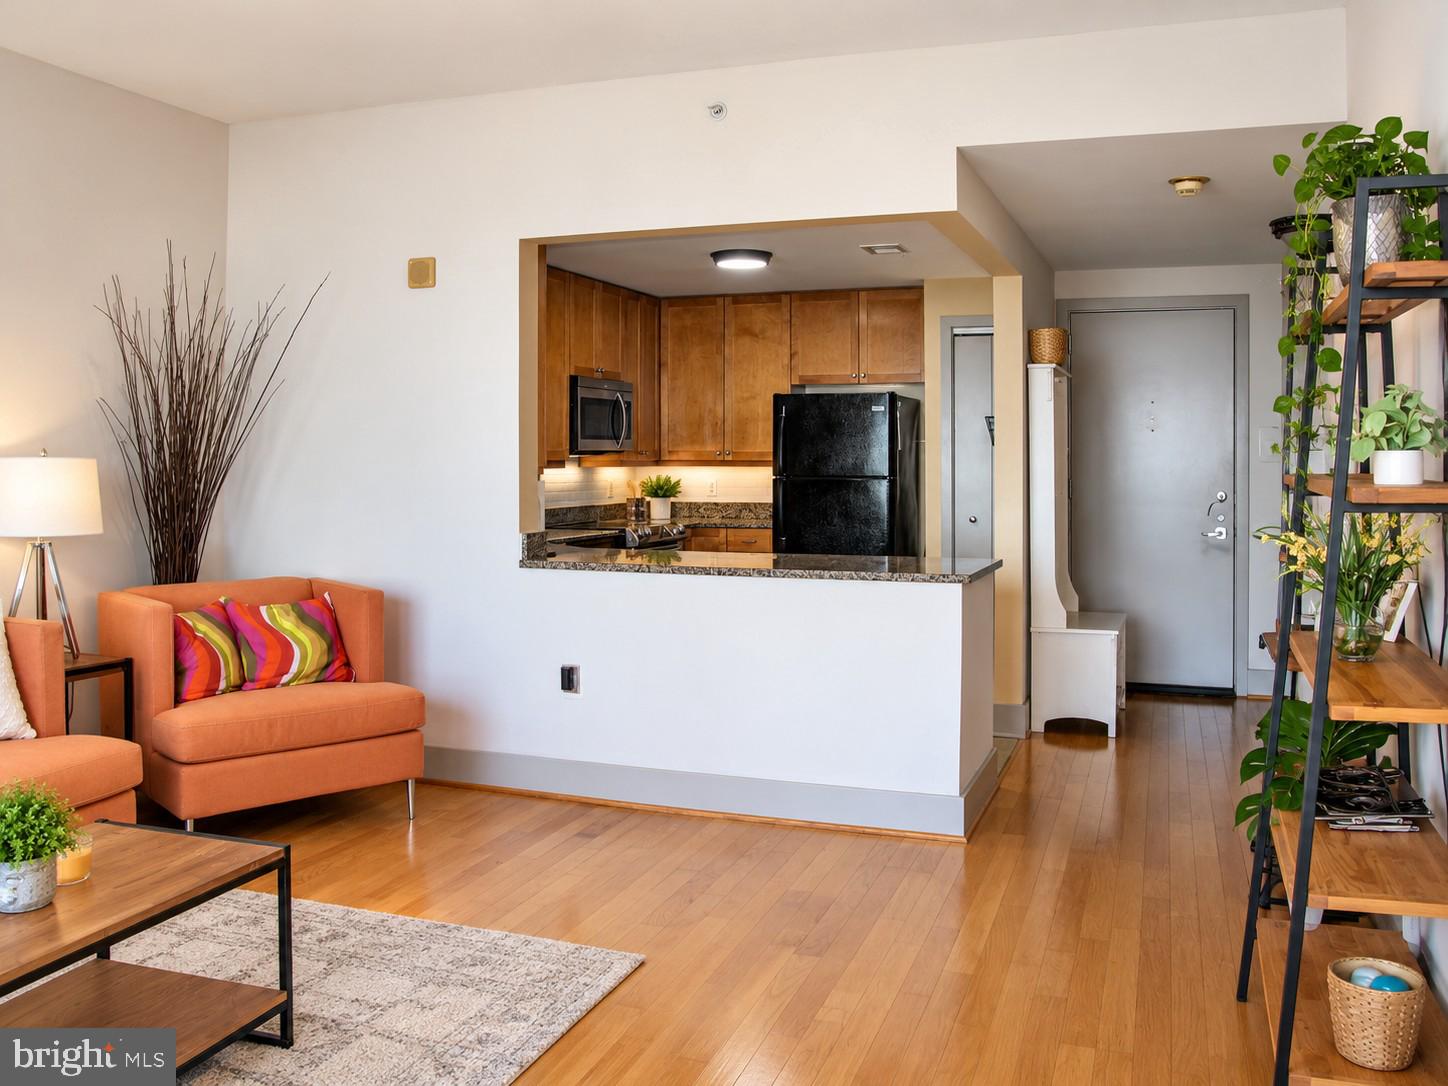
The residence features a spacious kitchen appointed with updated appliances, European-style shaker cabinetry, granite countertops, and ceramic tile flooring. Hardwood floors enhance the living room and foyer, while the generously sized bedroom features plush carpeting. A beautifully finished ceramic-tiled bathroom, in-unit washer and dryer, and high-speed internet capability provide additional comfort and convenience.
The Residences at Dockside offers an impressive collection of resort-style amenities, including a heated indoor saltwater swimming pool and hot tub, fully equipped health and fitness center, and an expansive resident entertainment lounge with party kitchen, large-screen TV, and outdoor terrace featuring extraordinary views of the Delaware River and Center City skyline.
Residents also enjoy an elegant, attended lobby with 24-hour service, three high-speed elevators, controlled-access security, and gated indoor garage parking. One indoor parking space is included, adding significant convenience and value especially this close to Center City.
Ideally situated along the Delaware River waterfront, Dockside provides convenient access to Center City Philadelphia, restaurants, entertainment and nightlife, major highways, and Philadelphia International Airport offering the perfect balance of waterfront tranquility and city convenience.
The condominium may also be offered partially furnished at no additional charge, if desired, making it an excellent option for anyone seeking an easy, move-in-ready lifestyle.
Move-in requirements: First month's rent, last month's rent, and security deposit. Pets: Considered on a case-by-case basis; additional pet deposit or fees may apply.
Luxury amenities. Indoor parking. Incredible river and skyline views. Minutes from Center City. Welcome to the Dockside lifestyle!
Owner pays condo fees. Tenant pays for utilities (electric, water, sewer). Tenant also pays Move-in/out Fees (Freight Elevator fees) of $500 directly to the condo.
Hide
21 days
on Zillow
|
10
contacts
Zillow last checked: 5 hours ago
Listing updated: September 24, 2026 at 12:32pm
Save
Ask
Tour
Hide
Share
Listing Snapshot
Price
$2,300
Days On Site
23 Days
Bedrooms
1
Inside Area (SqFt)
792 sqft
Total Baths
1
Full Baths
1
Partial Baths
N/A
Lot Size
N/A
Year Built
1995
MLS Number
PAPH2676598
Status
Pending
Property Tax
N/A
HOA/Condo/Coop Fees
$0.08 monthly
Sq Ft Source
Assessor
Friends & Family
React
Comment
Invite
No Comments Yet
Did you know? You can invite friends and family to your search. They can join your search, rate and discuss listings with you.
Recent Activity
13 hours ago
Status changed to Pending
13 hours ago
Listing updated with changes from the MLS
3 weeks ago
Listing first seen on site
General Features
Available on
2026-10-01
Garage
Yes
Garage Spaces
1
Levels
One
Parking
AssignedGarageCoveredCommunity Structure
Parking Spaces
1
Pets
Breed RestrictionsNumber LimitYes
Property Sub Type
Condominium
Security
24 Hour Security
Sewer
Public Sewer
SqFt Above
792
SqFt Total
792
Style
Contemporary
Water Source
Public
Zoning
CMX3
Interior Features
Appliances
RangeOvenElectric Water HeaterWasherBuilt-In RangeDishwasherDisposalDryerRefrigeratorStainless Steel Appliance(s)Microwave



Did you know? You can invite friends and family to your search. They can join your search, rate and discuss listings with you.