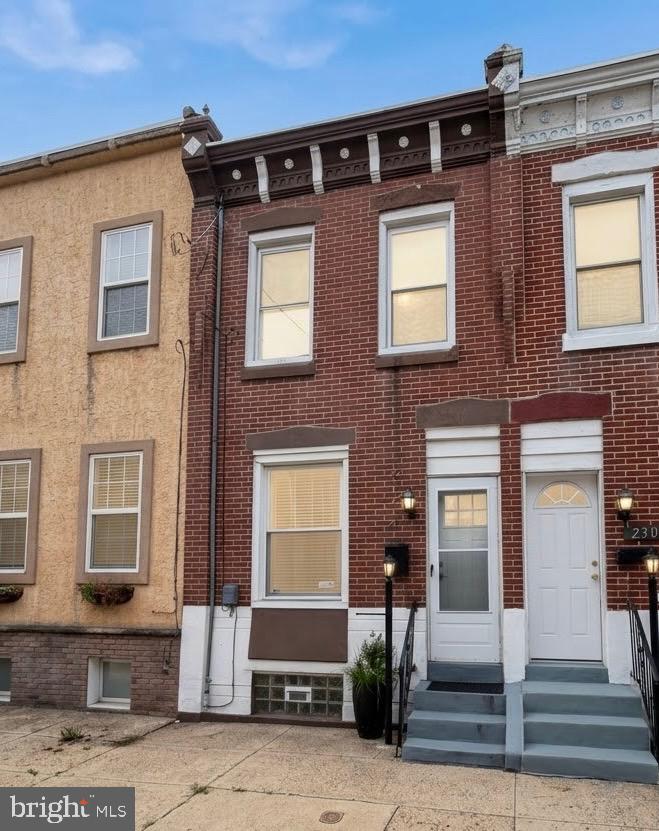
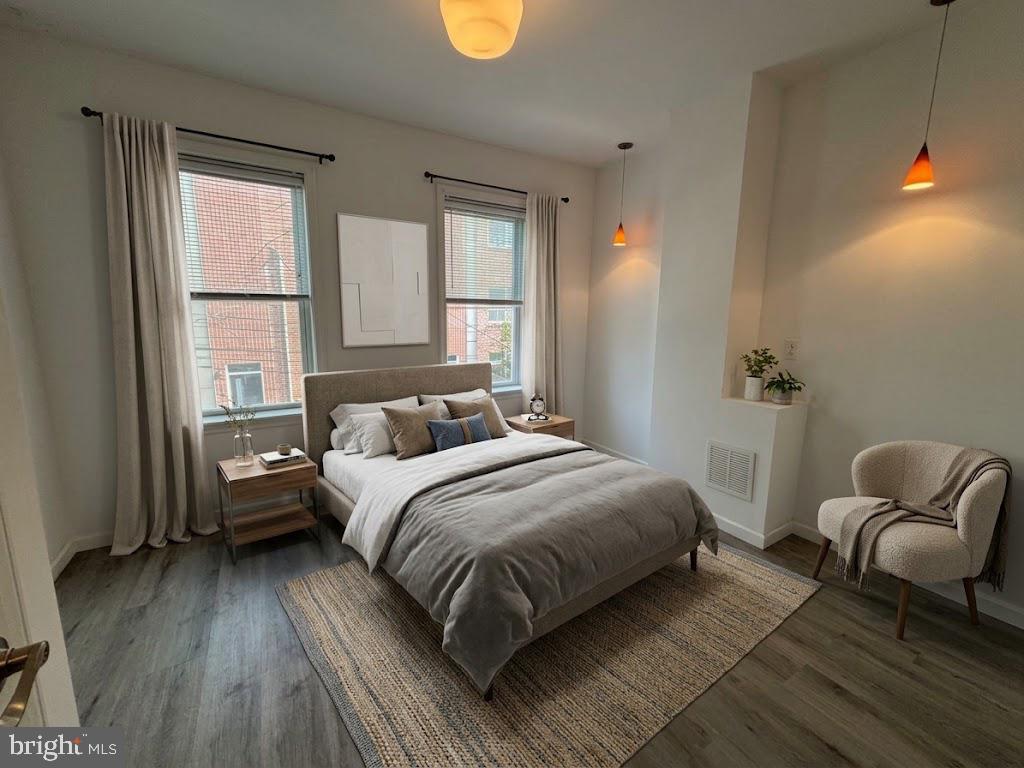
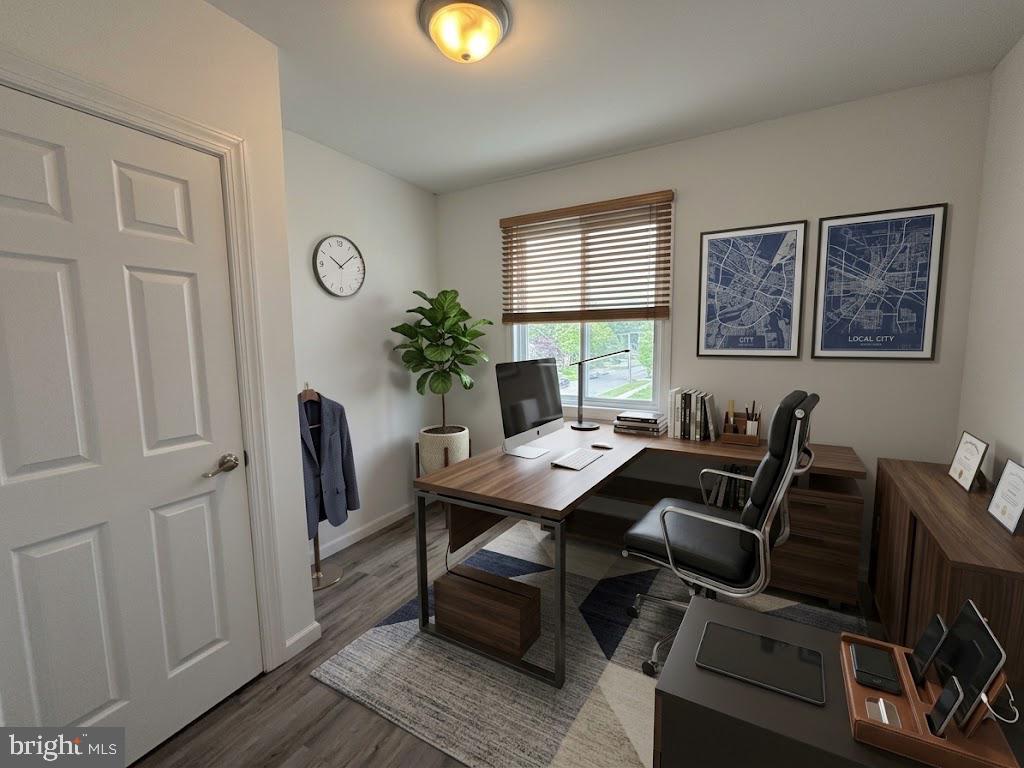
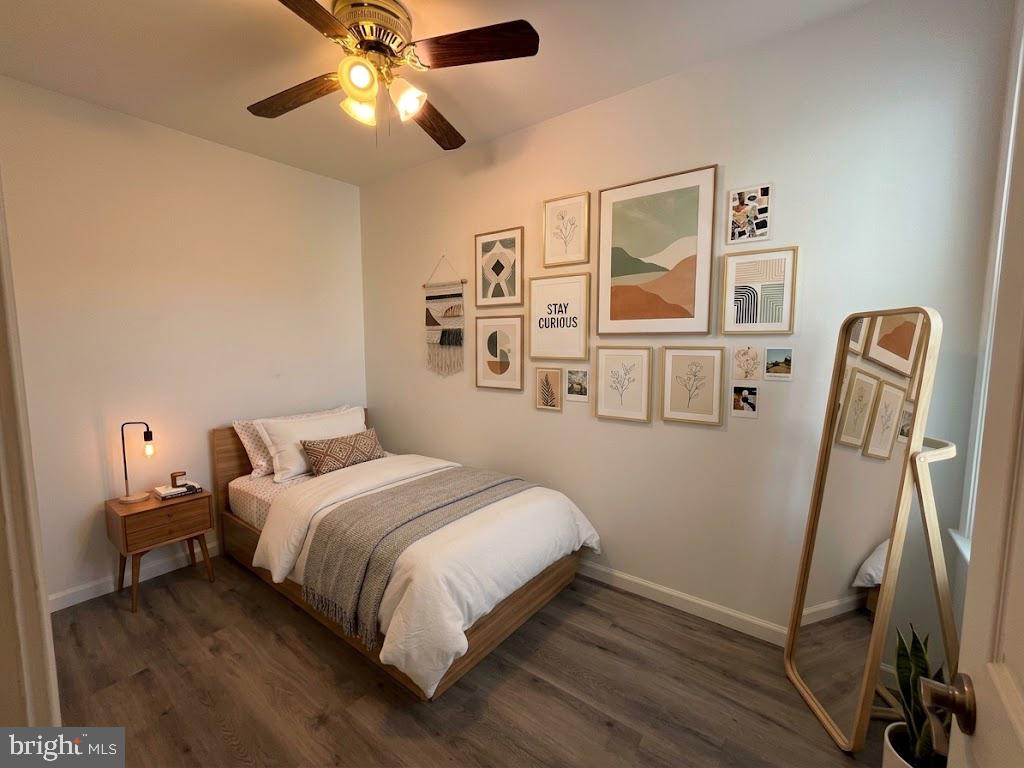
Welcome to 2304 E Albert St, a charming row home perfectly situated in the heart of desirable Fishtown. Whether you are looking for a wonderful place to start a family or searching for a turnkey addition to your investment portfolio, this home offers endless potential in an unbeatable location. Step inside to an inviting main living area featuring sleek vinyl flooring, an eye-catching exposed brick accent wall that adds character and warmth, and a stylish modern staircase that sets a contemporary tone. Upstairs, you will find three comfortable bedrooms and a full bath, offering a functional layout tailored for modern living. Beyond the home itself, enjoy everything this vibrant neighborhood has to offer. You are just minutes away from Fishtown’s dining scene, popular cafes, and exciting nightlife, with convenient transit and highway options providing quick, easy access to Center City. Don't miss out on this incredible opportunity in one of the city's most sought-after communities. Schedule your showing today!
Save
Ask
Tour
Hide
Share
Listing Snapshot
Price
$279,000
Days On Site
2 Days
Bedrooms
3
Inside Area (SqFt)
1,200 sqft
Total Baths
1
Full Baths
1
Partial Baths
N/A
Lot Size
0.01 Acres
Year Built
1925
MLS® Number
PAPH2676628
Status
Active
Property Tax
$3,453
HOA/Condo/Coop Fees
N/A
Sq Ft Source
Estimated
Friends & Family
React
Invite
Recent Activity
yesterday
Status changed to Active
yesterday
Listing updated with changes from the MLS®
2 days ago
Listing first seen on site
General Features
Acres
0.01
Cross Street
Memphis St
Foundation
Stone
Levels
Two
Parking
On Street
Property Sub Type
Townhouse
Sewer
Public Sewer
Special Circumstances
Standard
SqFt Above
900
SqFt Below
300
SqFt Total
1200
Style
Straight Thru
Utilities
Cable AvailableNatural Gas AvailableSewer AvailableWater AvailableElectricity Available
Water Source
Public
Zoning
RSA5
Interior Features
Appliances
RangeGas Water HeaterBuilt-In RangeRefrigeratorWasherDryerMicrowave
Basement
Unfinished
Cooling
DuctlessGas
Electric
100 Amp Service
Flooring
Ceramic TileVinyl
Heating
Natural GasForced Air
Interior
Eat-in KitchenOpen Floorplan
Laundry Features
In Basement
Save
Ask
Tour
Hide
Share
Exterior Features
Pool Features
None
Roof
Flat
Community Features
Community Features
SidewalksStreet Lights
MLS Area
19125 (19125)
School District
PHILADELPHIA CITY
Schools
School District
PHILADELPHIA CITY
Elementary School
Unknown
Middle School
Unknown
High School
Unknown
Listing courtesy of Keller Williams Real Estate-Langhorne