Welcome home to this 10-year-young residence located in the heart of Philadelphia’s vibrant Port Richmond neighborhood! Offering three bedrooms, three full bathrooms, a finished basement, garage parking, outdoor living spaces, and a rooftop deck, this home delivers an impressive combination of space, comfort, and convenience.
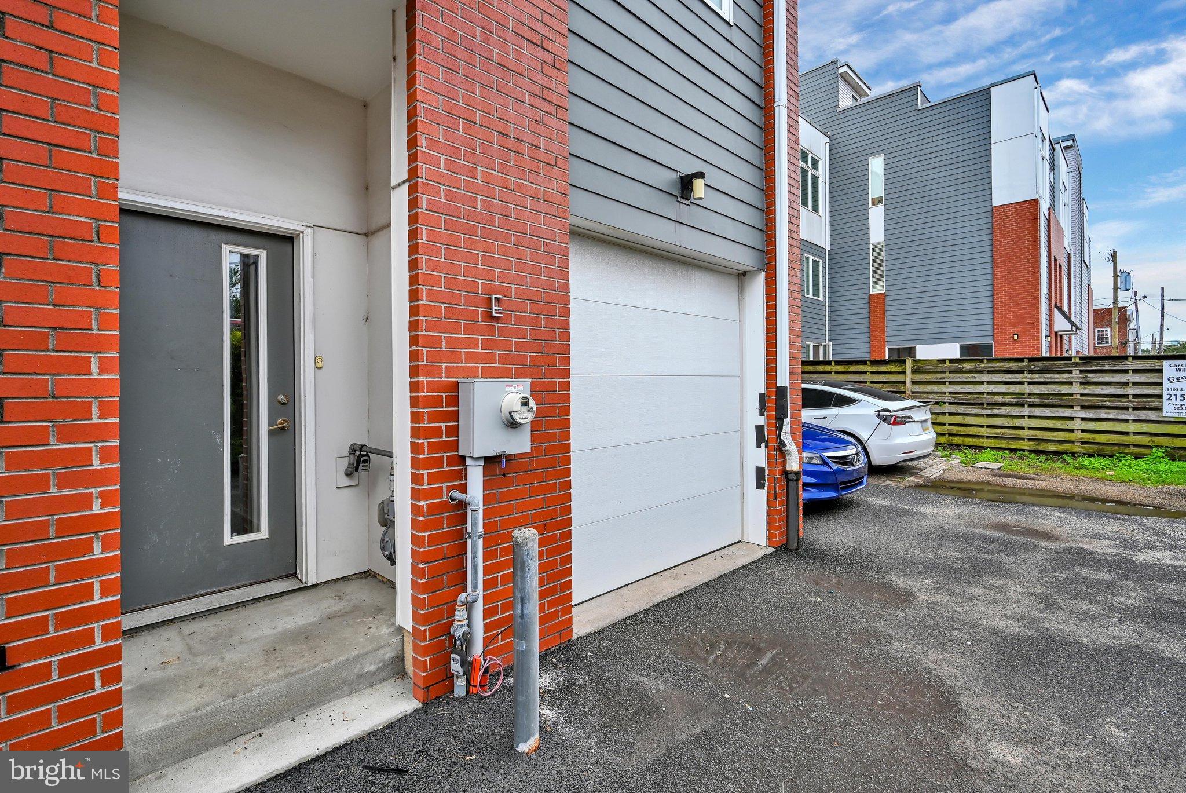
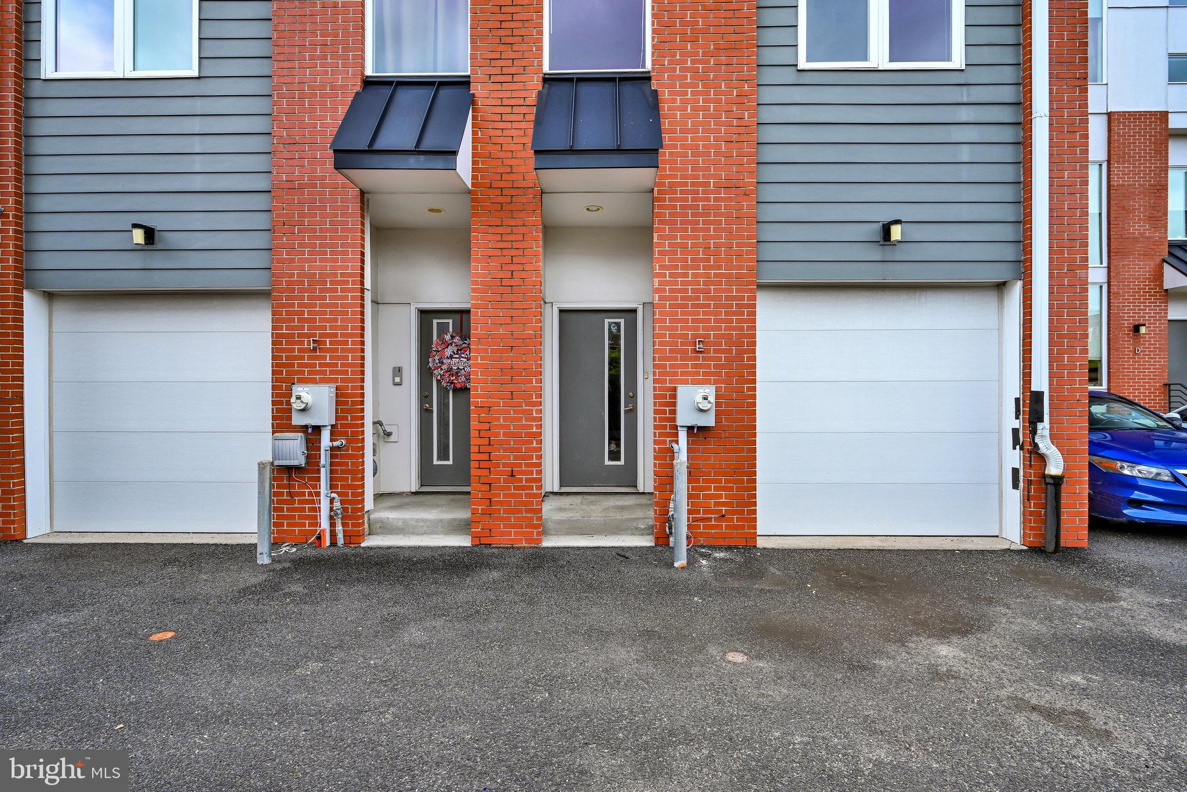
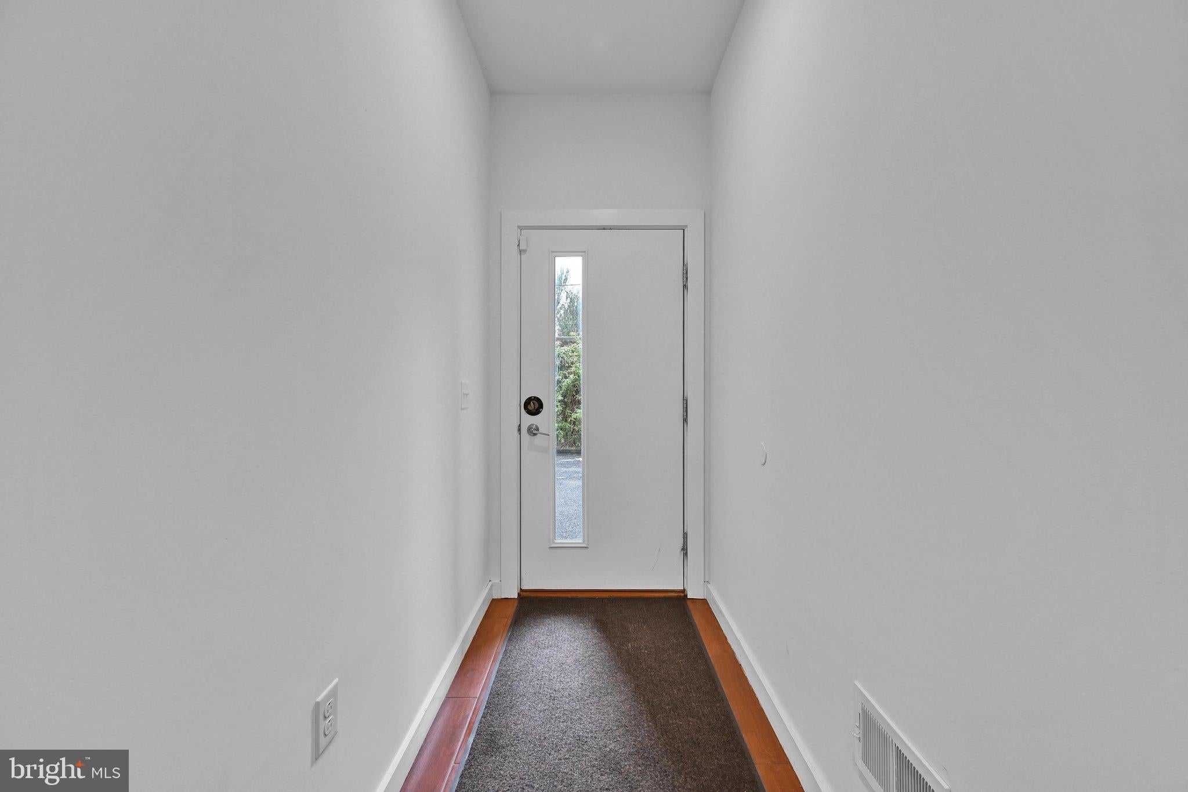
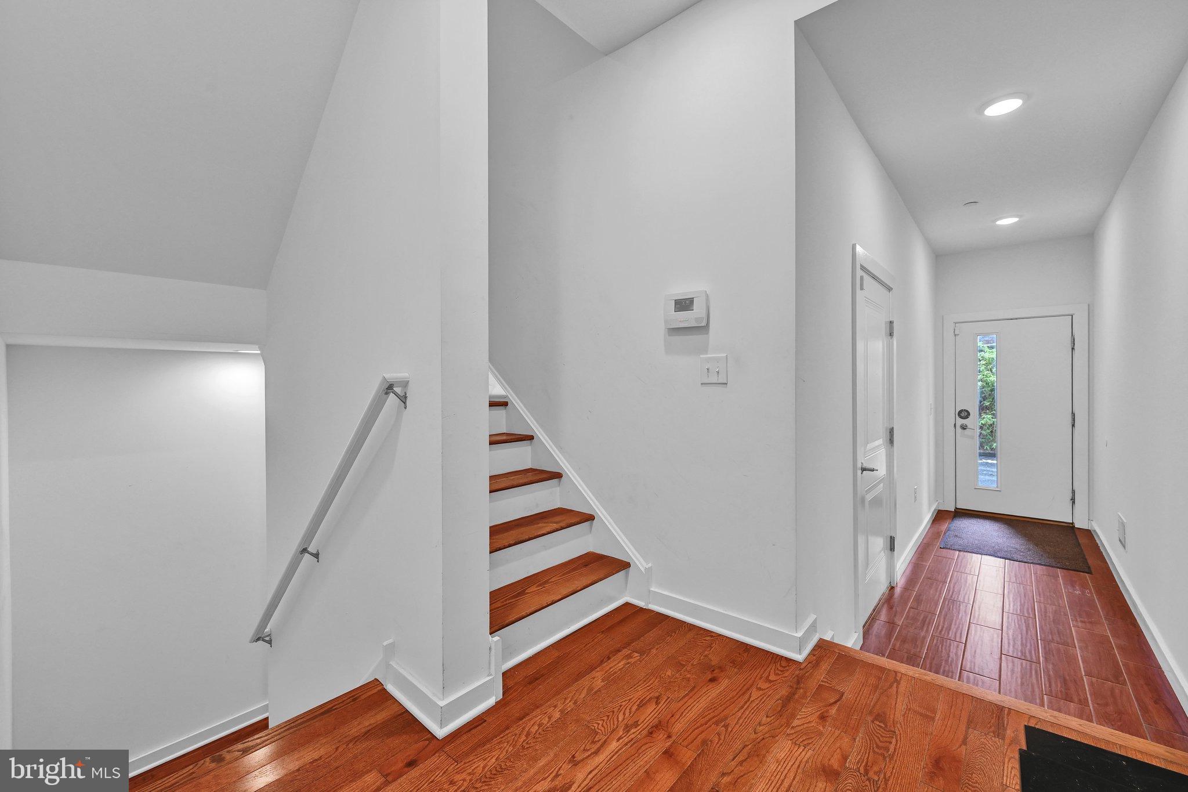
Pull through the gated shared driveway and directly into your private garage, providing added privacy and the convenience of off-street parking. The first floor features a spacious bedroom and beautifully upgraded full bathroom—an ideal setup for guests, a home office, or flexible living space. Step outside to the rear patio, perfect for crisp fall evenings, grilling, and weekend get-togethers. Add a TV and create your own outdoor entertaining space!
The finished basement provides even more living space with wall-to-wall carpeting and a conveniently located side-by-side washer and dryer.
Upstairs, the main living level is designed for entertaining. The beautifully appointed kitchen features stainless steel appliances, quartz countertops, generous cabinetry, and counter seating for barstools. The kitchen flows seamlessly into the open living room, where windows along two walls fill the space with natural light. A gas-line hookup is already in place for the addition of a future gas fireplace.
The upper level offers an additional bedroom and full bathroom along with the spacious primary suite. The primary bedroom features an oversized walk-in closet and private en-suite bathroom complete with a double vanity and walk-in shower.
And don't forget the rooftop! Take in views of the city from your private roof deck while enjoying the home's green-roof feature—an incredible spot for relaxing, entertaining, or enjoying Philadelphia sunsets.
For added buyer peace of mind, the seller is providing a One-Year AHS ShieldPlus Home Warranty.
Get ready to be HOME FOR THE HOLIDAYS! This Port Richmond home is ready for its next owner. Schedule your private showing today!
Save
Ask
Tour
Hide
Share
Listing Snapshot
Price
$425,000
Days On Site
2 Days
Bedrooms
3
Inside Area (SqFt)
2,323 sqft
Total Baths
3
Full Baths
3
Partial Baths
N/A
Lot Size
0.02 Acres
Year Built
2016
MLS® Number
PAPH2676632
Status
Active
Property Tax
$4,274
HOA/Condo/Coop Fees
$122.42 monthly
Sq Ft Source
Estimated
Friends & Family
React
Comment
Invite
No Comments Yet
Did you know? You can invite friends and family to your search. They can join your search, rate and discuss listings with you.
Recent Activity
yesterday
Listing updated with changes from the MLS®
2 days ago
Status changed to Active
2 days ago
Listing first seen on site
General Features
Acres
0.02
Attached Garage
Yes
Cross Street
Belgrade
Foundation
Other
Garage
Yes
Garage Spaces
1
Levels
Three Or More
Parking
Garage Door OpenerAsphaltOff StreetShared DrivewayGarageDrivewayAttached
Parking Spaces
1
Pets
Yes
Property Sub Type
Townhouse
Security
Fire Escape
Sewer
Public Sewer
Special Circumstances
Standard
SqFt Above
1923
SqFt Below
400
SqFt Total
2323
Style
Straight Thru
Water Source
Public
Zoning
RSA5
Interior Features
Appliances
Gas RangeGas OvenDishwasherDryerMicrowaveRefrigeratorStainless Steel Appliance(s)Washer
Basement
Full
Cooling
Central AirCeiling Fan(s)Electric
Electric
200+ Amp Service
Fireplace
Yes
Fireplace Features
Gas
Fireplaces
1
Flooring
Hardwood
Heating
Natural GasCentralForced Air
Interior
Ceiling Fan(s)Walk-In Closet(s)High CeilingsBuilt-in Features
Laundry Features
In Basement
Main Level Bedrooms
1
Save
Ask
Tour
Hide
Share
Exterior Features
Construction Details
Frame
Exterior
BarbecueOther
Lot Features
Corner Lot
Pool Features
None
Roof
Fiberglass
Community Features
Association Fee
$122.42
Association Fee Frequency
Monthly
MLS Area
19134 (19134)
School District
THE SCHOOL DISTRICT OF PHILADELPHIA
Schools
School District
THE SCHOOL DISTRICT OF PHILADELPHIA
Elementary School
Unknown
Middle School
Unknown
High School
Unknown
Listing courtesy of Fizzano Family of Associates LLC



Did you know? You can invite friends and family to your search. They can join your search, rate and discuss listings with you.