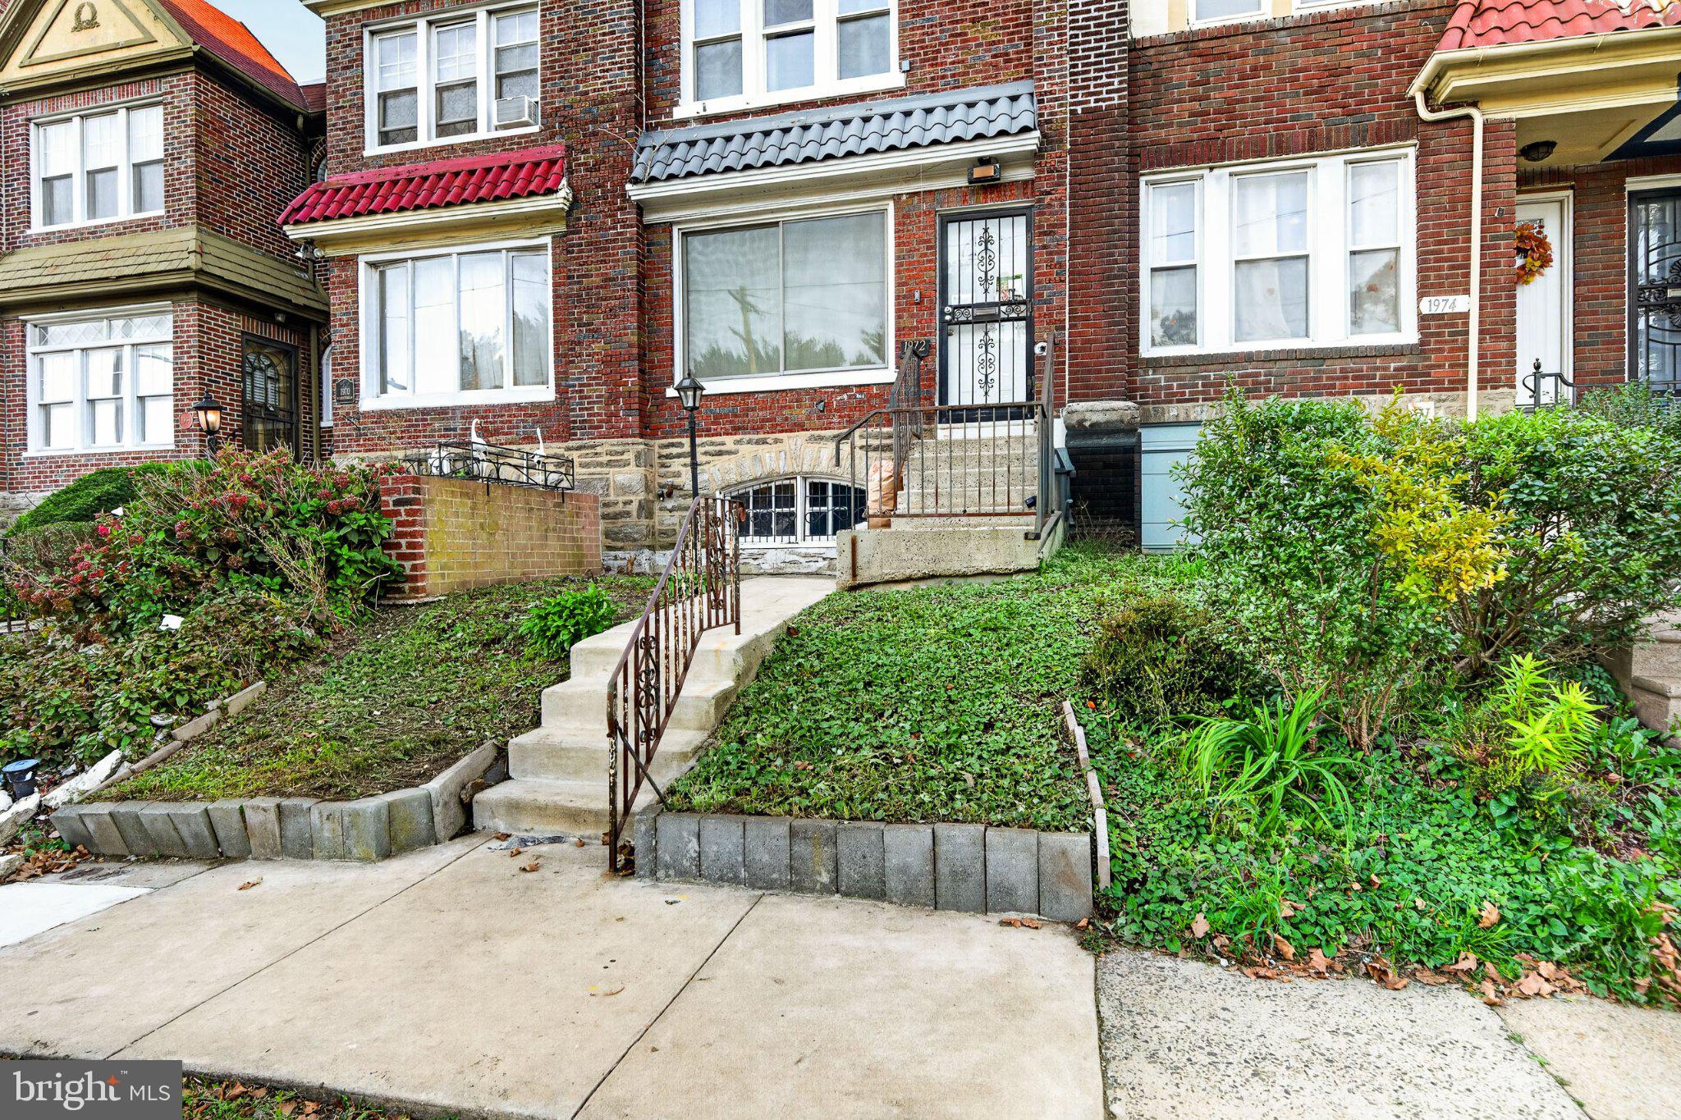
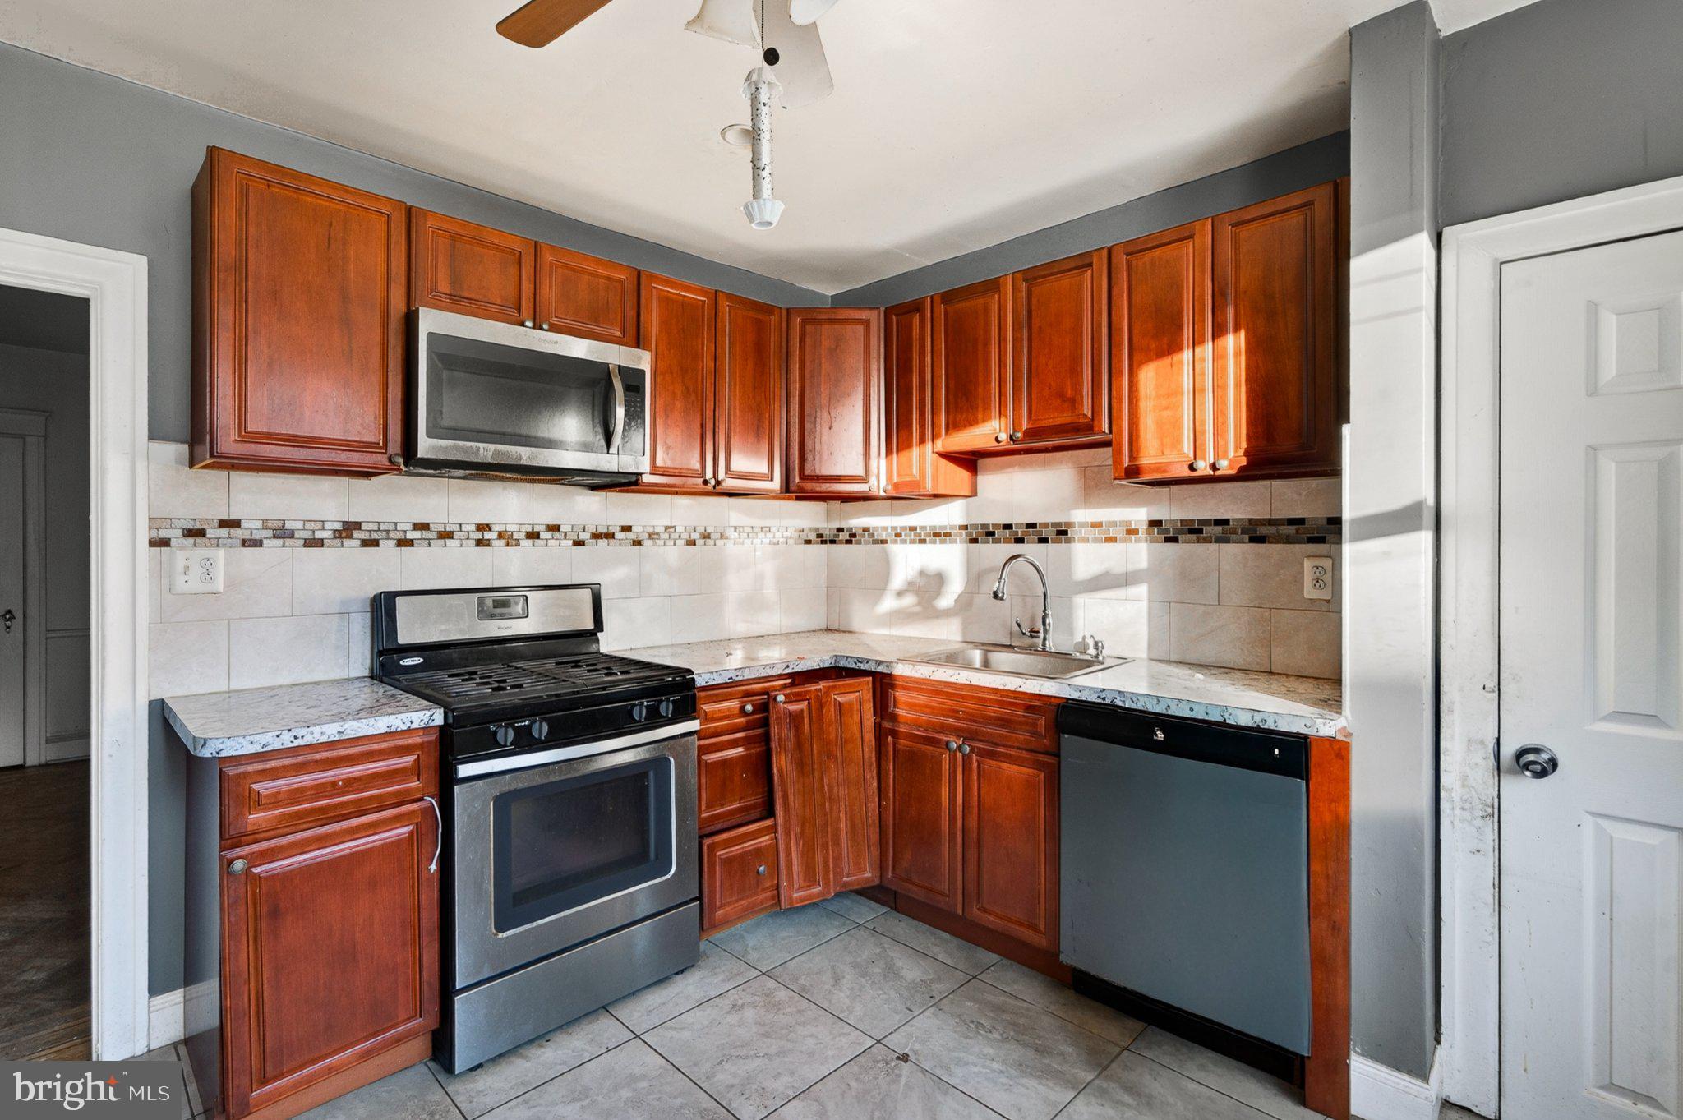
Welcome to 1972 W. Cheltenham Avenue, nestled in the charming and desirable West Oak Lane neighborhood. This classic three-bedroom, 1.5-bath home offers solid bones, a traditional straight-through layout, a full basement and a garage—an appealing foundation for your next investment project or a home you can make your own. With a newer kitchen already in place, the rest of the home awaits your vision to bring its charm and potential to life.
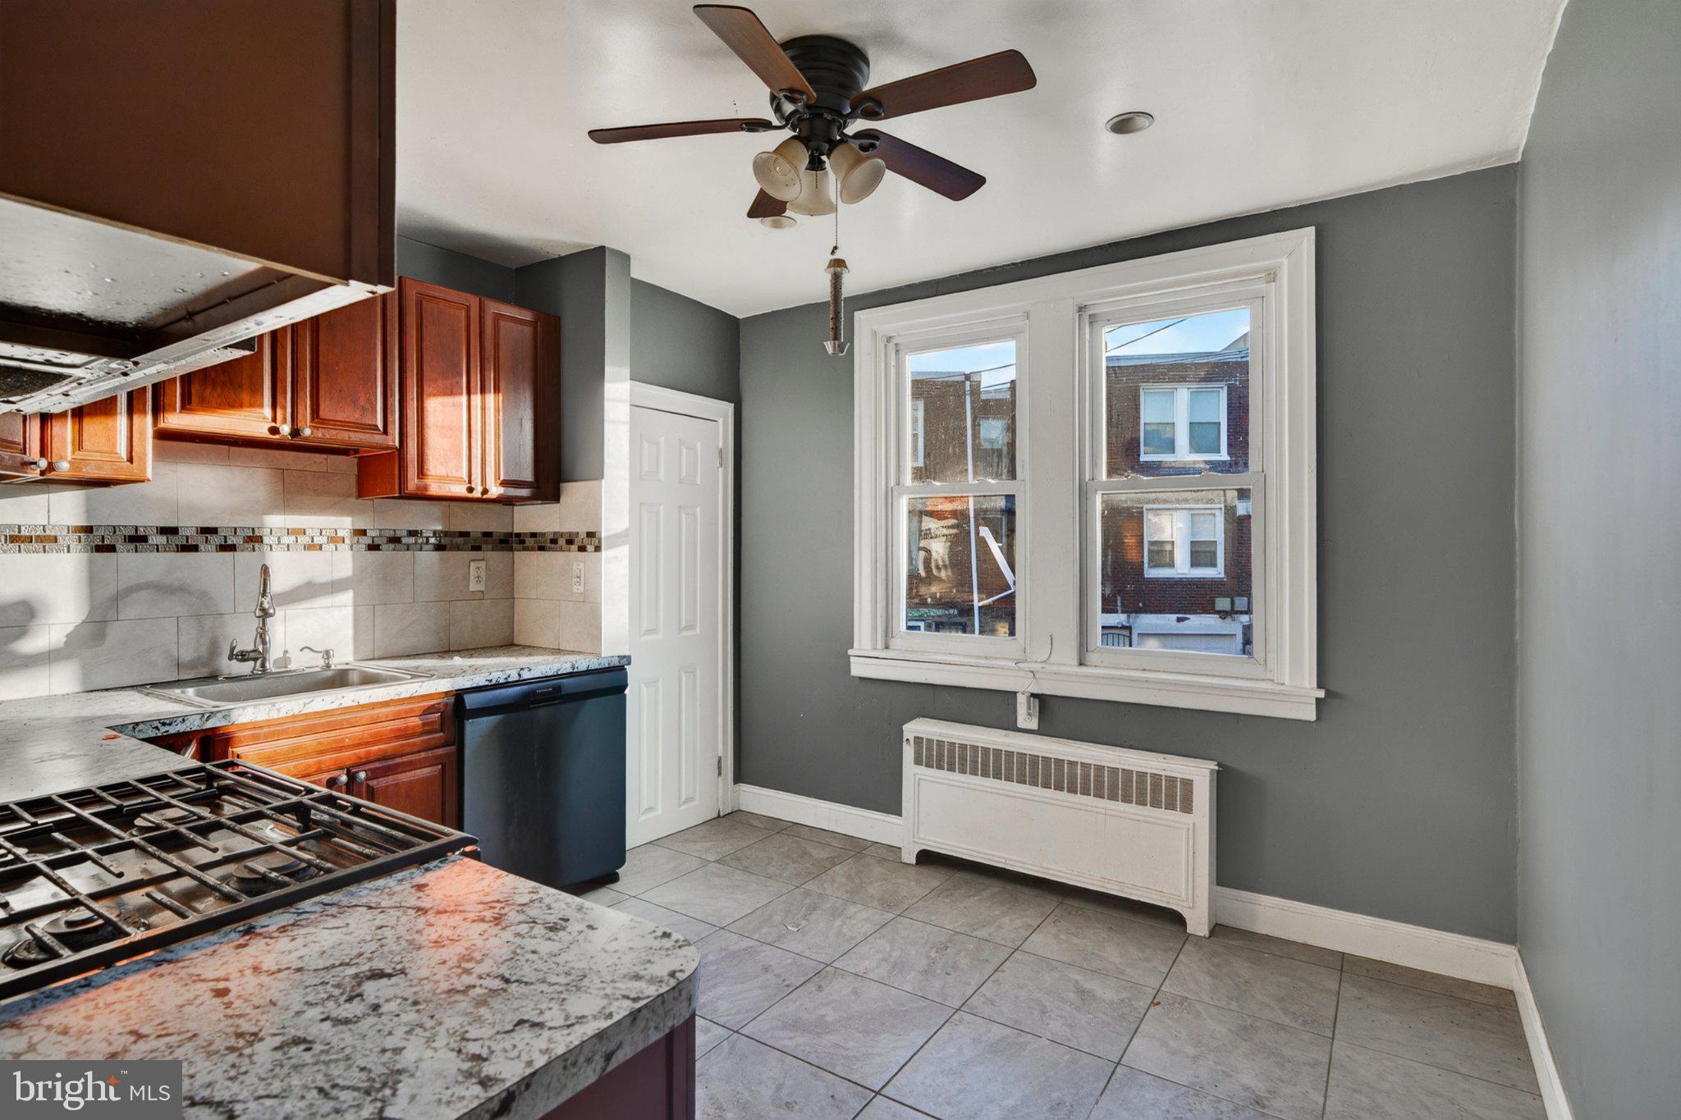
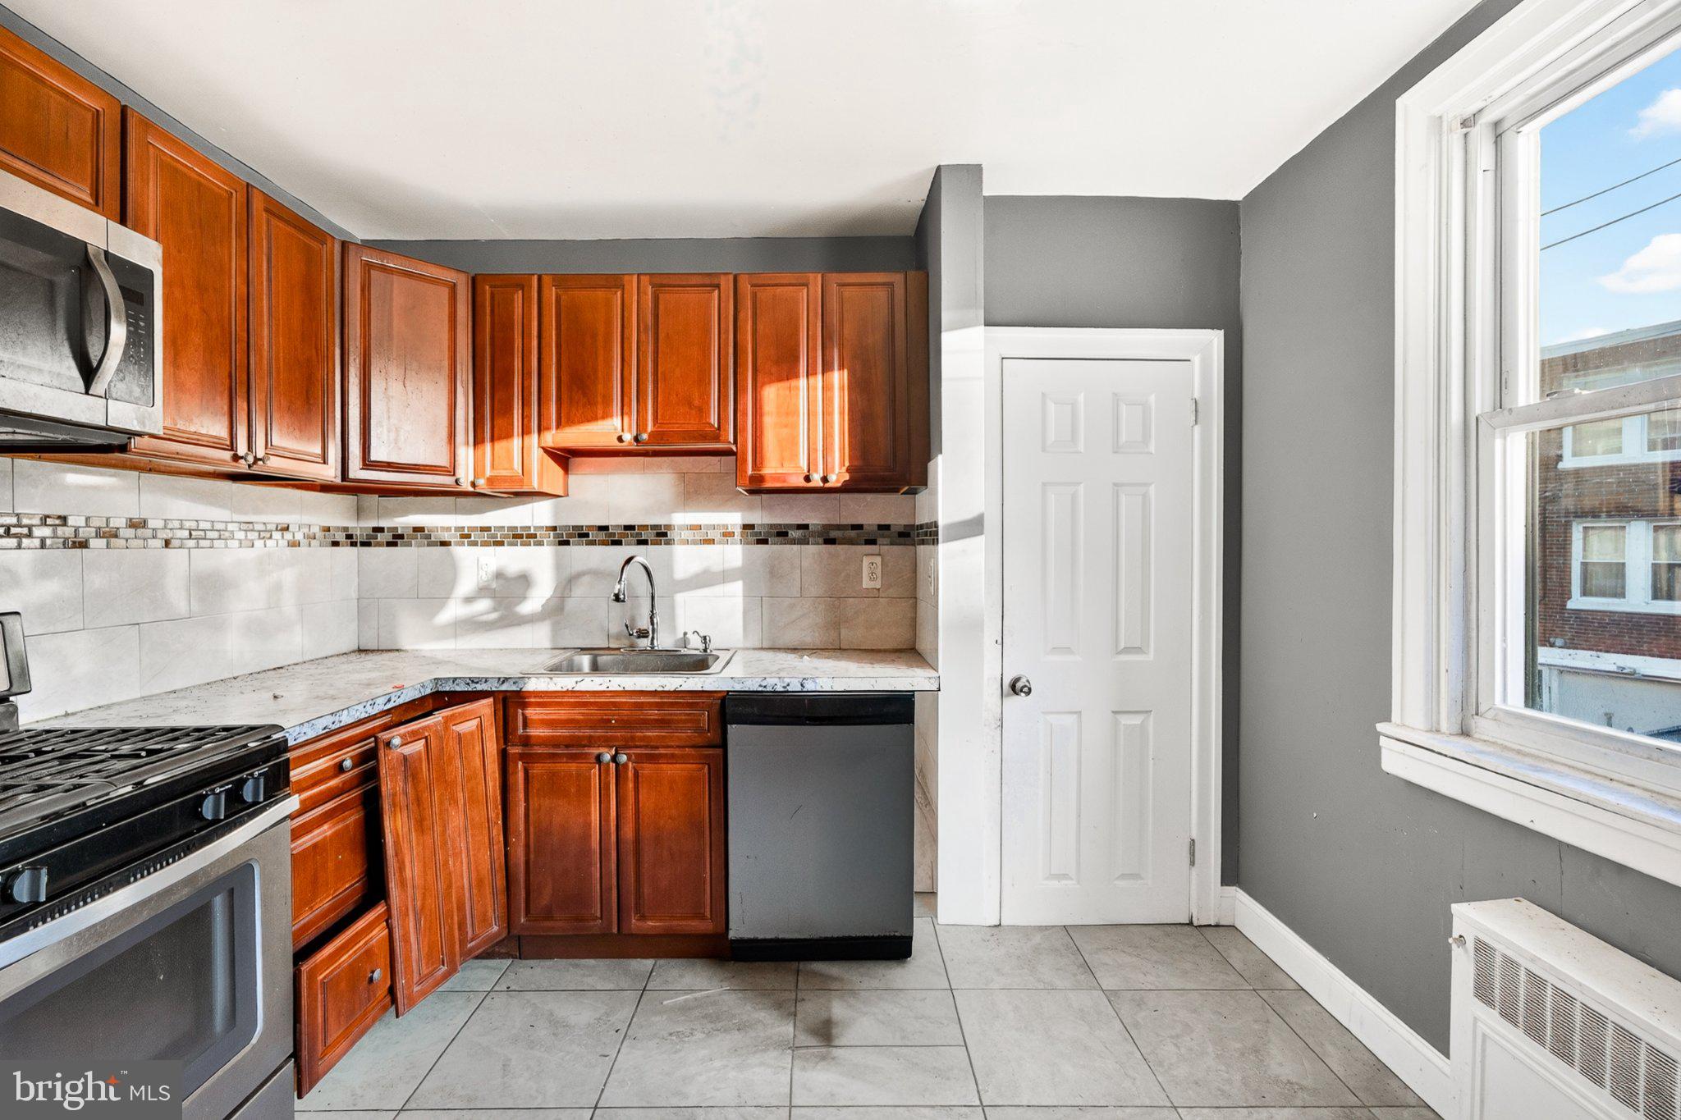
The main level features a welcoming living room, a separate dining room and a newer kitchen that gives you a head start on improvements. The kitchen offers granite counter tops, modern finishes, stainless steel appliances and ceramic tile flooring.
Upstairs, you’ll find three spacious bedrooms and a full bathroom with a separate stall shower. The basement includes a half bathroom, laundry hookups and ample storage space, along with the potential to create a home office, workout space, playroom, family room or personal retreat.
For added convenience, the rear garage and an additional off-street parking space accommodate two vehicles.
The property is conveniently located near shopping, public transportation, parks and major roadways.
Whether you’re an investor seeking your next project or a buyer ready to build equity through improvements, this property is full of possibilities. Bring your vision, unlock the potential and make this West Oak Lane opportunity your own. Schedule your showing today!
Save
Ask
Tour
Hide
Share
Listing Snapshot
Price
$159,900
Days On Site
42 Days
Bedrooms
3
Inside Area (SqFt)
1,344 sqft
Total Baths
2
Full Baths
1
Partial Baths
1
Lot Size
0.03 Acres
Year Built
1920
MLS Number
PAPH2676662
Status
Active Under Contract
Property Tax
$2,640
HOA/Condo/Coop Fees
N/A
Sq Ft Source
Assessor
Friends & Family
React
Invite
Recent Activity
2 weeks ago
Status changed to Active Under Contract
2 weeks ago
Listing updated with changes from the MLS
a month ago
Listing first seen on site
General Features
Acres
0.03
Attached Garage
Yes
Foundation
Concrete Perimeter
Garage
Yes
Garage Spaces
1
Levels
Two
Parking
Off StreetGarageDrivewayAttached
Parking Spaces
4
Pets
Yes
Property Sub Type
Townhouse
Sewer
Public Sewer
Special Circumstances
Standard
SqFt Above
1344
SqFt Total
1344
Style
Straight Thru
Water Source
Public
Zoning
RSA5
Interior Features
Appliances
Gas RangeGas OvenElectric Water HeaterStainless Steel Appliance(s)Microwave