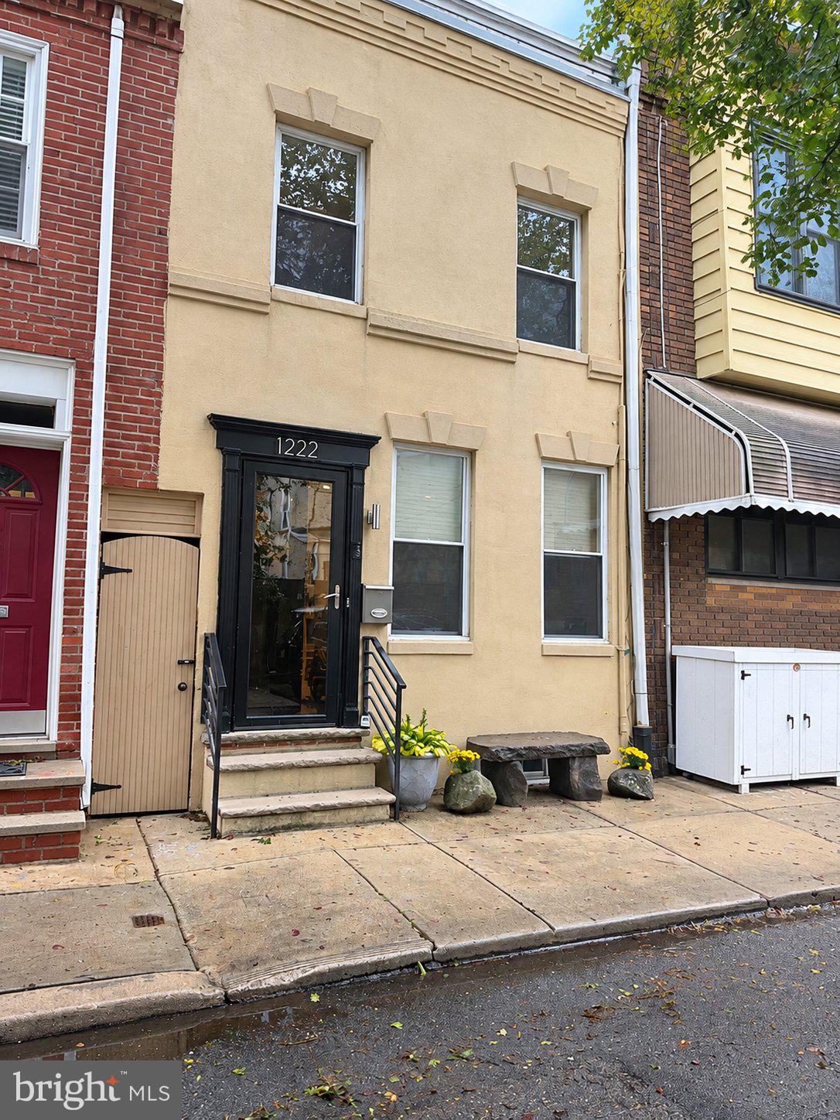
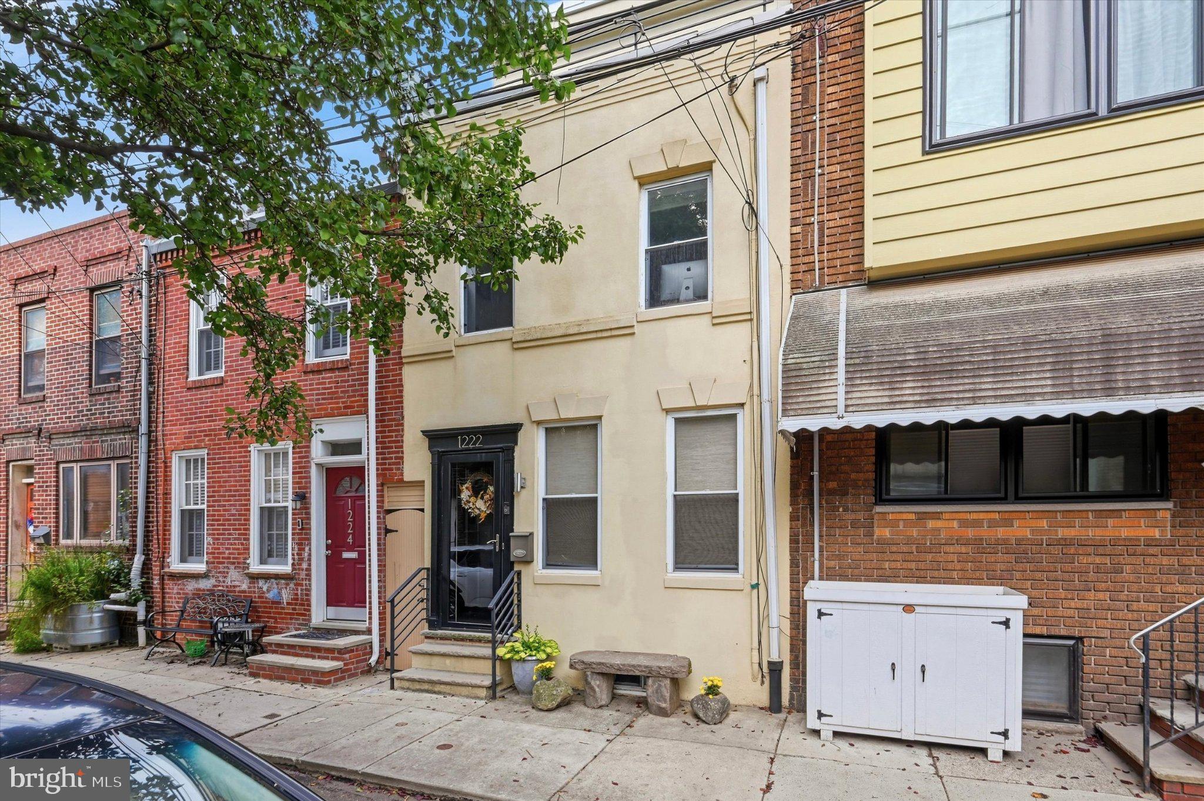
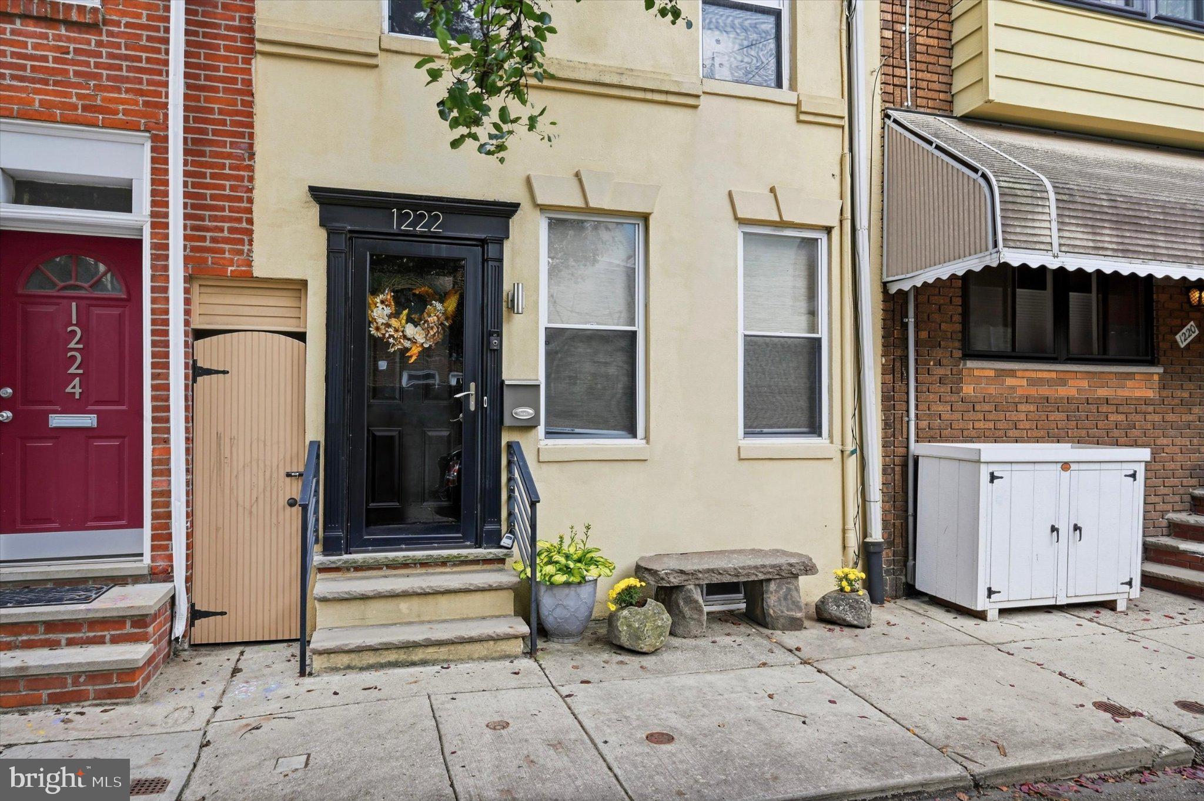
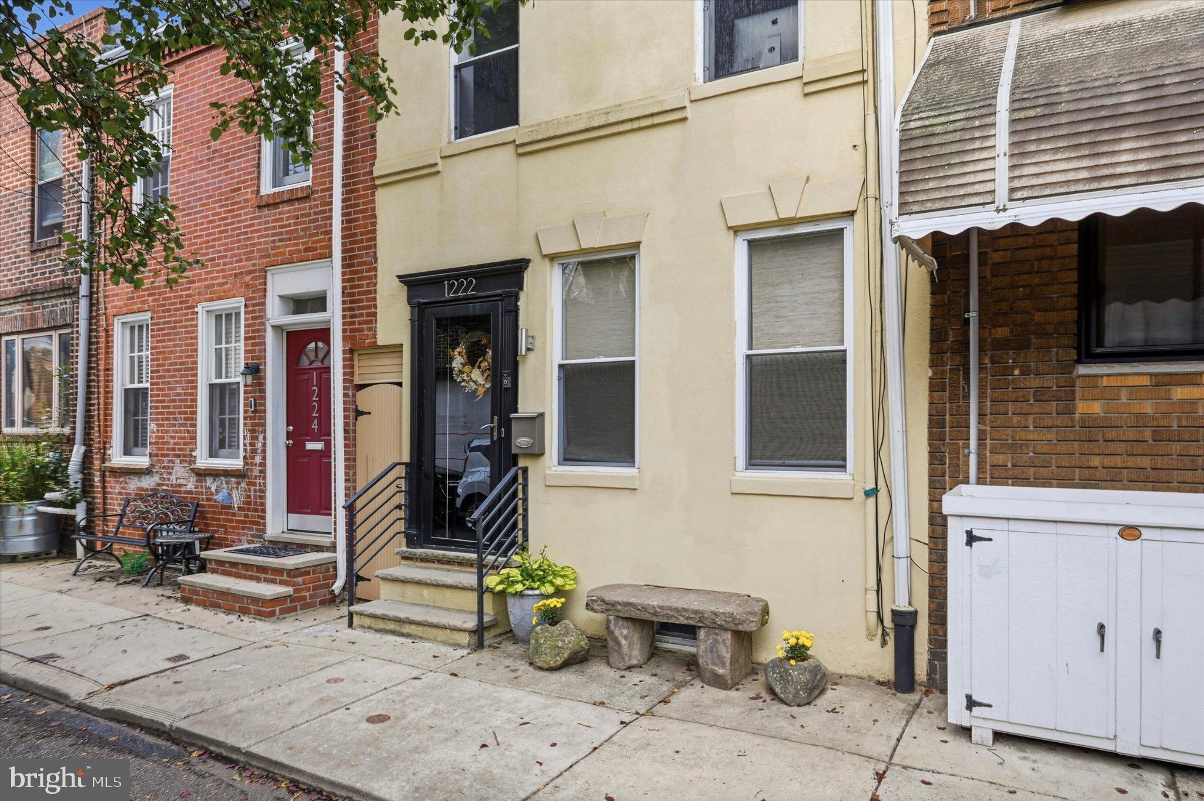
Welcome to 1222 S Alder Street, a stylish 3-bedroom, 2-full-bath home in the heart of Passyunk Square offering character, flexible living space, and three private outdoor areas.
The open first floor blends warmth and function with hardwood floors, recessed lighting, and an exposed brick accent wall. The living and dining areas flow naturally into the kitchen, where dark cabinetry, light countertops, stainless steel appliances, gas cooking, and a peninsula create an inviting space for everyday living and entertaining.
Just beyond the kitchen, a private enclosed patio extends the living space outdoors and provides a comfortable setting for dining, entertaining, or relaxing.
The second floor includes two bedrooms and a full hall bath, offering flexibility for sleeping quarters, guests, or a dedicated home office.
The third floor is reserved for a private primary suite featuring a spacious bedroom, two walk-in closets, an en-suite bath, and two private balconies. Step outside and enjoy neighborhood rooftop views, including a striking view toward the Philadelphia skyline.
The finished lower level adds even more versatility, with space well suited for a media room, home office, exercise area, guest space, or recreation room, along with a separate utility area for added functionality.
Additional features include central air, electric forced-air heat, a roof replaced shortly after the sellers purchased the property in 2020, and central air installed in 2024.
All of this is set in Passyunk Square, with neighborhood restaurants, cafés, shopping, parks, the Italian Market, and public transportation within easy reach.
With an open main level, exposed brick, a private third-floor suite, finished lower-level space, and three outdoor retreats, 1222 S Alder Street offers a distinctive blend of city living, comfort, and flexibility in one of South Philadelphia’s most appealing neighborhoods.
Save
Ask
Tour
Hide
Share
Listing Snapshot
Price
$574,900
Days On Site
42 Days
Bedrooms
3
Inside Area (SqFt)
1,533 sqft
Total Baths
2
Full Baths
2
Partial Baths
N/A
Lot Size
0.02 Acres
Year Built
1920
MLS Number
PAPH2676678
Status
Active
Property Tax
$7,019
HOA/Condo/Coop Fees
N/A
Sq Ft Source
Estimated
Friends & Family
React
Invite
Recent Activity
yesterday
Listing updated with changes from the MLS
3 weeks ago
Price changed to $574,900
a month ago
Status changed to Active
a month ago
Listing first seen on site
General Features
Acres
0.02
Cross Street
Wharton St
Foundation
Stone
Levels
Three Or More
Parking
On Street
Property Sub Type
Townhouse
Sewer
Public Sewer
Special Circumstances
Standard
SqFt Above
1533
SqFt Total
1533
Style
Straight Thru
Water Source
Public
Zoning
RSA5
Interior Features
Appliances
Electric Water Heater
Basement
Unfinished
Cooling
Central AirElectric
Heating
ElectricForced Air
Save
Ask
Tour
Hide
Share
Exterior Features
Construction Details
Brick
Pool Features
None
Community Features
MLS Area
19147 (19147)
School District
THE SCHOOL DISTRICT OF PHILADELPHIA
Schools
School District
THE SCHOOL DISTRICT OF PHILADELPHIA
Elementary School
Unknown
Middle School
Unknown
High School
Unknown
Listing courtesy of Keller Williams Real Estate-Blue Bell