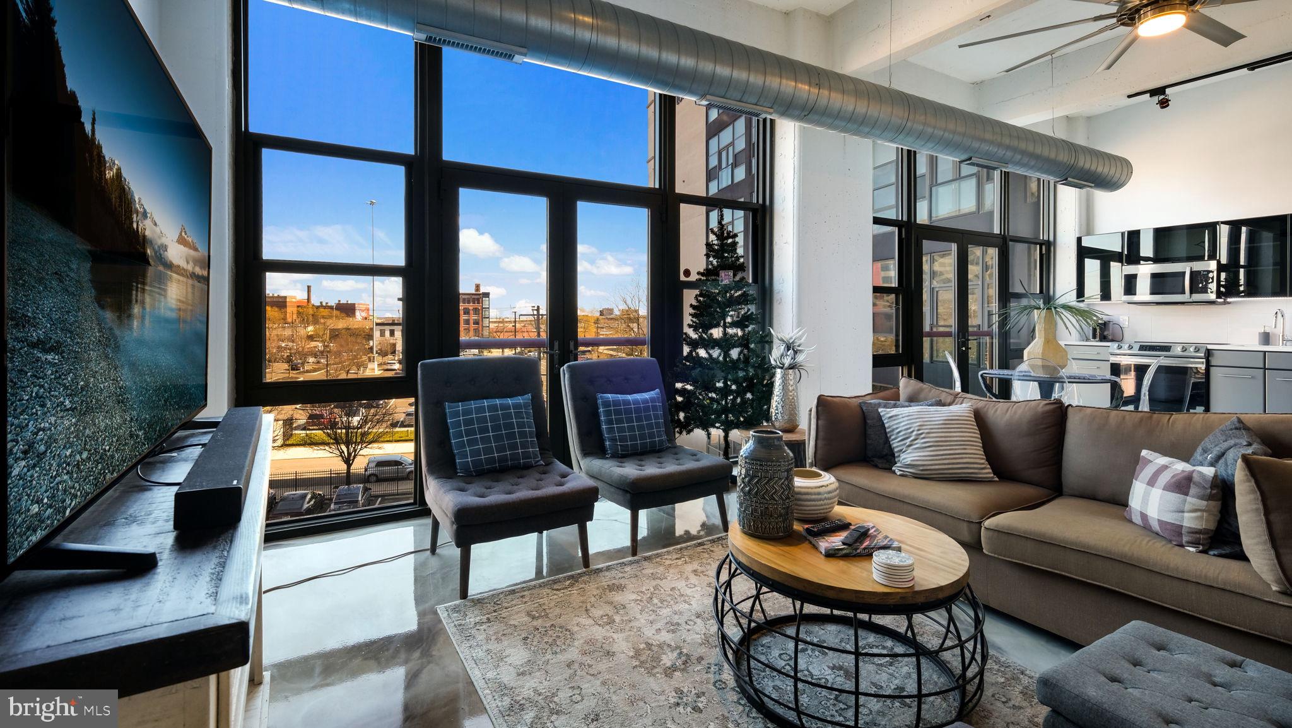
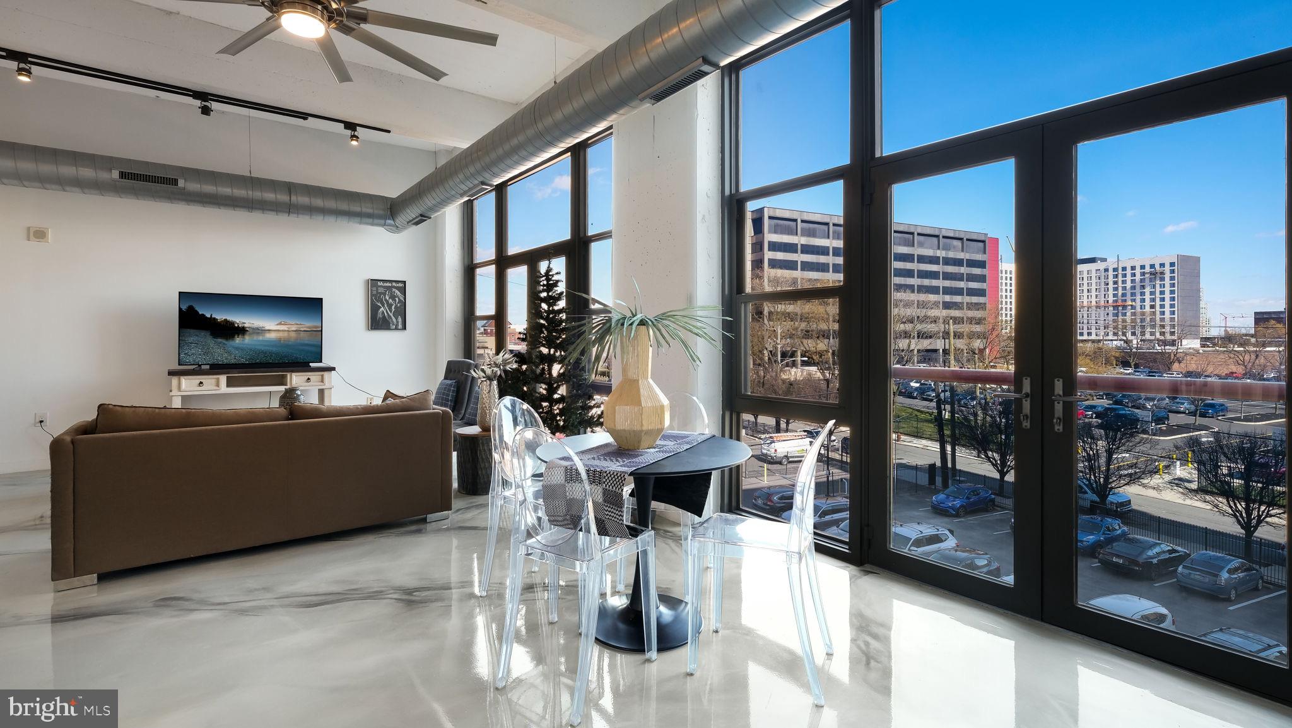
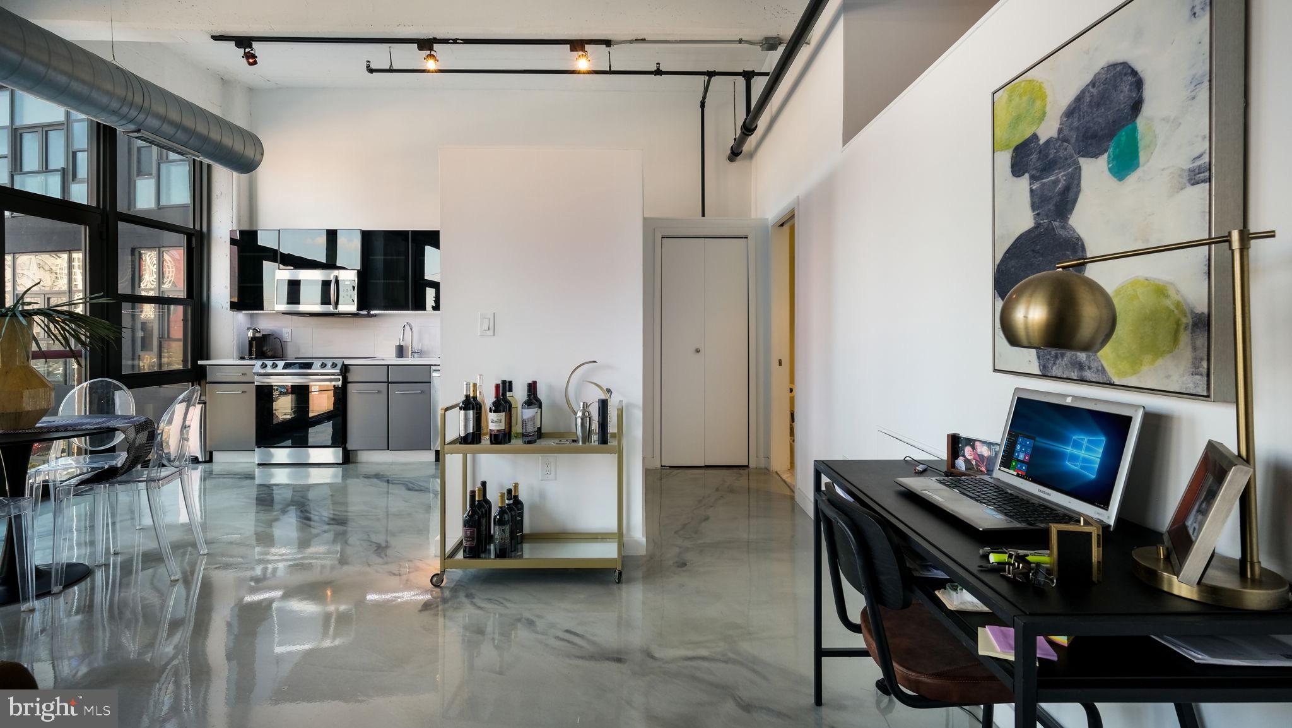
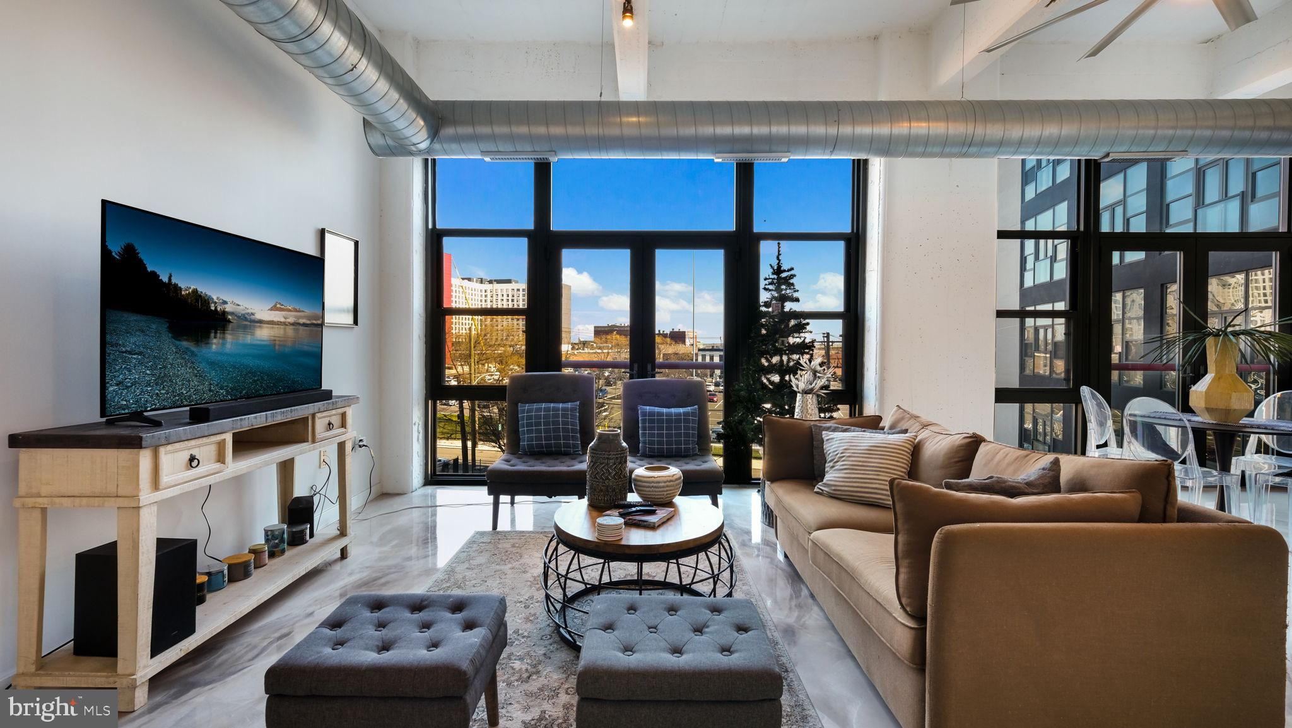
WELCOME TO THIS BEAUTIFULLY RENOVATED LOFT-STYLE CONDO - Super Contemporary and Customized Loft Style APARTMENT!! This Exquisite Unit offers Custom Lighting throughout, Exquisite Epoxy Flooring that is durable and long lasting, Top of the Line Stainless Steel Appliances; also Includes 1 parking space in our gated lot, access to an Expansive 8000 sq ft fitness center; 24/7 front desk personnel & on-site maintenance complete this unique Living Space! This unit truly blends upscale living with Contemporary LOFT Character a rare find in one of Philadelphia's most dynamic Neighborhoods! 444 LOFTS is a true warehouse conversion featuring Soaring Concrete beamed ceilings and Oversized double Pane Floor to Ceiling Thermal Windows. The Custom Kitchen features quartz countertops, Glass Cabinetry & Stainless Steel Appliances. Stacked washer/dryer, Generous closet space. This unit features Large Floor to Ceiling Windows with 2 Juliette Balconies, Bright, Open, Spacious Living & A Substantial Master Bedroom with a Grand Walk-in closet & Dressing room area, Custom Luxurious Bathroom with a Beautiful Large WALK-IN Tiled Shower w/ Glass Door Enclosure complete this One-bedroom Condo. BRAND NEW HVAC SYSTEM installed in 2025, Enjoy year round comfort and energy efficiency with a newly installed heating and cooling system. The Lobby @ 444 LOFTS is newly renovated, a stunning and captivating renovation that was recently completed....RENTAL includes 1 Parking Space in our lot and a LARGE Storage Bin in the basement are included with this Rental! EXCEPTIONAL CONDO LIVING @ 444 LOFTS IN THE VIBRANT OLD CITY/NORTHERN LIBERTIES NEIGHBORHOOD...HOME TO "BE WELL FED" HEALTHY MEAL PREPARED FOOD & "SMALL WORLD SEAFOOD" BEST PINK SALMON IN THE CITY!! Don't miss this Opportunity to make this stunning Condo your new home!
Save
Ask
Tour
Hide
Share
Listing Snapshot
Price
$2,750
Days On Site
1 Day
Bedrooms
1
Inside Area (SqFt)
1,084 sqft
Total Baths
1
Full Baths
1
Partial Baths
N/A
Lot Size
N/A
Year Built
2009
MLS® Number
PAPH2676720
Status
Active
Property Tax
N/A
HOA/Condo/Coop Fees
N/A
Sq Ft Source
Assessor
Friends & Family
React
Comment
Invite
No Comments Yet
Did you know? You can invite friends and family to your search. They can join your search, rate and discuss listings with you.
Recent Activity
yesterday
Listing updated with changes from the MLS®
yesterday
Listing first seen on site
General Features
Available on
2026-12-01
Cross Street
Callowhill
Levels
One and One Half
Parking
UnassignedParking Lot
Parking Spaces
1
Pets
Yes
Property Sub Type
Condominium
Security
Smoke Detector(s)24 Hour SecuritySecurity Guard
Sewer
Public Sewer
SqFt Above
1084
SqFt Total
1084
Style
ContemporaryLoftLoft with Bedrooms
Water Source
Public
Zoning
CMX3
Interior Features
Appliances
OvenElectric RangeElectric OvenWasherElectric Water HeaterDishwasherDisposalIce MakerMicrowaveRefrigeratorStainless Steel Appliance(s)Dryer
Cooling
Central AirElectric
Electric
100 Amp Service
Flooring
ConcreteBamboo
Furnished
Unfurnished
Heating
ElectricHeat Pump
Interior
Eat-in KitchenWalk-In Closet(s)Open Floorplan
Laundry Features
Washer Hookup
Main Level Bedrooms
1
Save
Ask
Tour
Hide
Share
Exterior Features
Construction Details
BrickConcrete
Exterior
Lighting
Pool Features
None
Community Features
Association Amenities
ConciergeFitness CenterSecurityElevator(s)
Community Features
Sidewalks
MLS Area
19123 (19123)
School District
PHILADELPHIA CITY
Schools
School District
PHILADELPHIA CITY
Elementary School
Unknown
Middle School
Unknown
High School
Unknown
Listing courtesy of Orens Brothers Real Estate Inc



Did you know? You can invite friends and family to your search. They can join your search, rate and discuss listings with you.