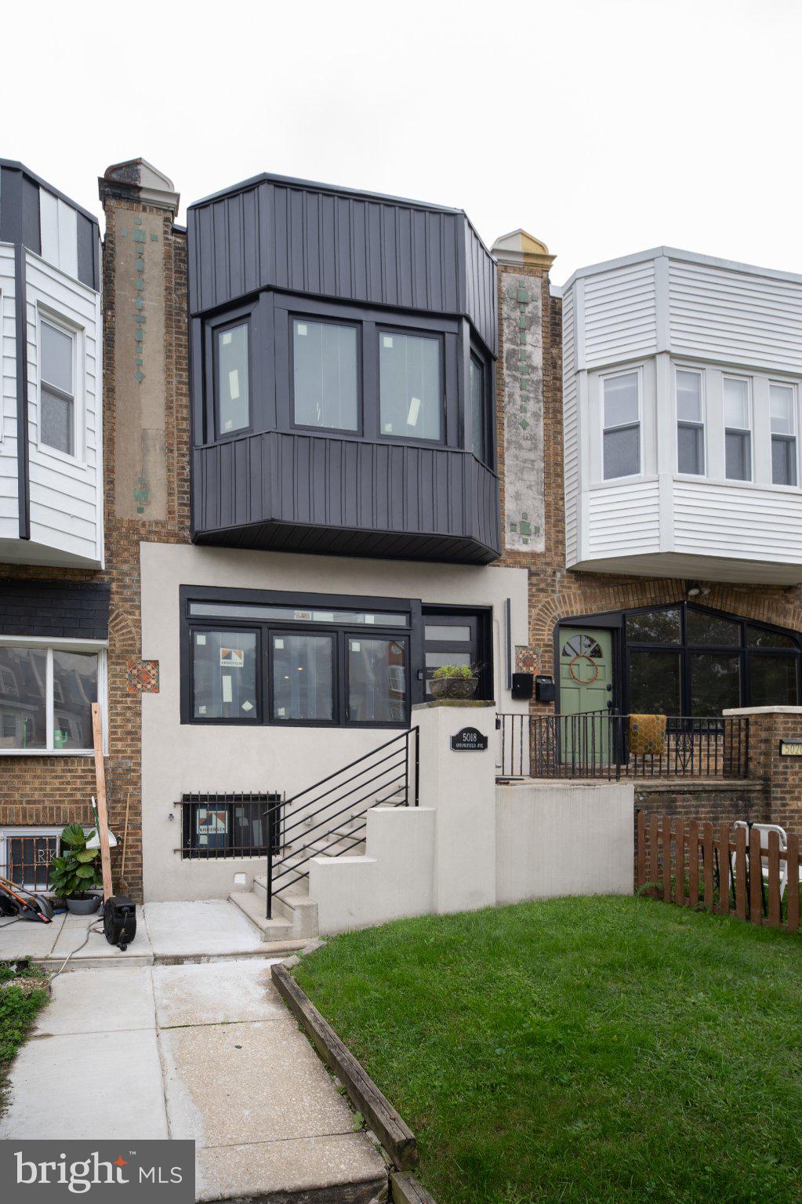
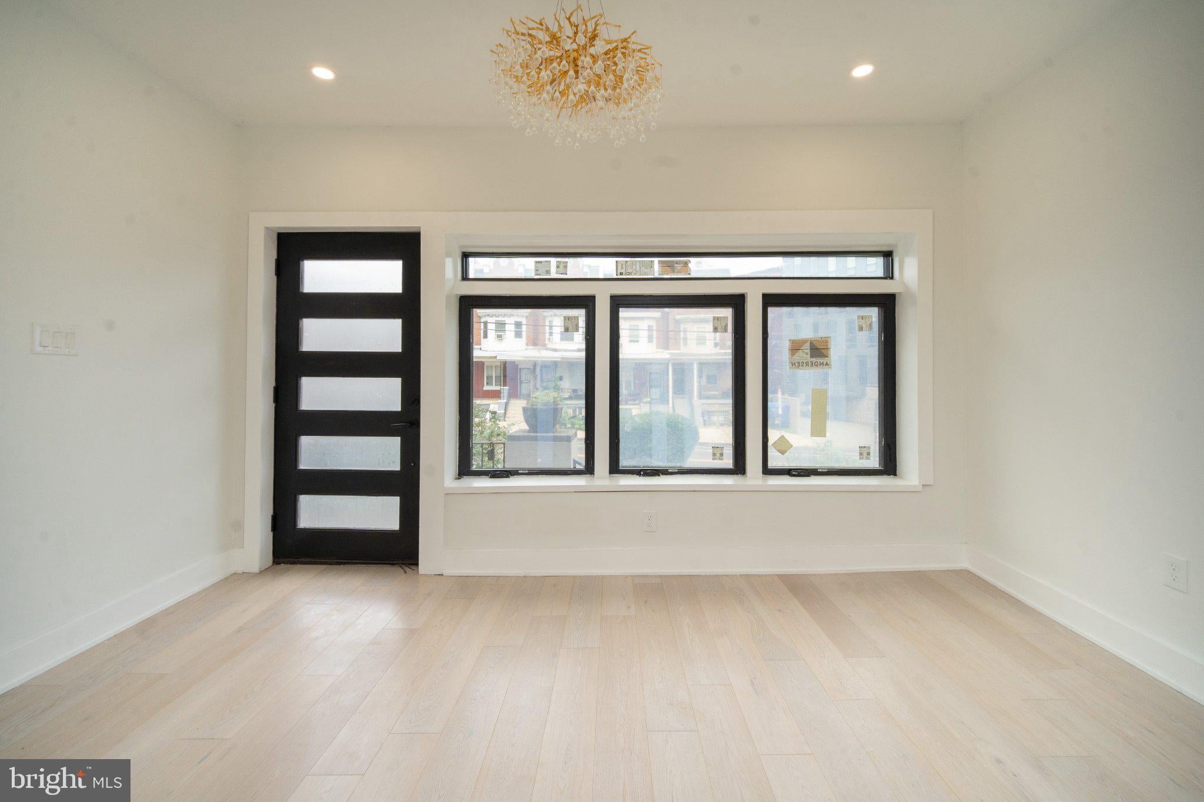
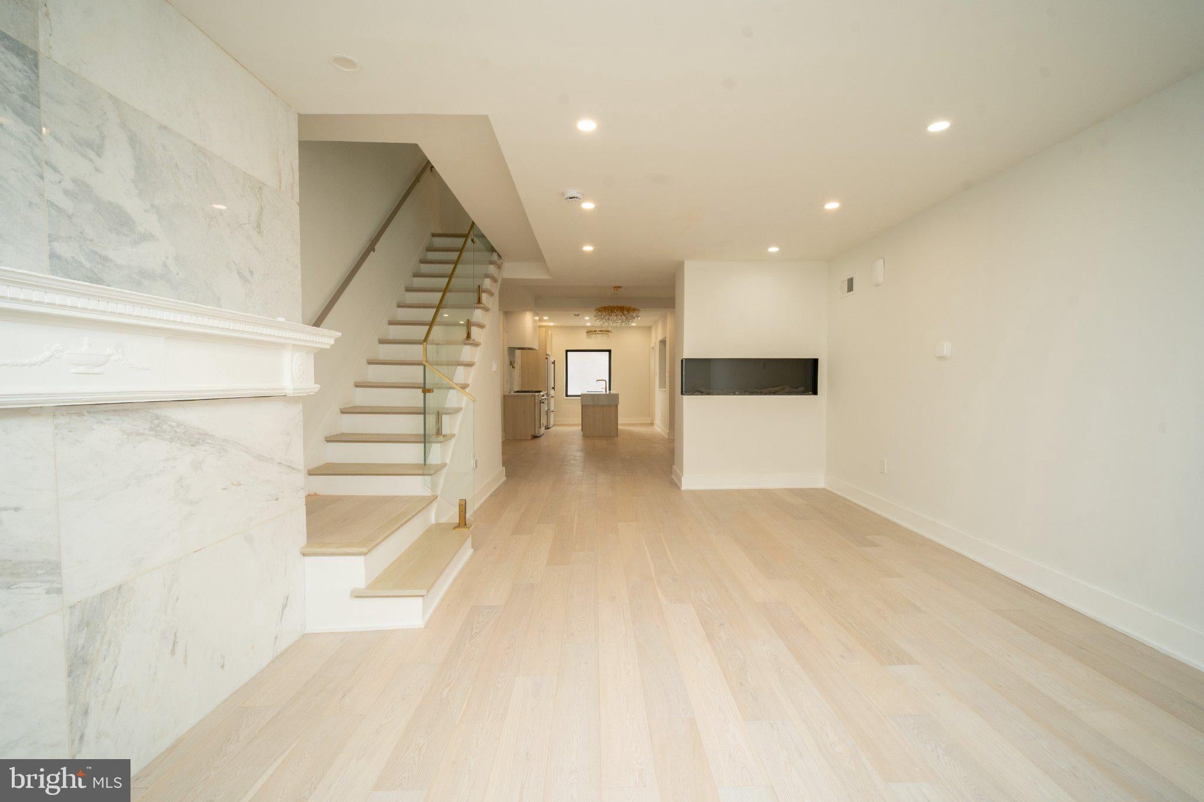
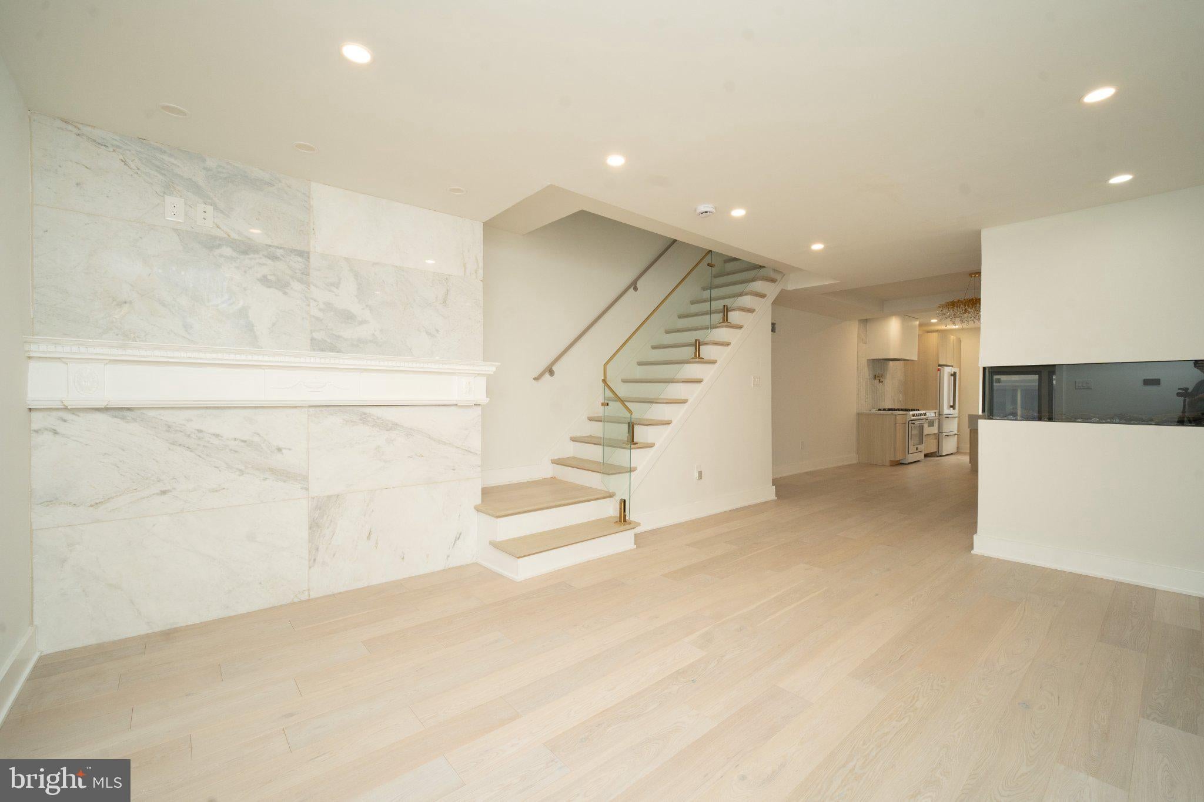
Stunningly renovated 3 bedroom, 3 bath home with Garage. Welcome to 5018 Springfield Avenue, an exceptional 3 bedroom, 3 full bath home offering 1,764 square feet, a fully finished lower level and a private one car garage with opener. Located at the edge of Squirrel Hill and Kingsessing, this home offers convenient access to University City, the University of Pennsylvania, Penn Medicine, CHOP, I-76, Center City and the Baltimore Avenue corridor. Completely renovated from top to bottom, this sophisticated residence features white oak hardwood flooring, custom architectural details, recessed lighting, designer fixtures, premium Anderson casement windows and carefully selected finishes. The main living area features the home's original fireplace which has been beautifully covered in marble to create a refined architectural focal point. A separate electric fireplace on the opposite wall adds a second stylish feature to the living space. The open concept living and dining area flows into the stunning designer kitchen, featuring custom cabinetry, a custom island, premium countertops, a premium Forno appliance package, gas range with pot filler, custom hood cover, and statement lighting. The bathrooms features carefully selected finishes, custom design elements, and distinctive materials. The primary bathroom includes a custom double sink vanity, while the hall bathroom features a custom large granite sink adding a unique and functional focal point. The dramatic staircase with glass and modern railing adds an open, contemporary feel between levels. Upstairs, the primary suite features a cathedral style ceiling, elegant lighting, generous closet space, and a spa inspired bathroom with a custom double sink vanity and thoughtfully selected finishes. The hall bathroom includes a custom built in shower niche, a custom large granite sink, contemporary fixtures, modern vanity finishes and a stylish pocket door entry. The fully finished lower level provides additional living space, a third full bathroom with walk in shower, recessed lighting, laundry, mechanical/storage space, and direct access to the built in garage and rear of the property. Additional improvements include central air, efficient gas heating, updated plumbing, 200 amp electrical service, updated mechanical systems, and a hard wired smart home system with Ring doorbell and smart thermostat. 5018 Springfield Avenue is a fully reimagined residence featuring premium Anderson casement windows, custom architectural details, a custom kitchen island and hood cover, premium Forno appliances, a marble finished original fireplace, a separate electric fireplace feature, custom bathroom vanities, carefully selected finishes, a finished lower level, three full bathrooms, smart home technology, and garage parking. No expense was spared. Nearby attractions include the Kingsessing Recreation Center and Library, Clark Park, Cedar Park, the Clark Park Farmers Market, neighborhood Cafe's, restaurants, shops and independent businesses along Baltimore Avenue. University City is also close at hand with access to the University of Pennsylvania, Penn Museum, Penn park, Cira Green, Drexel park, The Palestra, Penn Live Arts and the area's major universities, hospitals, museums, parks, restaurants and cultural destinations. Schedule your private showing today.
Save
Ask
Tour
Hide
Share
Listing Snapshot
Price
$454,900
Days On Site
42 Days
Bedrooms
3
Inside Area (SqFt)
1,764 sqft
Total Baths
3
Full Baths
3
Partial Baths
N/A
Lot Size
0.03 Acres
Year Built
1925
MLS Number
PAPH2676760
Status
Active
Property Tax
$1,990
HOA/Condo/Coop Fees
N/A
Sq Ft Source
Assessor
Friends & Family
React
Comment
Invite
No Comments Yet
Did you know? You can invite friends and family to your search. They can join your search, rate and discuss listings with you.
Recent Activity
3 days ago
Price changed to $454,900
3 days ago
Listing updated with changes from the MLS
a month ago
Listing first seen on site
General Features
Acres
0.03
Attached Garage
Yes
Foundation
Concrete Perimeter
Garage
Yes
Garage Spaces
1
Levels
Two
Parking
Garage Door OpenerGarageDrivewayAttached
Parking Spaces
2
Property Sub Type
Townhouse
Sewer
Public Sewer
Special Circumstances
Standard
SqFt Above
1764
SqFt Total
1764
Style
Straight Thru
Water Source
Public
Zoning
RSA5
Interior Features
Appliances
Gas RangeGas OvenCooktopElectric Water HeaterDishwasherRefrigeratorIce MakerMicrowave
Basement
Finished
Cooling
Central AirGas
Fireplace
Yes
Fireplace Features
Electric
Fireplaces
1
Flooring
WoodHardwood
Furnished
Unfurnished
Heating
Natural GasForced Air
Interior
Kitchen IslandRecessed Lighting
Laundry Features
In Basement
Dining Room
Level - Main
Kitchen
Level - Main
Living Room
Level - Main
Save
Ask
Tour
Hide
Share
Exterior Features
Pool Features
None
Roof
Rubber
Community Features
MLS Area
19143 (19143)
School District
PHILADELPHIA CITY
Schools
School District
PHILADELPHIA CITY
Elementary School
Unknown
Middle School
Unknown
High School
Unknown
Listing courtesy of BHHS Fox & Roach-Center City Walnut



Did you know? You can invite friends and family to your search. They can join your search, rate and discuss listings with you.