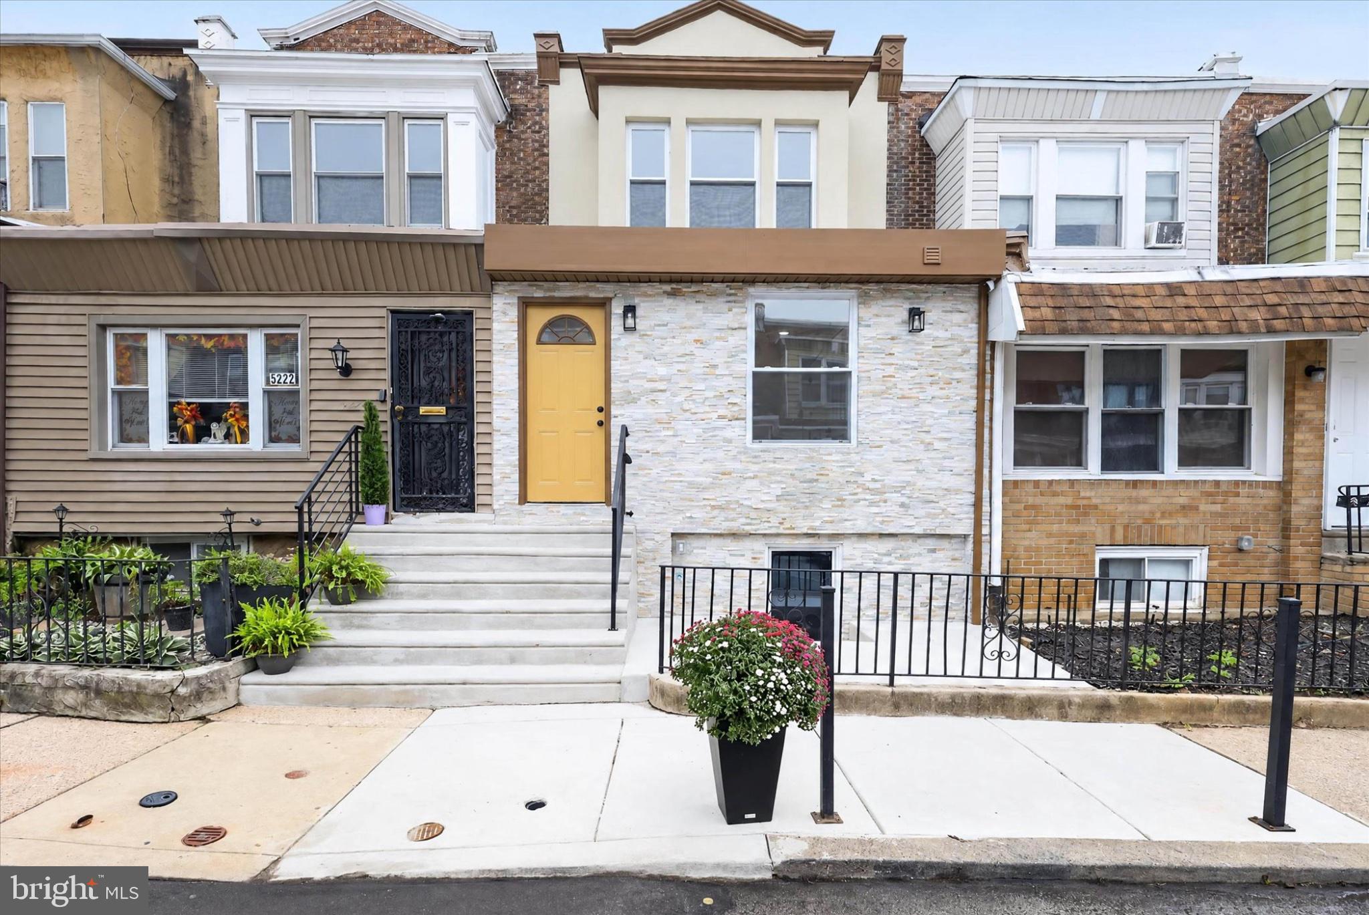
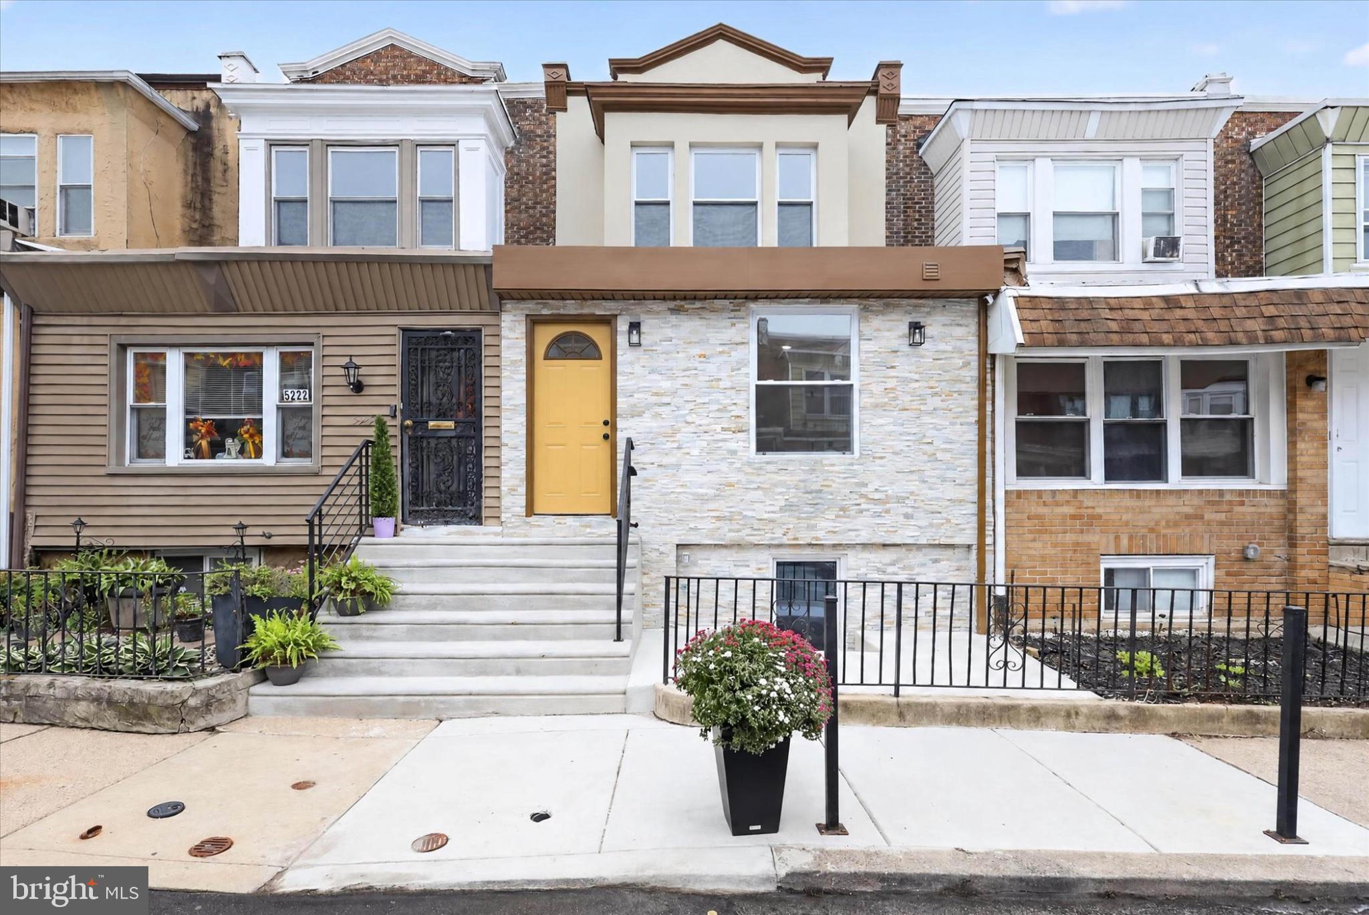
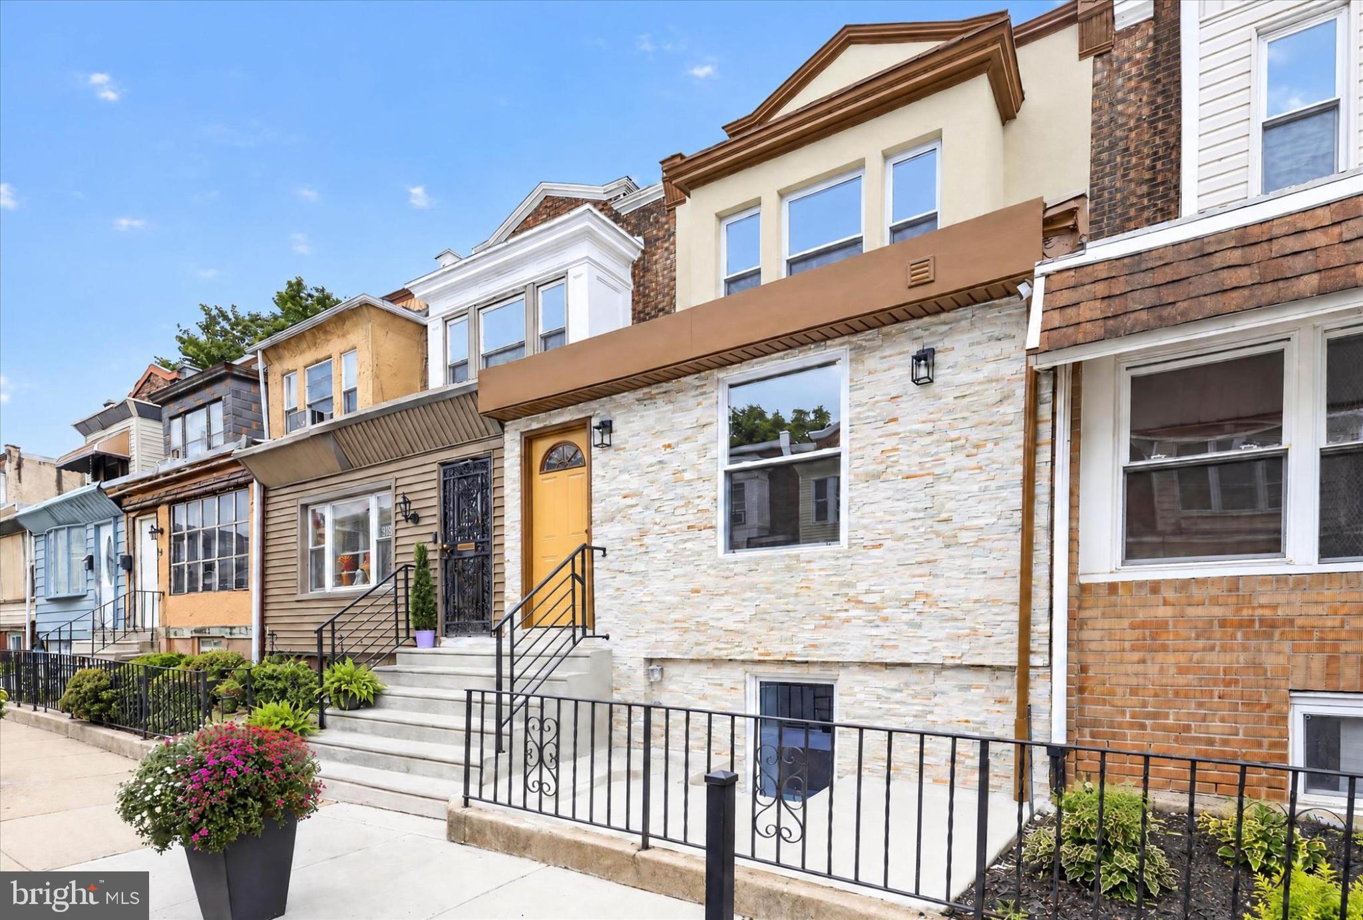
Welcome to 5224 Beaumont Ave — where a complete, top-to-bottom renovation meets modern Philadelphia living!
Step onto the classic front porch and imagine starting your mornings with a cup of coffee or winding down after a long day. Inside, this beautifully renovated home offers the look, feel, and functionality of a brand-new property while maintaining the charm of a traditional Philadelphia home.
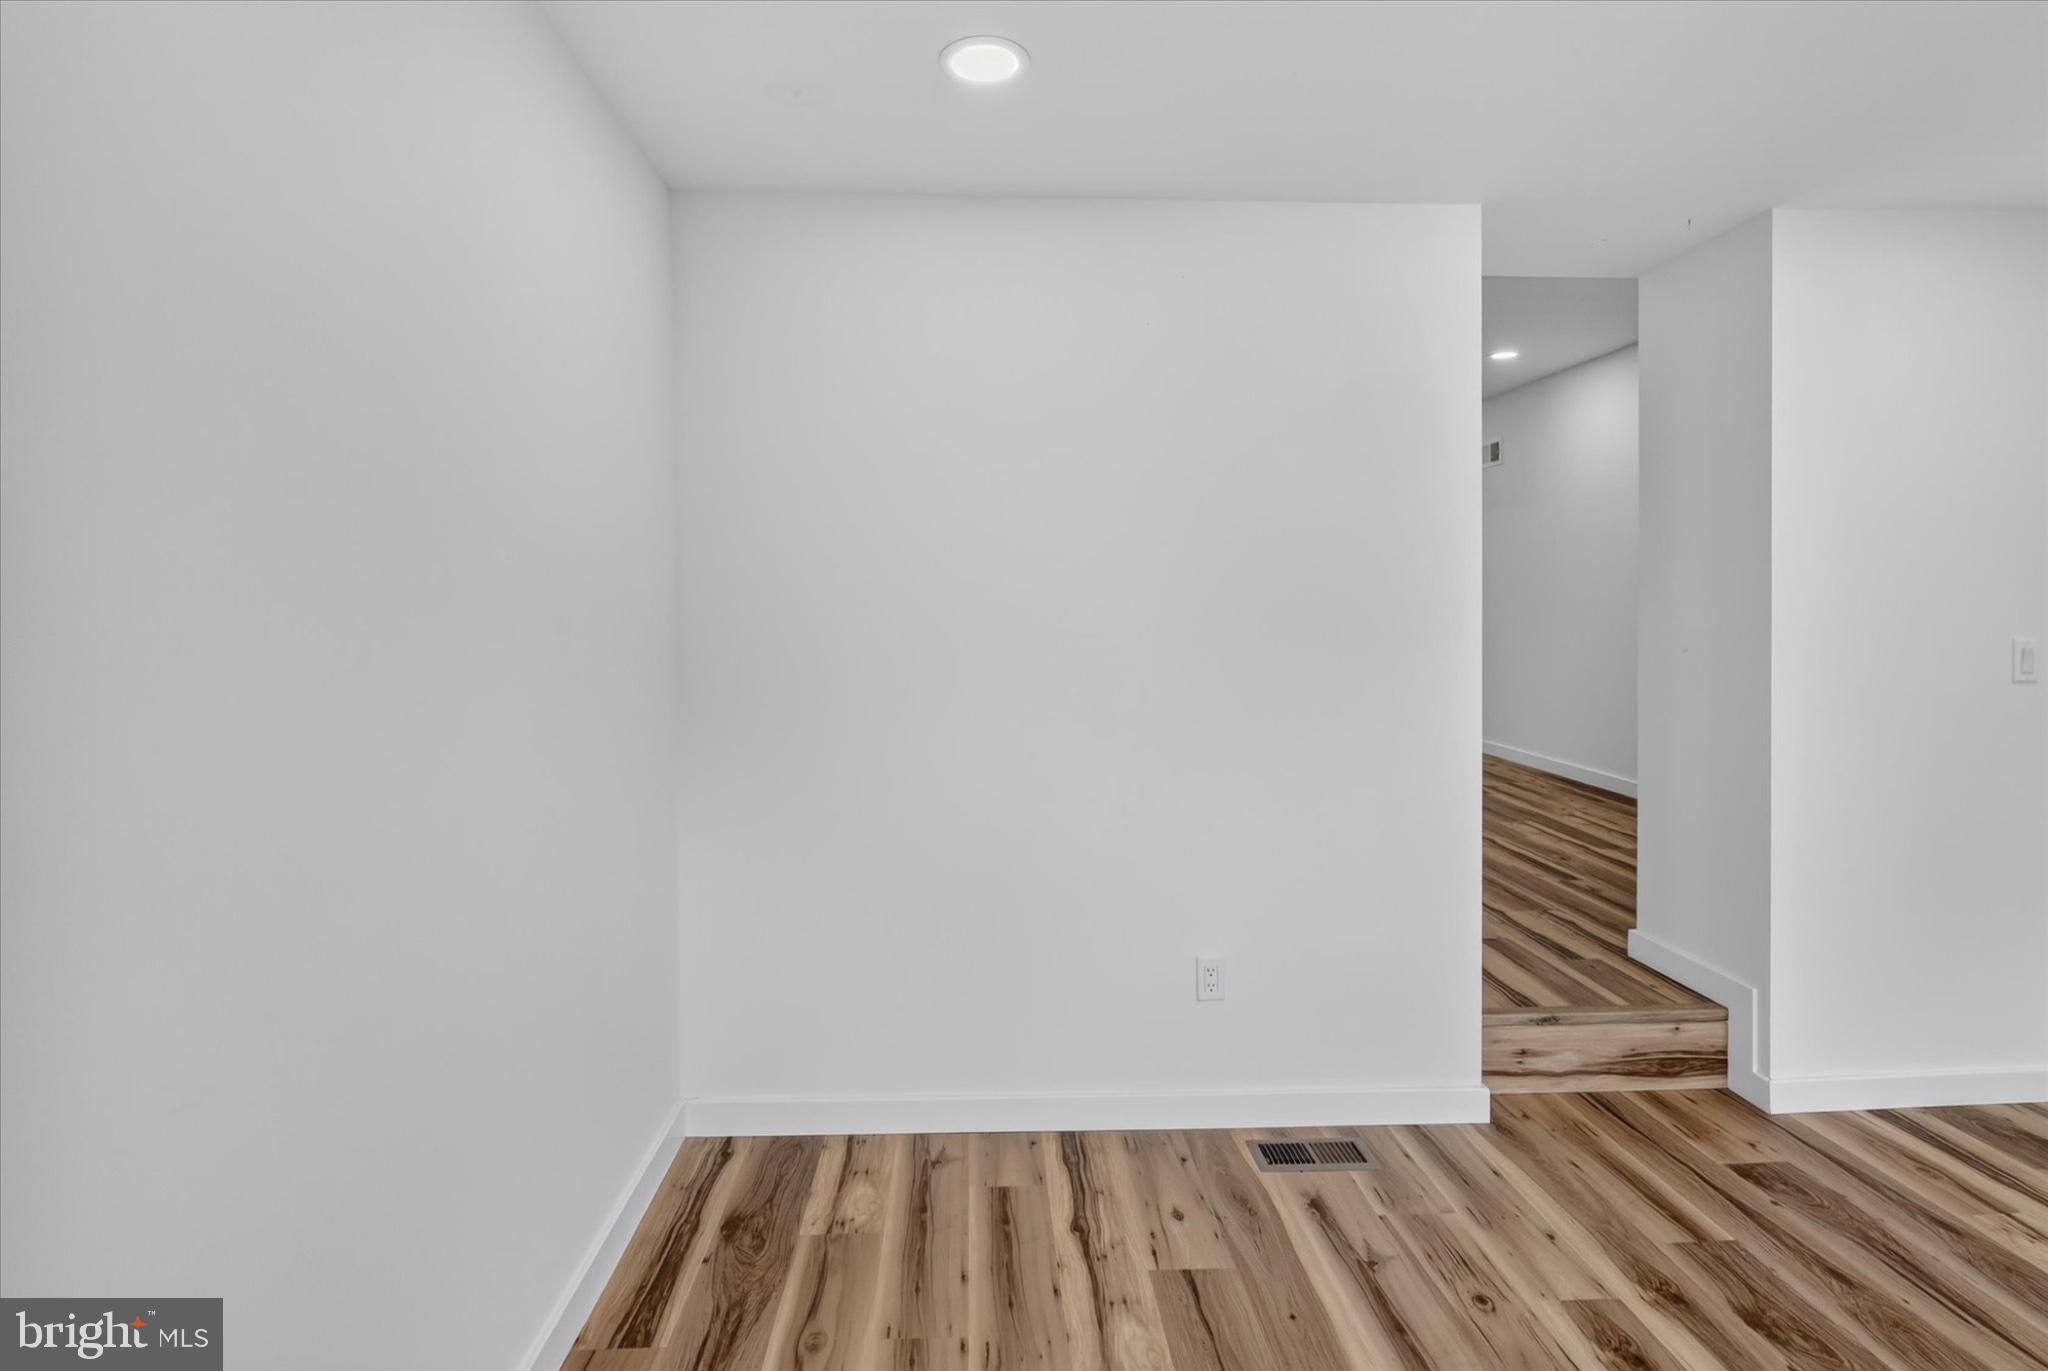
The open-concept main level features luxury vinyl plank flooring, modern finishes, and an inviting layout designed for both everyday living and entertaining. At the center of the home is the stunning renovated kitchen, complete with contemporary cabinetry, premium countertops, and brand-new stainless-steel appliances. A convenient main-floor powder room adds an extra touch of functionality.
Upstairs, you’ll find three spacious bedrooms, including a generously sized primary bedroom that provides a comfortable private retreat. The beautifully appointed full bathroom features modern designer tilework and stylish high-end fixtures.
Need more space? The fully finished basement adds valuable living area and features modern ceramic flooring, a dedicated laundry area, and a full bathroom. Whether you envision a home office, gym, entertainment space, guest suite, or additional living quarters, this flexible space is ready to fit your lifestyle.
Outside, enjoy your own private, fenced-in rear patio, perfect for relaxing, entertaining, or creating your own outdoor retreat.
And the location is hard to beat. You’ll be close to Bartram’s Garden, Kingsessing Park, University City, UPenn, Drexel, and CHOP, with SEPTA trolley service nearby for convenient access toward Center City. You’ll also be within easy reach of the restaurants, shops, and neighborhood amenities along Baltimore Avenue.
Completely renovated, move-in ready, and thoughtfully designed from top to bottom — 5224 Beaumont Ave is a home you won’t want to miss. Schedule your showing today!
Save
Ask
Tour
Hide
Share
Listing Snapshot
Price
$285,000
Days On Site
1 Day
Bedrooms
4
Inside Area (SqFt)
1,529 sqft
Total Baths
3
Full Baths
2
Partial Baths
1
Lot Size
0.02 Acres
Year Built
1925
MLS® Number
PAPH2676802
Status
Active
Property Tax
$1,336
HOA/Condo/Coop Fees
N/A
Sq Ft Source
Estimated
Friends & Family
React
Invite
Recent Activity
yesterday
Listing updated with changes from the MLS®
yesterday
Listing first seen on site
General Features
Acres
0.02
Foundation
Brick/Mortar
Levels
Two
Parking
On Street
Property Sub Type
Townhouse
Sewer
Public Sewer
Special Circumstances
Standard
SqFt Above
1024
SqFt Below
505
SqFt Total
1529
Style
Straight ThruAirLite
Water Source
Public
Zoning
RSA5
Interior Features
Appliances
Gas Water HeaterStainless Steel Appliance(s)
Basement
Finished
Cooling
Central AirElectric
Flooring
Ceramic TileVinyl
Heating
Natural GasCentral
Save
Ask
Tour
Hide
Share
Exterior Features
Fencing
Chain Link
Pool Features
None
Community Features
MLS Area
19143 (19143)
School District
PHILADELPHIA CITY
Schools
School District
PHILADELPHIA CITY
Elementary School
Unknown
Middle School
Unknown
High School
Unknown
Listing courtesy of HomeSmart Nexus Realty Group - Blue Bell