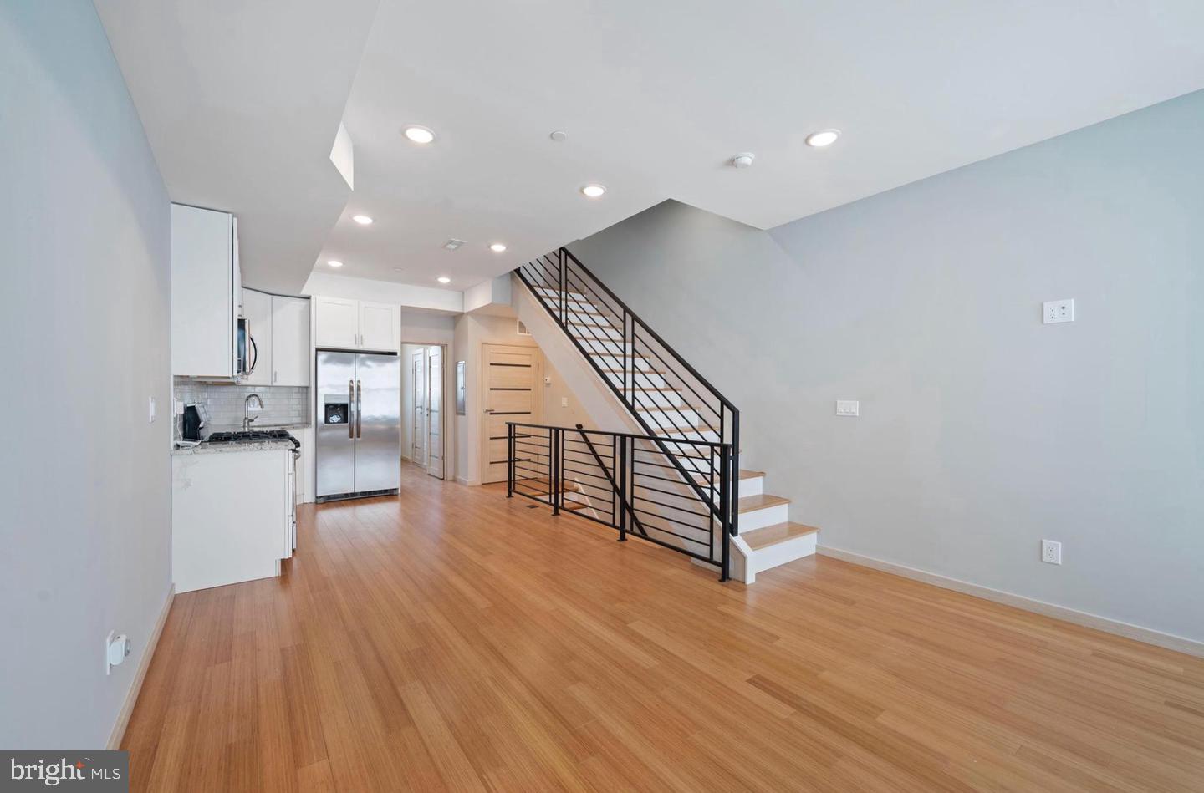
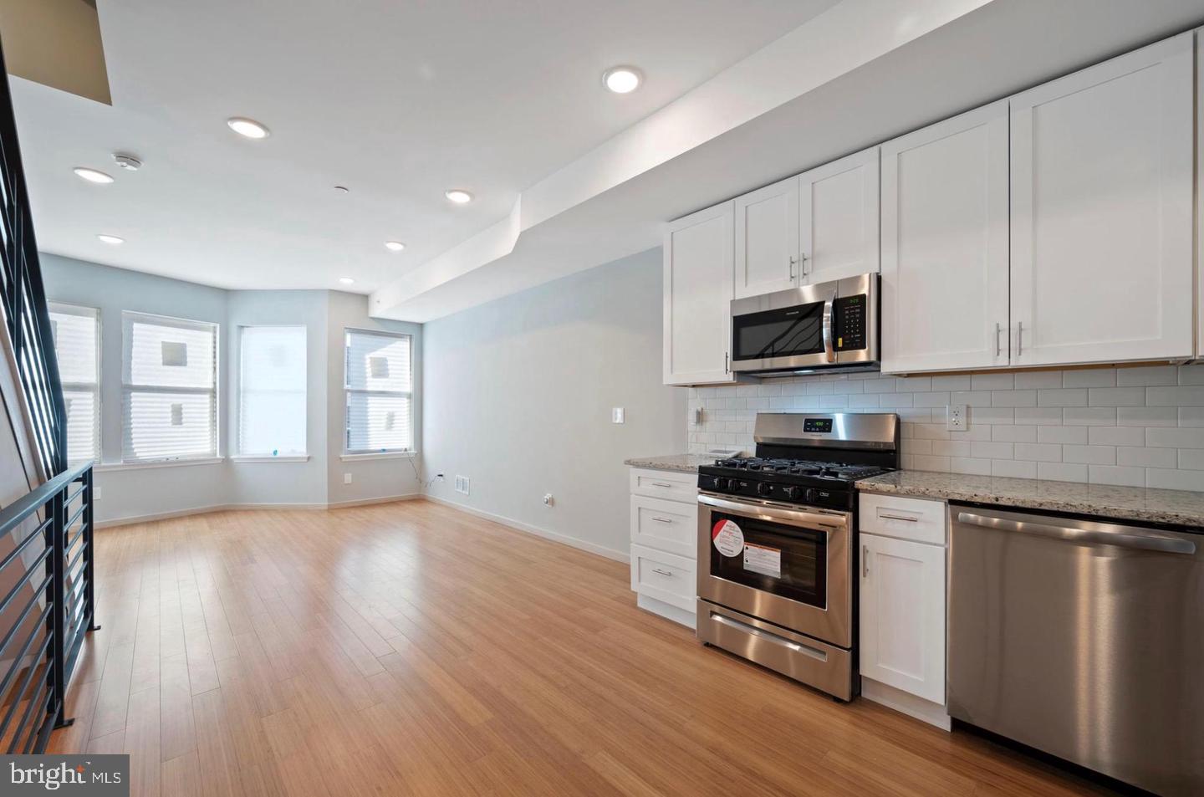
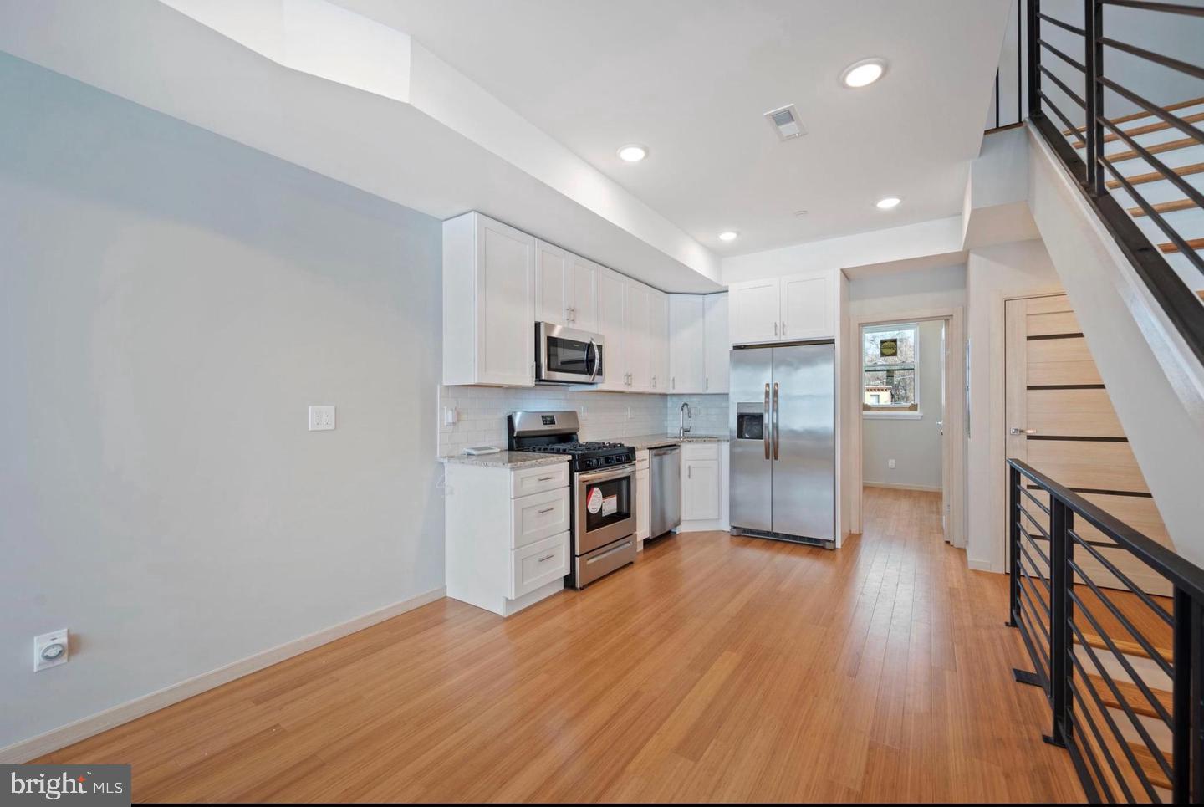
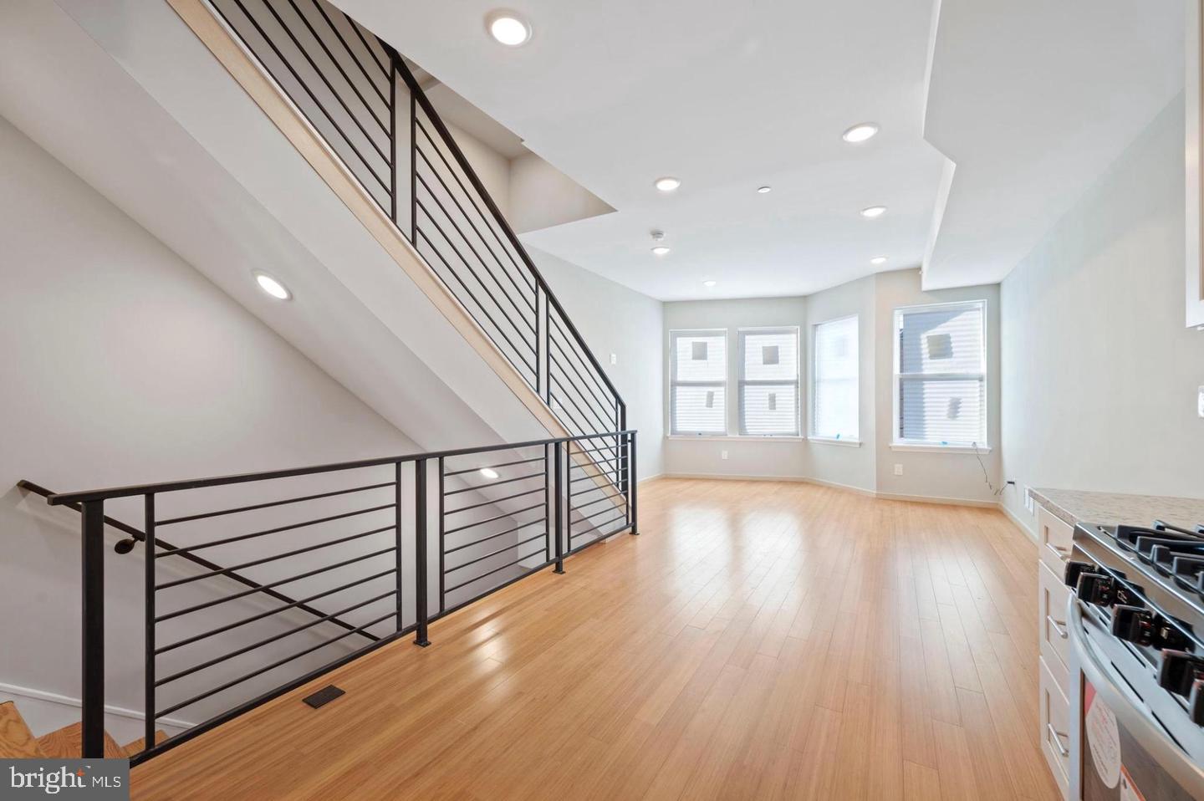
A standout 2021 duplex just blocks from Temple, with skyline views from the roof deck stands out on the block. It has a brick base, a raised entry stoop with steel railings, and gray panels with warm wood-tone accents. A bay window projects over the street and brings in great light. A private roof deck tops the building with city skyline views. Inside, both bi-level units are finished to a high standard, with wide-plank hardwood floors, recessed LED lighting and oversized windows. Kitchens have white shaker cabinets, stone countertops, subway tile and stainless steel appliances, including a gas range. A floating staircase with black steel railings leads up to the bedroom level, which has spa-style baths and a washer and dryer in every unit. Unit 1 is a 2 bed, 1.5 bath with a private rear patio. It is vacant and listed for rent at $1,450 (last leased at $1,425). Unit 2 is a 3 bed, 2 bath with the roof deck, leased at $1,650. In the spring market this building has leased at $1,500 and $1,850. Each unit has its own utilities, including separate water. About 4 years remain on the old 10-year tax abatement, so taxes are around $856 a year. At $450,000, that's a 6.60% cap rate today and 7.19% at spring rents. It's a great fit for an owner-occupant too. Live in one unit and let the other help pay the mortgage. FHA buyers can put as little as 3.5% down and only need to live there for one year. After that, keep it as a fully rented investment. The location works for tenants and owners alike. It's minutes from Temple University and Temple University Hospital, a short train ride from Fishtown, and close to I-95. It has a Walk Score of 75 and a Transit Score of 84. Full Offering Memorandum with rent roll, pro forma and comps available on request.
Save
Ask
Tour
Hide
Share
Listing Snapshot
Price
$450,000
Days On Site
19 Days
Bedrooms
5
Inside Area (SqFt)
2,280 sqft
Total Baths
N/A
Full Baths
N/A
Partial Baths
N/A
Lot Size
0.04 Acres
Year Built
2021
MLS Number
PAPH2676820
Status
Active
Property Tax
$856
HOA/Condo/Coop Fees
N/A
Sq Ft Source
Estimated
Friends & Family
React
Invite
Recent Activity
3 weeks ago
Listing updated with changes from the MLS
3 weeks ago
Listing first seen on site
General Features
Acres
0.04
Foundation
BlockConcrete Perimeter
Parking
On Street
Property Condition
New Construction
Property Sub Type
Duplex
Sewer
Public Sewer
Special Circumstances
Standard
SqFt Above
2280
SqFt Total
2280
Style
Contemporary
Water Source
Public
Zoning
RM1
Interior Features
Appliances
Gas Water Heater
Cooling
Central AirElectric
Heating
Natural GasForced Air
Interior
Built-in Features
Save
Ask
Tour
Hide
Share
Exterior Features
Construction Details
BrickCement Siding
Pool Features
None
Community Features
MLS Area
19133 (19133)
School District
THE SCHOOL DISTRICT OF PHILADELPHIA
Schools
School District
THE SCHOOL DISTRICT OF PHILADELPHIA
Elementary School
Unknown
Middle School
Unknown
High School
Unknown
Listing courtesy of BHHS Fox & Roach-Center City Walnut