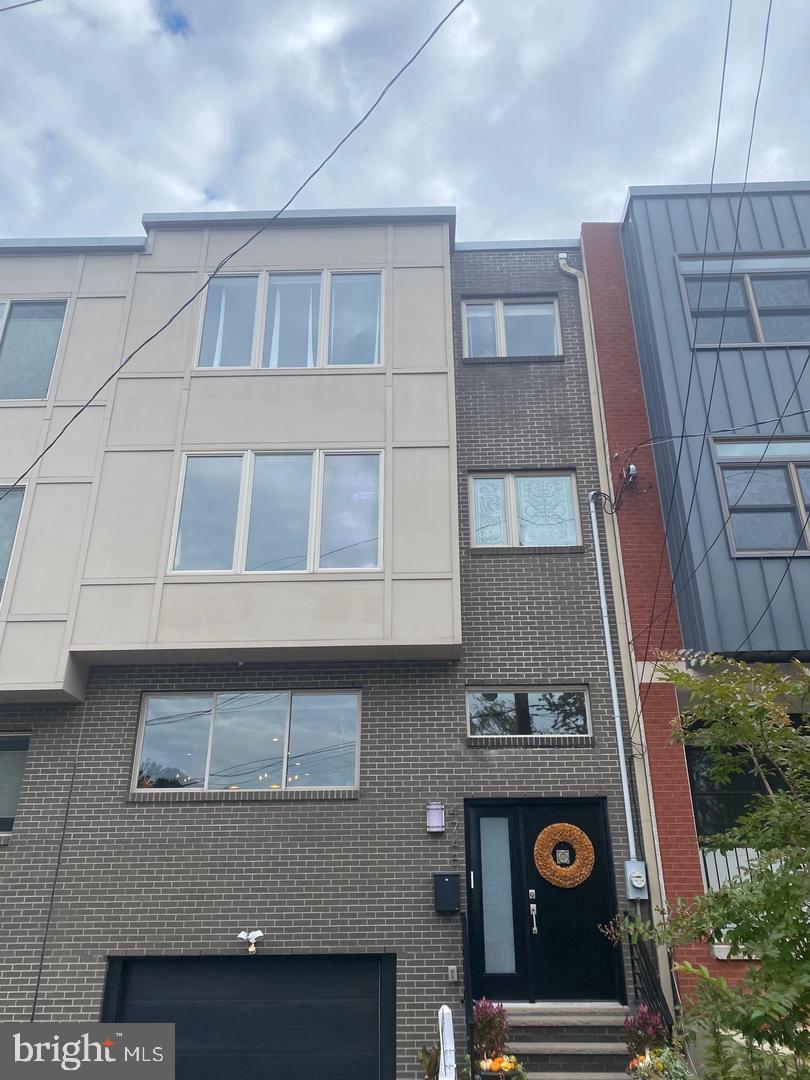
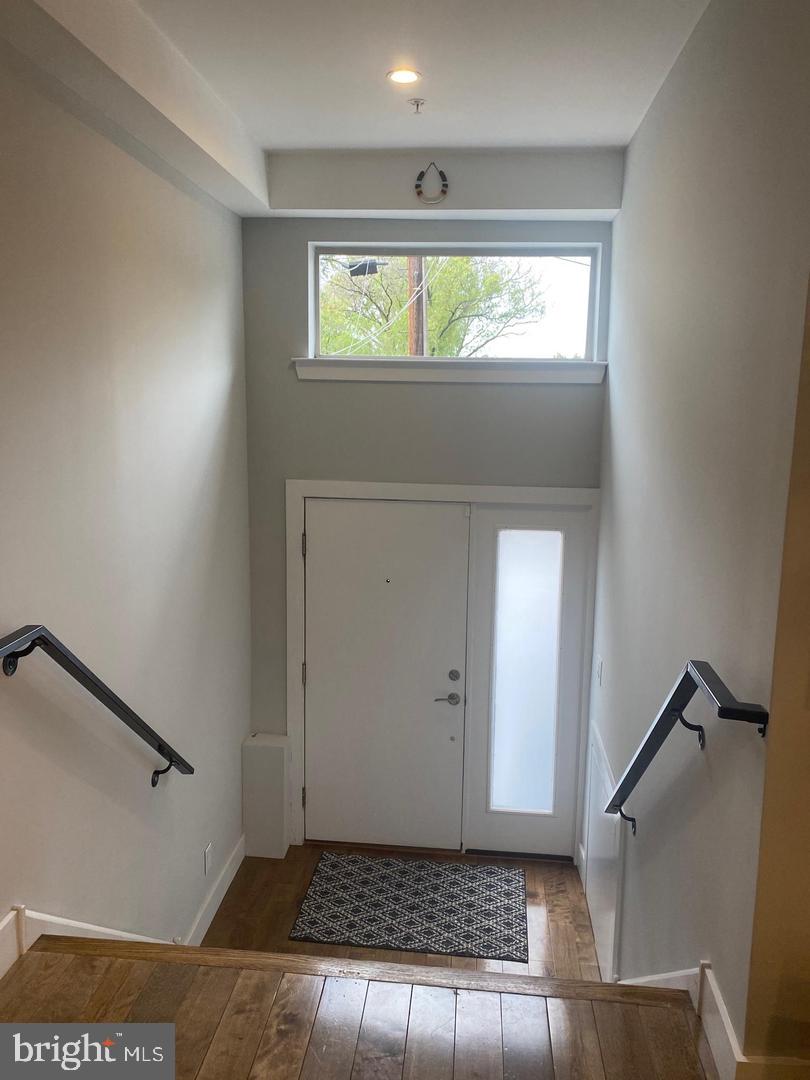
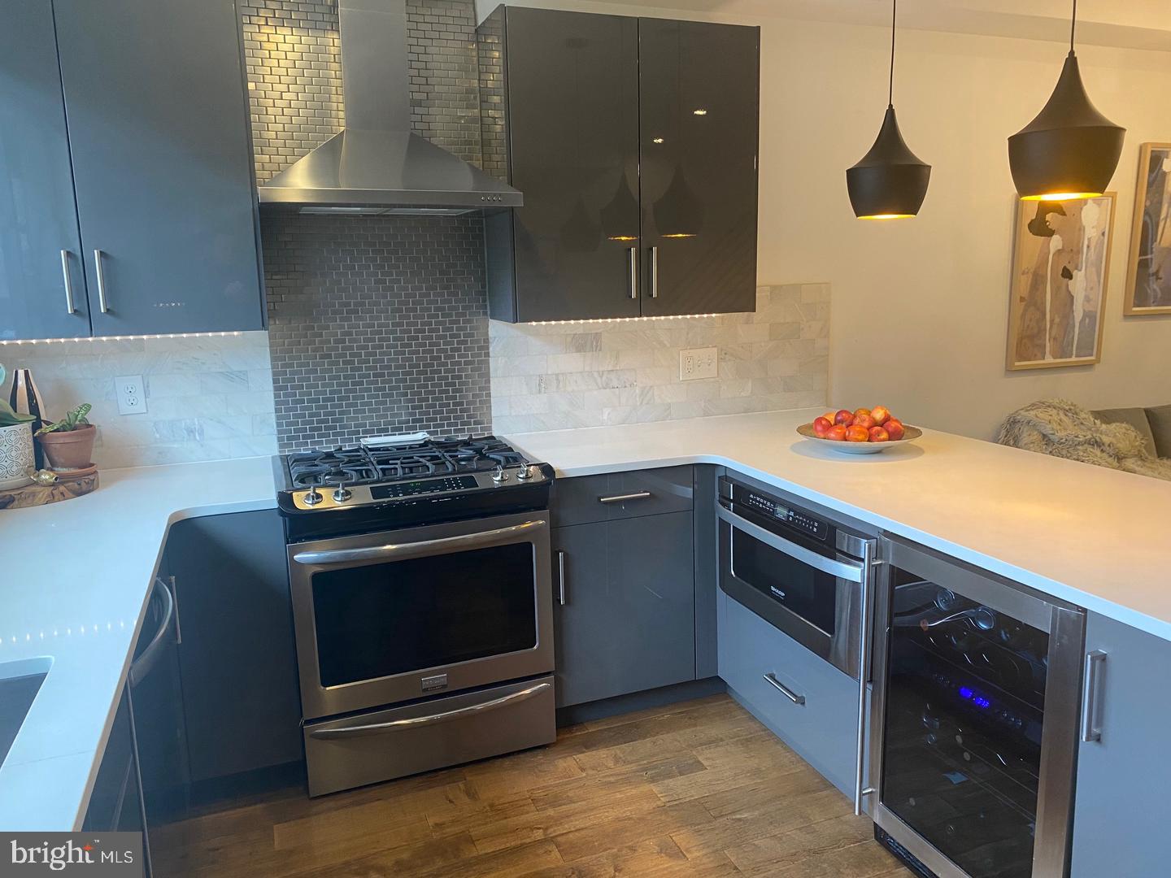
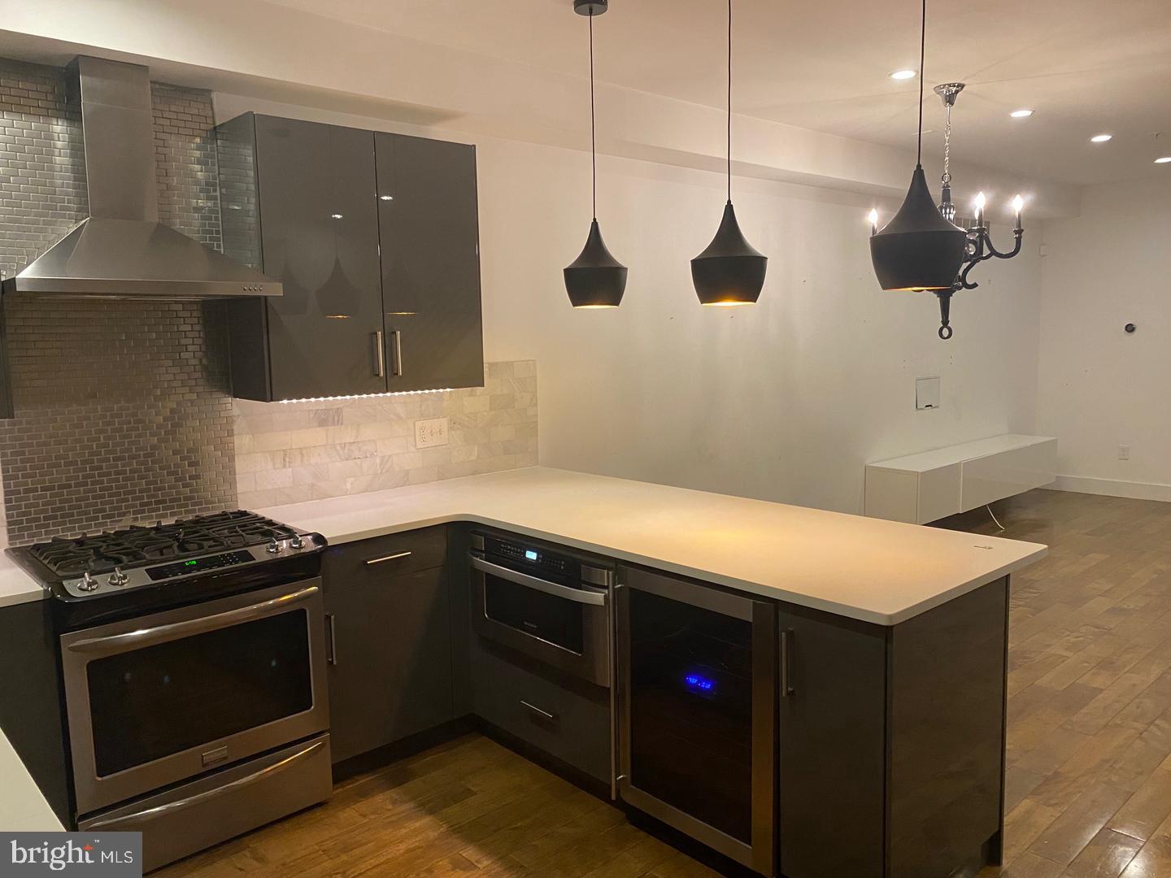
12 year old contemporary townhome, located in the hills of Manayunk. 3 large bedrooms and 2.5 bathrooms with garage and driveway parking. 9 foot ceilings and elegant wood flooring on floors 1-3. High end finishes and LED lights throughout. Oversized windows provide plenty of natural light and fantastic views. The main level has an open concept living room and kitchen, with high gloss gray cabinets, quartz countertops and marble backsplash. The 4 burner gas stove is vented to the outside and features a stainless steel mosaic backsplash. Appliances are stainless steel and include a wine fridge, microwave drawer and a newer dishwasher. Counter top seating and the dining area, both with trendy light fixtures. Trek deck off of living room and rooftop deck The deck off of the living room steps down to a charming fenced in yard with beautiful plantings. The Second floor provides the laundry room, modern full bath with marble vanity top and two good sized bedrooms, The Third floor features the primary suite. Complete with a beverage area, office nook, spacious bedroom and 2 walk-in closets. Lavish bathroom with an oversized rain shower and upgraded double bowl vanity. Walk up to the fourth level and step out to your roof deck oasis. The basement level provides access to the garage, plenty of additional storage and the half bath. Ideal location, minutes from the Ivy Ridge train station and downtown Manayunk, with all of its shops, bars and restaurants. Gorgas Park, community park where you can enjoy summer concerts, a playground and picnics. Easy access to highways, Western Suburbs, Center City and the Philadelphia Airport.
Save
Ask
Tour
Hide
Share
Listing Snapshot
Price
$3,600
Days On Site
1 Day
Bedrooms
3
Inside Area (SqFt)
2,697 sqft
Total Baths
3
Full Baths
2
Partial Baths
1
Lot Size
0.03 Acres
Year Built
2014
MLS® Number
PAPH2677012
Status
Active
Property Tax
N/A
HOA/Condo/Coop Fees
N/A
Sq Ft Source
Estimated
Friends & Family
React
Invite
Recent Activity
yesterday
Listing updated with changes from the MLS®
yesterday
Listing first seen on site
General Features
Acres
0.03
Attached Garage
Yes
Available on
2026-10-03
Cross Street
Fountain
Foundation
Other
Garage
Yes
Garage Spaces
1
Levels
Three Or More
Parking
Garage Door OpenerAsphaltGarageDrivewayInside EntranceAttached
Parking Spaces
1
Pets
Yes
Property Sub Type
Townhouse
Sewer
Public Sewer
SqFt Above
2269
SqFt Below
428
SqFt Total
2697
Style
Contemporary
Water Source
Public
Zoning
RSA5
Interior Features
Appliances
Gas RangeGas OvenGas Water HeaterDishwasherDisposalMicrowaveRange HoodStainless Steel Appliance(s)Refrigerator