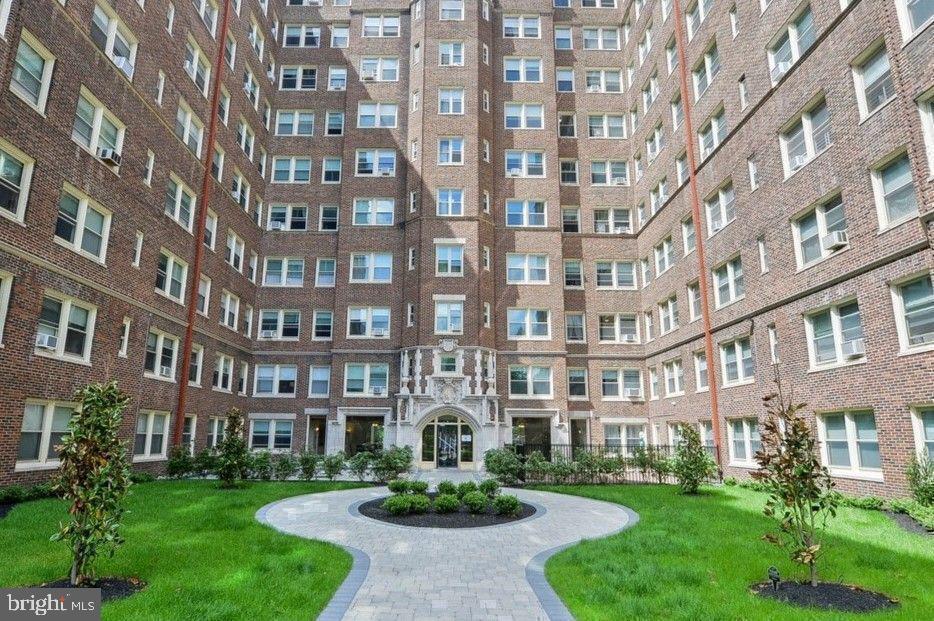
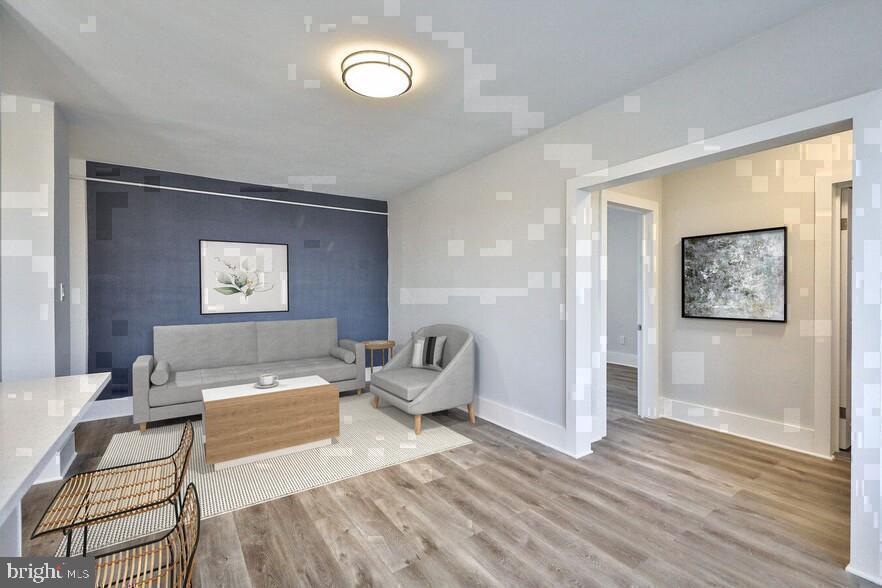
Tucked into the upper floors of a 1927 red-brick landmark on Locust Street, this studio invites you to slow down and actually inhabit your space. At 220 square feet, Unit 607 is an exercise in intentional living — every inch considered, nothing wasted, and the result is a home that feels far more settled and complete than its footprint might suggest on paper.
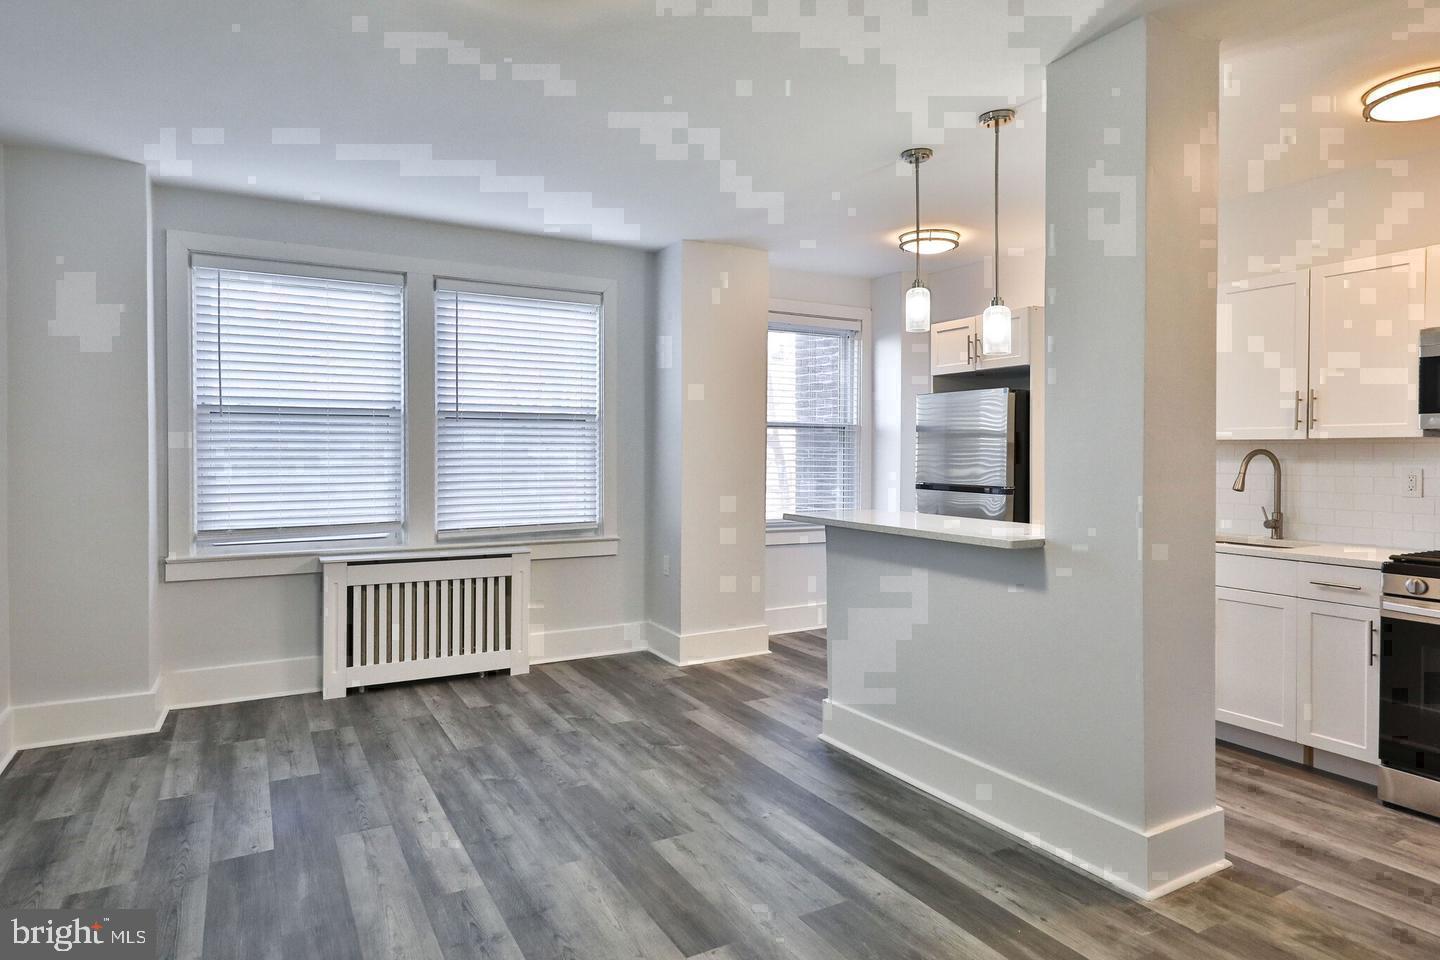
The open floor plan makes the most of what you have. There is no hallway eating into your square footage, no awkward transition between zones — instead, the kitchen flows directly into the living and sleeping area in a single cohesive sweep. The stainless steel appliances, including a dishwasher, microwave, disposal, and full-size refrigerator, give you a genuinely functional kitchen rather than an afterthought. Mornings here look like standing at the counter with coffee already brewed, pulling together a quick breakfast without bumping into anything, the rhythm of a small kitchen that has been thoughtfully laid out. The open configuration means you are never cut off from the rest of the room — whether you are cooking or winding down after a long day at Penn or Drexel, the space moves with you rather than against you.
Storage, often the anxiety of studio living, is addressed head-on with a walk-in closet that gives you room to actually organize your life. The entry-level bedroom layout keeps everything accessible, and the single full bathroom is clean and complete.
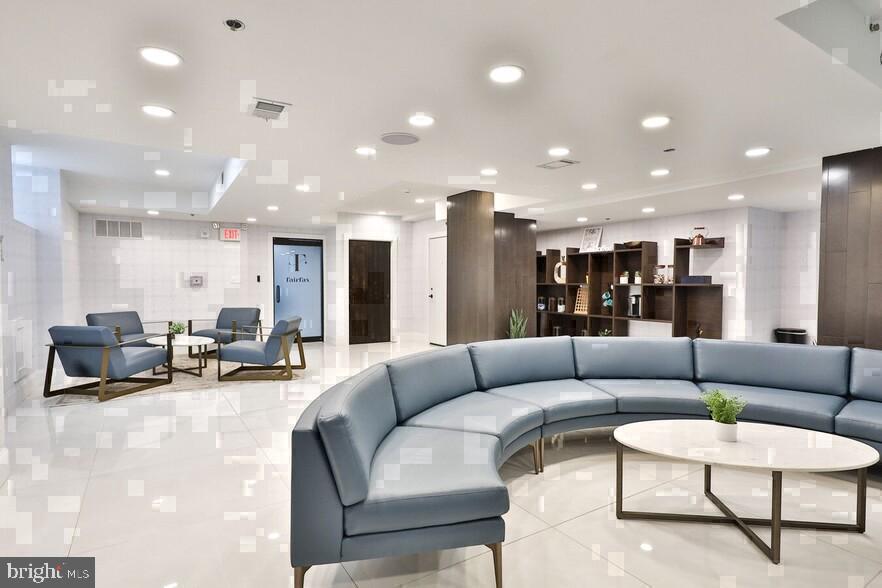
Step outside your door and the building wraps you in a community that goes well beyond four walls. The elevator makes coming and going effortless. The fitness center is there for early mornings or late evenings, whatever your schedule demands. When you need to decompress in a different way, the game room offers a change of scenery without leaving the building. A dedicated meeting room serves those work-from-home stretches when you need a proper table and a door that closes. Laundry is in-house, the building is gated, and parking is available on site for those who need it.
University City itself is the kind of neighborhood that rewards the walker. Locust Street sits at the center of a dense, walkable grid where the coffee shop, the lunch counter, the evening pizza place, and the late-night study spot are all within a few blocks in any direction. The neighborhood has the energy of a place where people are building something — whether that is a career, a degree, or just a life they actually want to live — and the long-standing businesses woven between the newer ones give it a character that feels genuinely rooted rather than interchangeable.
Pets are part of the picture here. Cats and dogs are welcome, with breed restrictions and a deposit required, and the on-site dog park means your dog has somewhere to run and you have somewhere to land a conversation with a neighbor on a Tuesday afternoon.
Living at 4247 Locust is a particular kind of everyday satisfaction — the kind that comes from a building with nearly a century of presence behind it, a studio sized for purpose rather than excess, and a neighborhood that gives you back what you put into it each time you walk out the door. Pricing and availability subject to change on a daily basis. Photos are of model units. Parking may be available subject to availability and may be an additional fee.
Save
Ask
Tour
Hide
Share
Listing Snapshot
Price
$1,215
Days On Site
1 Day
Bedrooms
N/A
Inside Area (SqFt)
220 sqft
Total Baths
1
Full Baths
1
Partial Baths
N/A
Lot Size
N/A
Year Built
1923
MLS® Number
PAPH2677028
Status
Active
Property Tax
N/A
HOA/Condo/Coop Fees
N/A
Sq Ft Source
Estimated
Friends & Family
React
Comment
Invite
No Comments Yet
Did you know? You can invite friends and family to your search. They can join your search, rate and discuss listings with you.
Recent Activity
yesterday
Listing first seen on site
yesterday
Listing updated with changes from the MLS®
General Features
Available on
2026-10-02
Levels
One
Parking
Off Street
Pets
Cats OKDogs OKNumber LimitYes
Property Sub Type
Condominium
Security
Smoke Detector(s)24 Hour SecuritySecurity Lights
Sewer
Public Sewer
SqFt Above
220
SqFt Total
220
Style
TraditionalUnit/FlatOther
Water Source
Public
Zoning
N/A
Interior Features
Appliances
Electric RangeElectric OvenGas RangeGas OvenWasherCooktopDishwasherDisposalDryerExhaust FanFreezerMicrowaveRefrigeratorStainless Steel Appliance(s)ENERGY STAR Qualified Appliances



Did you know? You can invite friends and family to your search. They can join your search, rate and discuss listings with you.