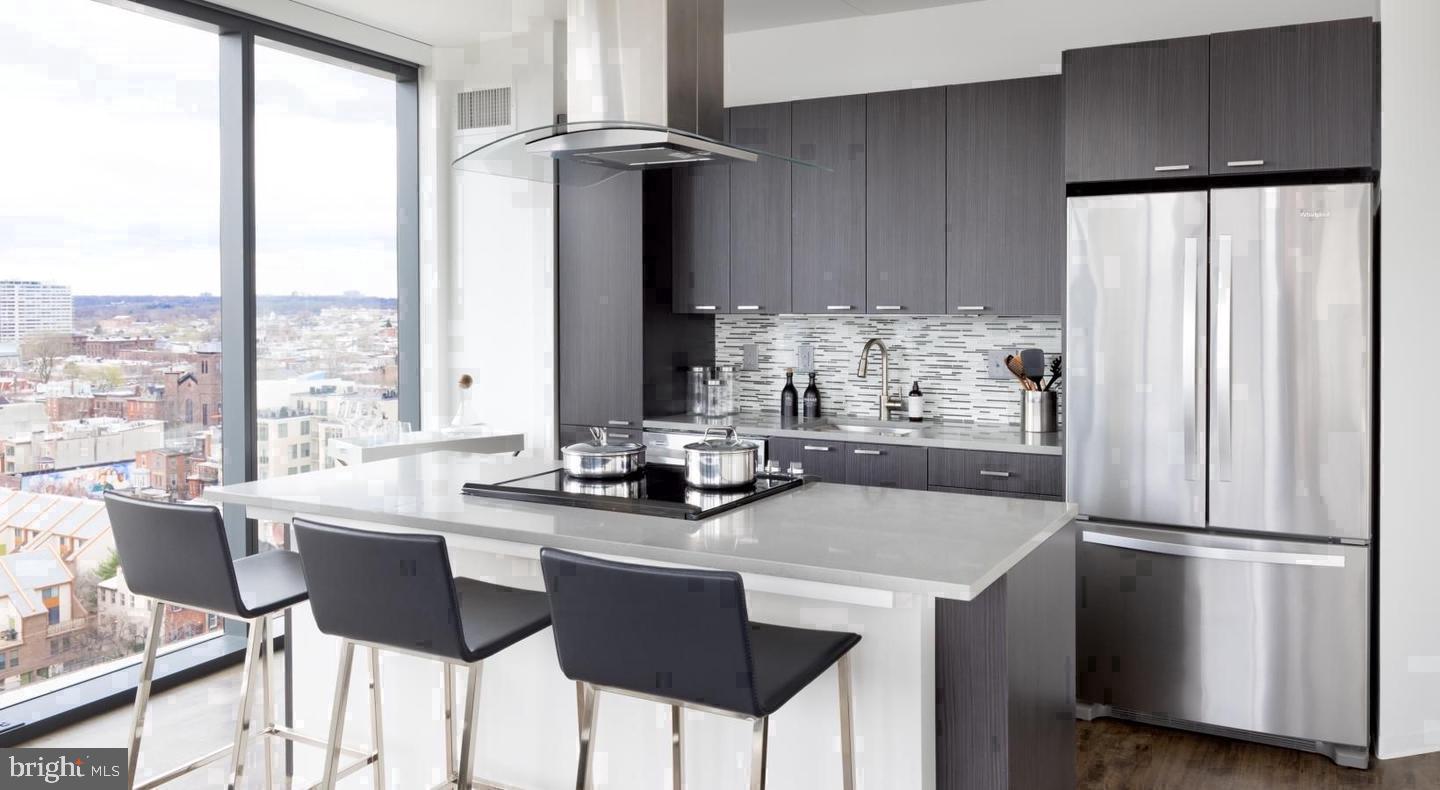
Tucked into a quiet stretch of North 18th Street where Fairmount's tree-lined blocks give way to the kind of neighborhood that rewards those who take their time, this one-bedroom residence at NorthXNorthwest offers nearly a thousand square feet of thoughtfully arranged living space in a building that takes both design and daily comfort seriously. From the moment you step off the elevator and turn the key, the open floor plan draws you forward — past upgraded countertops that catch the light, past stainless steel appliances arranged for someone who actually cooks, into a living area generous enough to feel like a real home rather than a compromise.
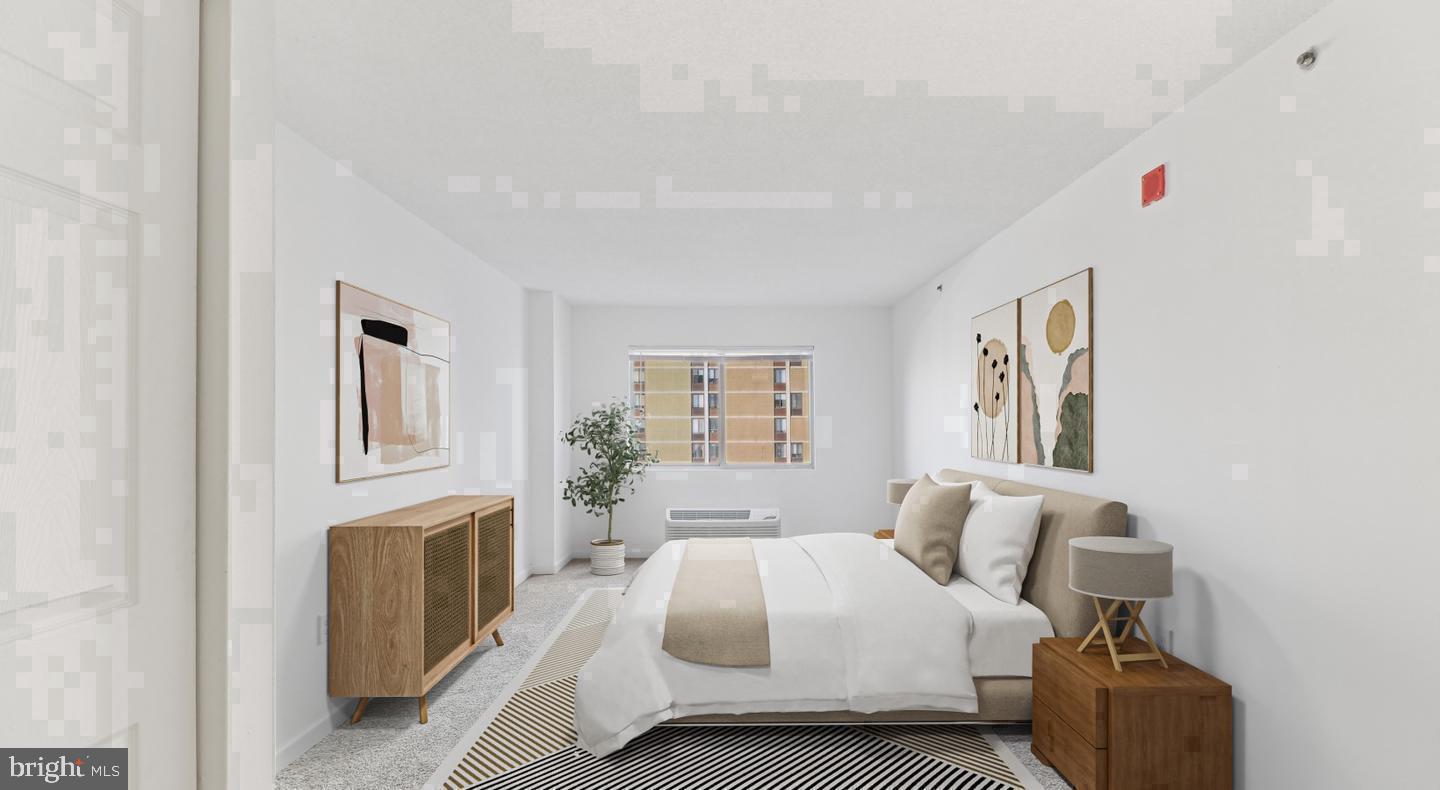
Mornings settle into a comfortable rhythm here. The kitchen is fully equipped with a dishwasher, microwave, refrigerator, and disposal, and the in-unit washer and dryer mean laundry is folded and put away before you ever have to leave the building. The bedroom is positioned to feel like a genuine retreat, anchored by a walk-in closet that handles a full wardrobe with room to spare, and window treatments that let you decide exactly how much of the morning you want to let in. At 975 square feet, the layout breathes — there is space here to have a guest, a desk, a yoga mat, and still not feel like the walls are closing in.
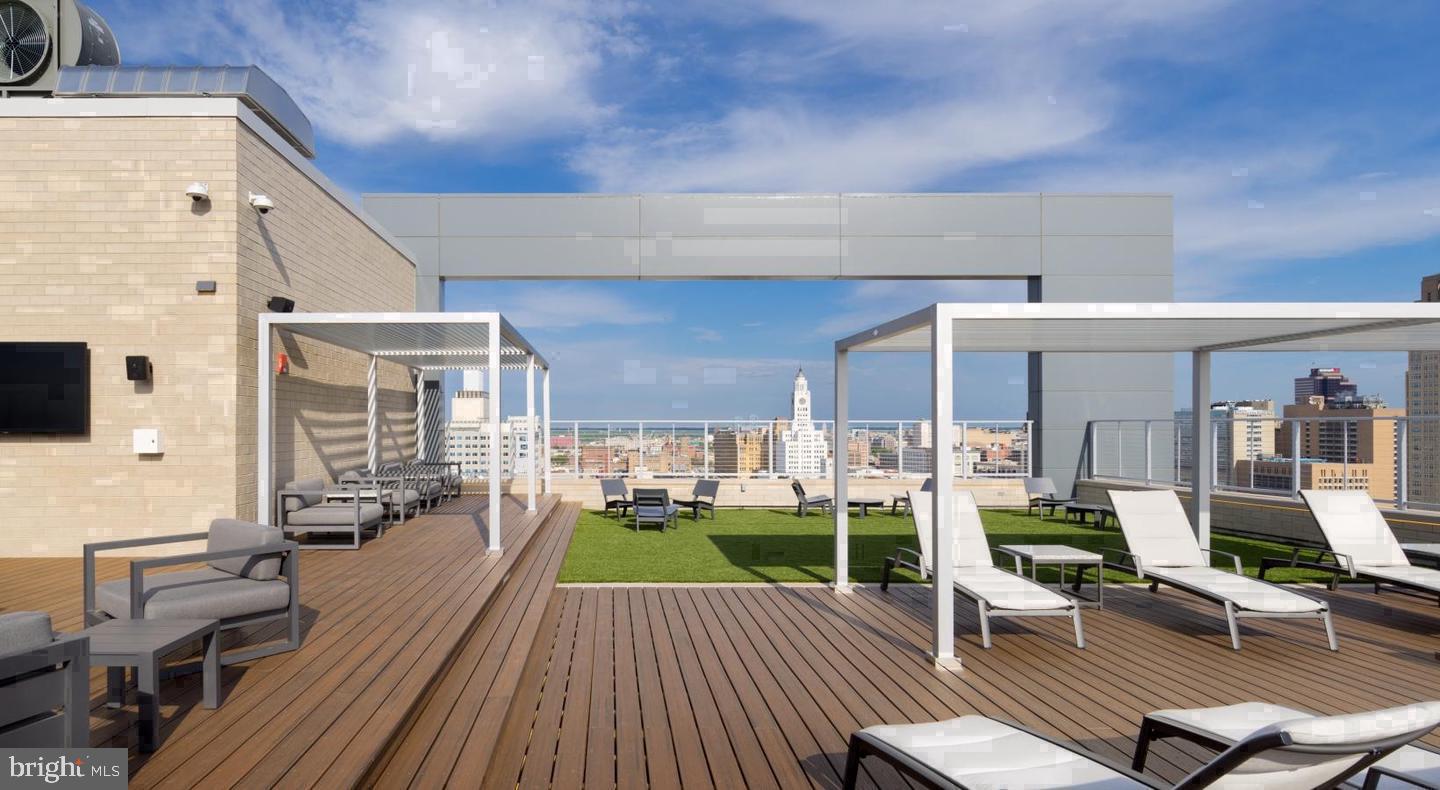
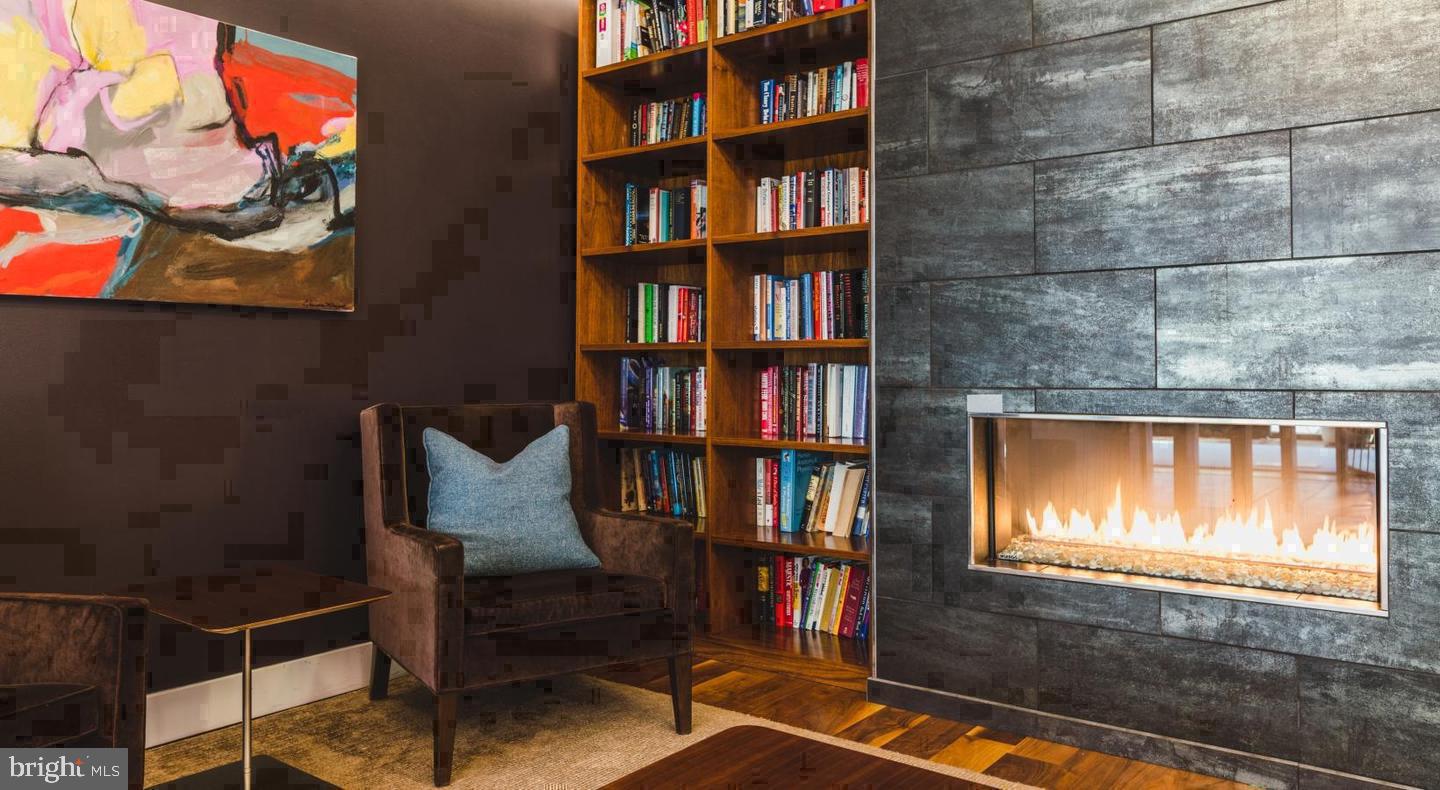
Beyond the front door, the building's amenities are the kind that shift how you spend your time. The fitness center means your workout is a short elevator ride away, not a commute. The roof deck is where you will end up on warm evenings, looking out across the rooftops of Fairmount with a glass in hand, realizing that this particular view was worth seeking out. A clubhouse, game room, and meeting room round out the communal spaces, giving residents somewhere to gather, work, or simply decompress that is not their own living room. Concierge service and a gated entry add a layer of ease and security to the everyday, while garage parking means you never have to circle the block. The building is elevator-served, which is a quiet luxury that you appreciate most when you are carrying groceries on a February afternoon.
Step outside and Fairmount arranges itself around you with the kind of effortless walkability that city neighborhoods promise and rarely deliver. The corridor along Fairmount Avenue is lined with independent coffee shops, neighborhood restaurants, and the kind of casual dining spots that become regulars in your rotation without you quite planning for it. Eastern State Penitentiary sits just around the corner, a landmark that gives this part of the city a rare architectural gravitas. The Philadelphia Museum of Art and the Parkway are within easy reach, and the grid of streets between here and Center City is pleasant to navigate on foot or by bike on a clear day. Pets are welcome here, which means the neighborhood's tree-lined sidewalks and green spaces get put to regular use.
Fairmount occupies a particular place in the Philadelphia story — old enough to have character, connected enough to feel central, residential enough to actually rest in. This residence fits that spirit exactly. Pricing and availability subject to change on a daily basis. Photos are of model units. Parking may be available subject to availability and may be an additional fee.
Save
Ask
Tour
Hide
Share
Listing Snapshot
Price
$2,911
Days On Site
0 Days
Bedrooms
1
Inside Area (SqFt)
975 sqft
Total Baths
1
Full Baths
1
Partial Baths
N/A
Lot Size
N/A
Year Built
1987
MLS® Number
PAPH2677030
Status
Active
Property Tax
N/A
HOA/Condo/Coop Fees
N/A
Sq Ft Source
Estimated
Friends & Family
React
Comment
Invite
No Comments Yet
Did you know? You can invite friends and family to your search. They can join your search, rate and discuss listings with you.



Did you know? You can invite friends and family to your search. They can join your search, rate and discuss listings with you.